
Views - Primary on Main
Address
26648 Montelucia Way, Daphne, AL
Price
$ 439,000
Property Attributes
- MLS#392149
- TypeSingle Family
- Listing Status Pending
- MunicipalityDaphne
- CountyBaldwin
- CityDaphne
- NeighborhoodReserve At Daphne
- Zip36526
- StyleCraftsman
- Year Built2018
- Price$ 439,000
- Bedrooms4
- Full Bathrooms3
- Half Bathrooms1
- Sqr Footage2504
- Lot Size0.342 Acres
Data Source:
Baldwin County MLS (BCAR)
Property Description
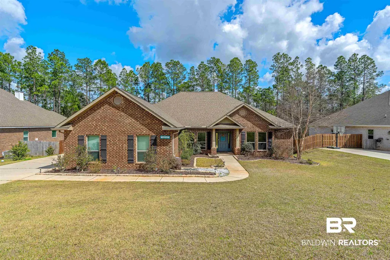
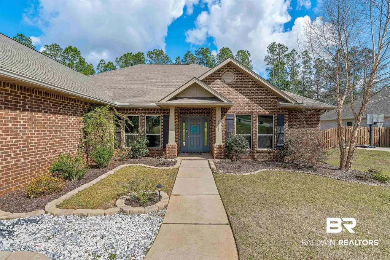
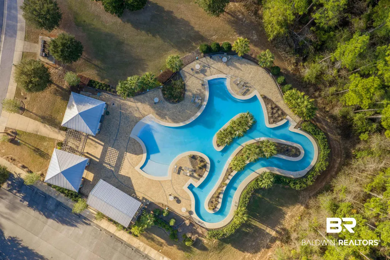
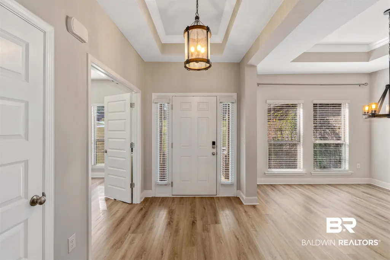
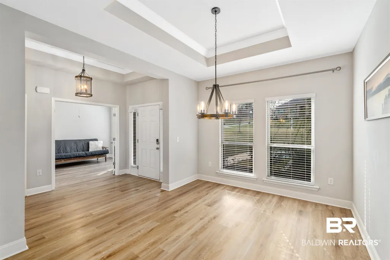
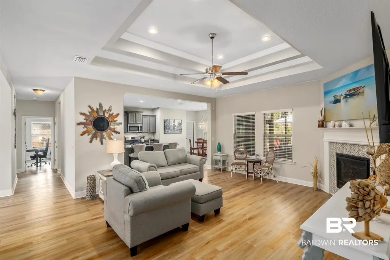
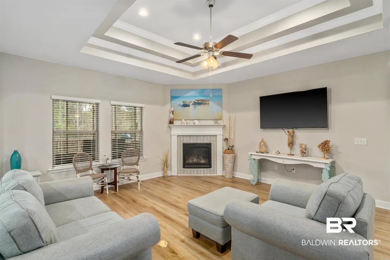
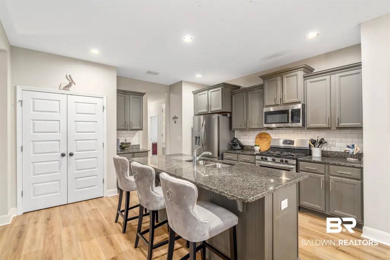
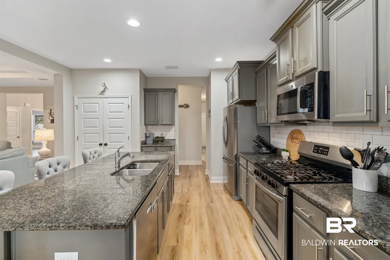
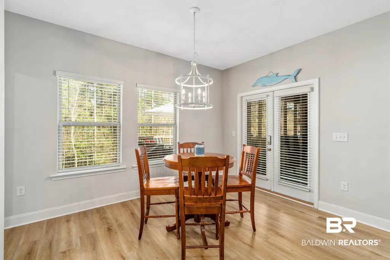
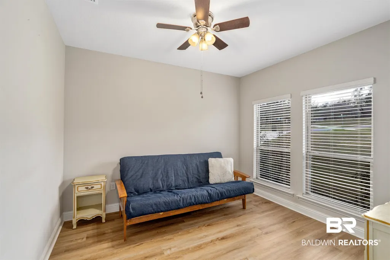
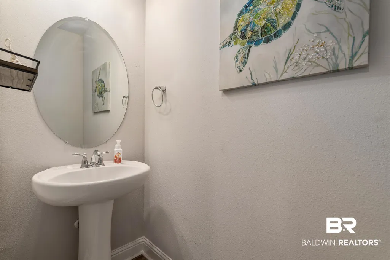
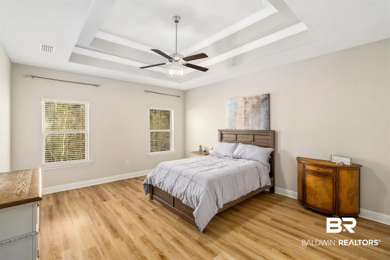
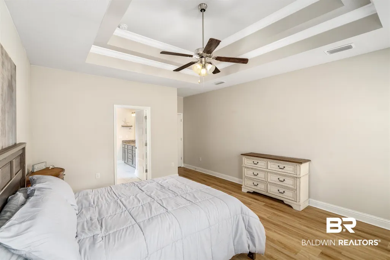
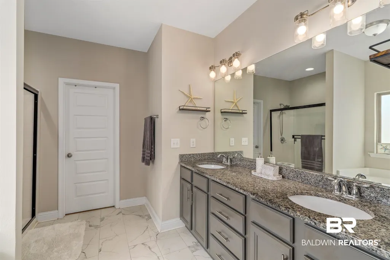
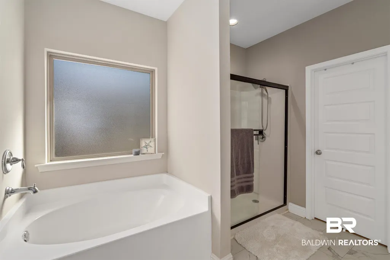
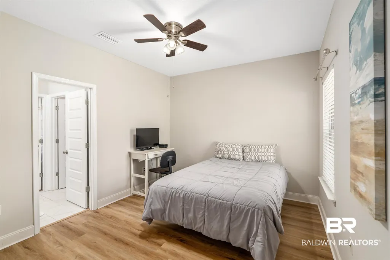
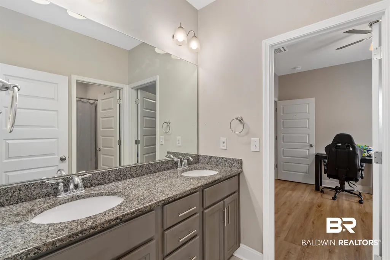
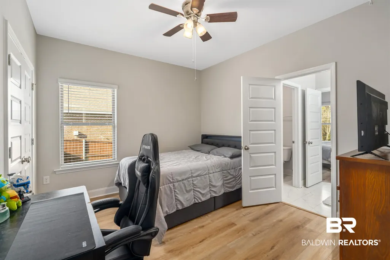
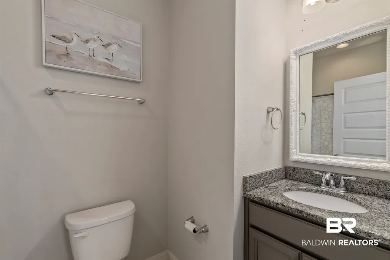
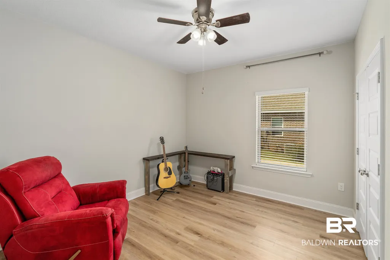
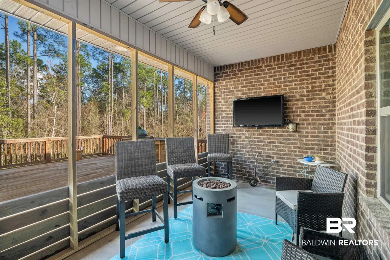
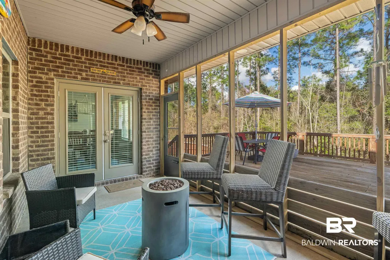
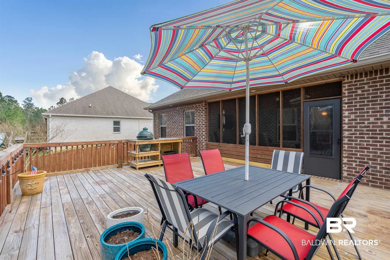
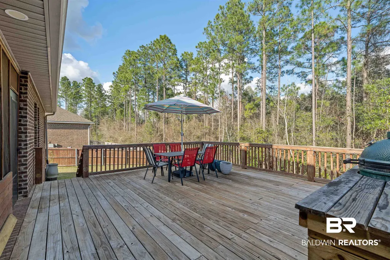
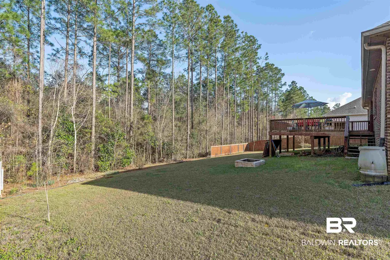
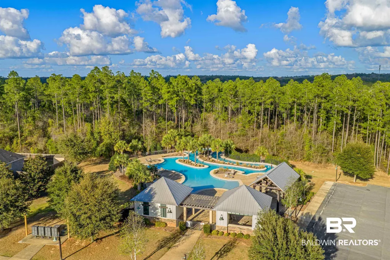
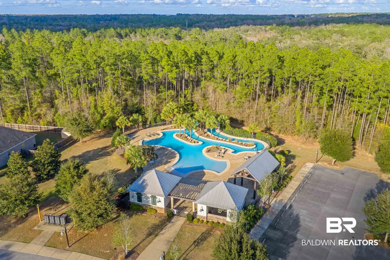
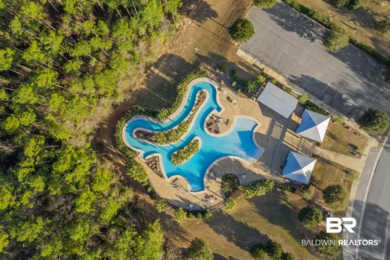
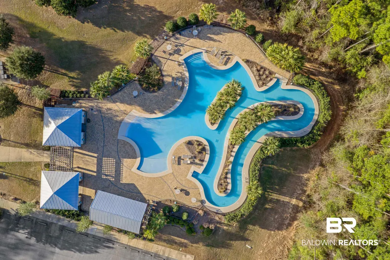
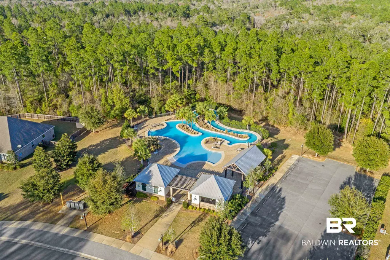
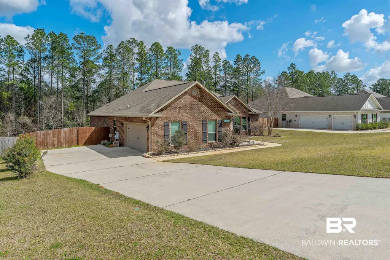
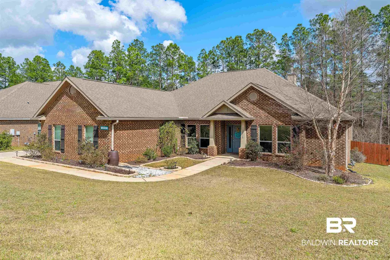
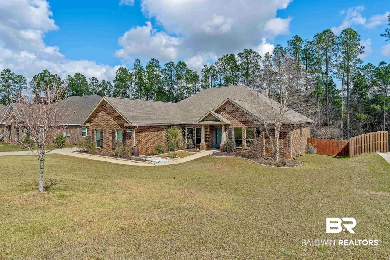
Back on the Market! No fault of the Seller! Come see this beautifully appointed 4 Bedroom, 3.5 Bath brick home offering aa serene wooded backdrop. Designed with comfort and elegance in mind this spacious residence features generous living areas, abundant natural light, and thoughtful details throughout. Plenty of space for everyone, with a dining room, breakfast room, larger living space and an office/bonus room. Split floor play offers primary bedroom on one side with 3 bedrooms and 2 full baths on the other side. The private wooded view from the screened in porch and back deck creates a peaceful retreat right in your own backyard-- great for relaxing evenings or entertaining guests. The Reserve at Daphne Community amenities offer a pavilion with an outdoor kitchen for grilling and a resort style, zero entry pool with a lazy river. Don't miss out on the tranquil surroundings and classic charm, schedule your tour today!
| Elementary School | Middle School | High School |
|---|---|---|
| Belforest Elementary School Elementary School | Daphne Middle Middle School | Daphne High High School |
| Price History | |
|---|---|
| 7/24/2026 | Listed $439,000 |
General Features
| Utilities | Natural Gas Available,Water City,Sewage City |
|---|---|
| HOA Fee | 1200 |
| View | Wooded |
| Property Subtype | Residential Detached |
| Waterfront Features | No Waterfront |
| Community Features | BBQ Area |
| County | Baldwin |
| Property Type | Residential |
| HOA | true |
| Subdivision Name | Reserve At Daphne |
| Garage Y/N | true |
| Status | Pending |
| Directions | From Hwy 181 go East on Co. Rd 64 for about 2.5 miles. Turn Left on Montelucia Way. Property is on the Right. |
| High School | Daphne High |
| City | Daphne |
| MLS Area | Baldwin |
| Elementary School | Belforest Elementary School |
| Home Warranty Y/N | false |
| Middle/Junior High School | Daphne Middle |
| Standard Status | Pending |
| Pets Allowed | Yes |
| Virtual Tour | https://youtu.be/EbmwDXBtbK8 |
| Heating | Central |
| Cooling | Electric |
| Possession | Negotiable |
| Roof | Dimensional |
| Appliances | Disposal,Microwave,Dishwasher,Smoke Detector |
| Patio/Porch Features | Rear Porch,Covered Patio,Porch Screened |
| Architectural Style | Craftsman |
| Year Built | 2018 |
| Full Baths | 3 |
| Stories Count | 1 |
| Assoc Fee Paid Per | Annually |
| Security Features | Carbon Monoxide Detector(s) |
| Association Fee Includes | Pool,Clubhouse,Taxes Common Area,Common Area Insurance,Association Management,Common Area Maintenance |
Interior Features
| Air Conditioning Y/N | true |
|---|---|
| Heating Y/N | true |
| Fireplace Y/N | true |
| Interior Amenities | Ceiling Fan(s) |
| Flooring | Luxury Vinyl Plank |
| Furnished Y/N | Unfurnished |
| Total Fireplaces | 1 |
| Fireplace Features | Gas Log,Gas Starter |
| Half Baths | 1 |
| Total Bedrooms | 4 |
| LivingAreaSource | Seller |
| Total Baths | 4 |
Exterior Features
| Lot Features | Less Than 1 Acre |
|---|---|
| Lot Size Acres | 0.342 |
| Parking Features | Attached,Double Garage,Garage Door Opener |
| Fencing | Fenced |
Amenities
- Foreclosure
- Views
- Short Sale
- New Construction
- Adult 55+
- Lease To Own
- No HOA Fees
- Furnished
- Primary On Main
- Air Conditioning
- Seller Finance
- Green
- Fixer Upper
- Horse
- Golf
- Fireplace
- Deck
- Garage
- Basement
- Pool
Property vs Single Family Average in 36526
Price
Year Built
In The Neighborhood
Daphne
$ 349,990
26657 Sonesta Drive
Daphne, AL 36526
- Type
- Single Family
- Size
- 2,031 SqFt
- Rooms
- 4 Beds + 2 Baths
Reduced
Daphne
$ 347,490
26667 Sonesta Drive
Daphne, AL 36526
- Type
- Single Family
- Size
- 1,787 SqFt
- Rooms
- 4 Beds + 2 Baths
Daphne
$ 306,726
26647 Sonesta Drive
Daphne, AL 36526
- Type
- Single Family
- Size
- 1,430 SqFt
- Rooms
- 3 Beds + 2 Baths
Daphne
$ 327,690
26637 Sonesta Drive
Daphne, AL 36526
- Type
- Single Family
- Size
- 1,490 SqFt
- Rooms
- 4 Beds + 2 Baths
Daphne
$ 302,726
26627 Sonesta Drive
Daphne, AL 36526
- Type
- Single Family
- Size
- 1,430 SqFt
- Rooms
- 3 Beds + 2 Baths
Daphne
$ 311,726
26715 Sonesta Drive
Daphne, AL 36526
- Type
- Single Family
- Size
- 1,430 SqFt
- Rooms
- 3 Beds + 2 Baths
Daphne
$ 354,990
11312 Allegria Drive
Daphne, AL 36526
- Type
- Single Family
- Size
- 2,018 SqFt
- Rooms
- 4 Beds + 2 Baths
Reduced
Daphne
$ 346,990
26677 Sonesta Drive
Daphne, AL 36526
- Type
- Single Family
- Size
- 1,774 SqFt
- Rooms
- 4 Beds + 2 Baths
New Construction
Daphne
$ 352,790
11335 Allegria Drive
Daphne, AL 36526
- Type
- Single Family
- Size
- 2,031 SqFt
- Rooms
- 4 Beds + 2 Baths
Daphne
$ 346,490
11374 Allegria Drive
Daphne, AL 36526
- Type
- Single Family
- Size
- 1,787 SqFt
- Rooms
- 4 Beds + 2 Baths
Views
Daphne
$ 449,000
11673 Agora Drive
Daphne, AL 36526
- Type
- Single Family
- Size
- 2,495 SqFt
- Rooms
- 4 Beds + 3.5 Baths
Reduced
Daphne
$ 300,580
26852 Setai Court
Daphne, AL 36526
- Type
- Single Family
- Size
- 1,504 SqFt
- Rooms
- 4 Beds + 2 Baths
 Copyright © MFRMLS.com All information deemed reliable but not guaranteed. All properties are subject to prior sale, change or withdrawal. Neither listing broker(s) or information provider(s) shall be responsible for any typographical errors, misinformation, misprints and shall be held totally harmless. Listing(s) information is provided for consumers personal, non-commercial use and may not be used for any purpose other than to identify prospective properties consumers may be interested in purchasing. Information on this site was last updated Last updated on September 17, 2026 2:46 AM UTC The listing information on this page last changed on Last updated on September 17, 2026 2:46 AM UTCd. The data relating to real estate for sale on this website comes in part from the Internet Data Exchange program of MFR MLS.
All information deemed reliable but not guaranteed. All properties are subject to prior sale, change or withdrawal. Neither listing broker(s) or information provider(s) shall be responsible for any typographical errors, misinformation, misprints and shall be held totally harmless. Listing(s) information is provided for consumers personal, non-commercial use and may not be used for any purpose other than to identify prospective properties consumers may be interested in purchasing.
Updated on September 17, 2026 2:46 AM UTC
Copyright © MFRMLS.com All information deemed reliable but not guaranteed. All properties are subject to prior sale, change or withdrawal. Neither listing broker(s) or information provider(s) shall be responsible for any typographical errors, misinformation, misprints and shall be held totally harmless. Listing(s) information is provided for consumers personal, non-commercial use and may not be used for any purpose other than to identify prospective properties consumers may be interested in purchasing. Information on this site was last updated Last updated on September 17, 2026 2:46 AM UTC The listing information on this page last changed on Last updated on September 17, 2026 2:46 AM UTCd. The data relating to real estate for sale on this website comes in part from the Internet Data Exchange program of MFR MLS.
All information deemed reliable but not guaranteed. All properties are subject to prior sale, change or withdrawal. Neither listing broker(s) or information provider(s) shall be responsible for any typographical errors, misinformation, misprints and shall be held totally harmless. Listing(s) information is provided for consumers personal, non-commercial use and may not be used for any purpose other than to identify prospective properties consumers may be interested in purchasing.
Updated on September 17, 2026 2:46 AM UTC
 Emerald Coast Association of REALTORS®, Inc. All information deemed reliable but not guaranteed. All properties are subject to prior sale, change or withdrawal. Neither listing broker(s) or information provider(s) shall be responsible for any typographical errors, misinformation, misprints and shall be held totally harmless. Listing(s) information is provided for consumer's personal, non-commercial use and may not be used for any purpose other than to identify prospective properties consumers
 Copyright Southeast Florida Multiple Listing Service © 2026. Accuracy of listing information is not guaranteed. Listing information is provided for personal consumer, non-commercial use, solely to identify potential properties for potential purchase. All other use is strictly prohibited, is a violation of the terms of use, and may violate federal and state law.
Data Last Updated: September 17, 2026 2:47 AM UTC
Copyright Southeast Florida Multiple Listing Service © 2026. Accuracy of listing information is not guaranteed. Listing information is provided for personal consumer, non-commercial use, solely to identify potential properties for potential purchase. All other use is strictly prohibited, is a violation of the terms of use, and may violate federal and state law.
Data Last Updated: September 17, 2026 2:47 AM UTC
 Copyright © 2026 by the Multiple Listing Service of the Pensacola Association of
REALTORS ® This information is believed to be accurate but is not guaranteed. Subject to verification by all parties. This data is copyrighted and may not be transmitted, re-transmitted, copied, framed, re-purposed, or altered in any way for any other site, individual and/or purpose without the express written permission of the Multiple Listing Service of the Pensacola Association of REALTORS ®. Florida
Copyright © 2026 by the Multiple Listing Service of the Pensacola Association of
REALTORS ® This information is believed to be accurate but is not guaranteed. Subject to verification by all parties. This data is copyrighted and may not be transmitted, re-transmitted, copied, framed, re-purposed, or altered in any way for any other site, individual and/or purpose without the express written permission of the Multiple Listing Service of the Pensacola Association of REALTORS ®. Florida
 Baldwin County Association Of Realtors®: All information deemed reliable but not guaranteed. All properties are subject to prior sale, change or withdrawal. Neither listing broker(s) or information provider(s) shall be responsible for any typographical errors, misinformation, misprints and shall be held totally harmless. Listing(s) information is provided for consumer's personal, non-commercial use and may not be used for any purpose other than to identify prospective properties consumers may
 All information is believed to be accurate but is not guaranteed. Protected by Copyright© 2026 and is owned either by the Mobile Area Association of REALTORS® Inc/Gulf Coast MLS; or by the developers of the software, Inside Real Estate, LLC. All rights reserved.
 MLS United® - All information deemed reliable but not guaranteed. All properties are subject to prior sale, change, or withdrawal. Neither listing broker(s) or information provider(s) shall be responsible for any typographical errors, misinformation, misprints and shall be held totally harmless. Listing(s) information is provided for consumer's personal, non-commercial use and may not be used for any purpose other than to identify prospective properties consumers may be interested in purchasing.
