
Address
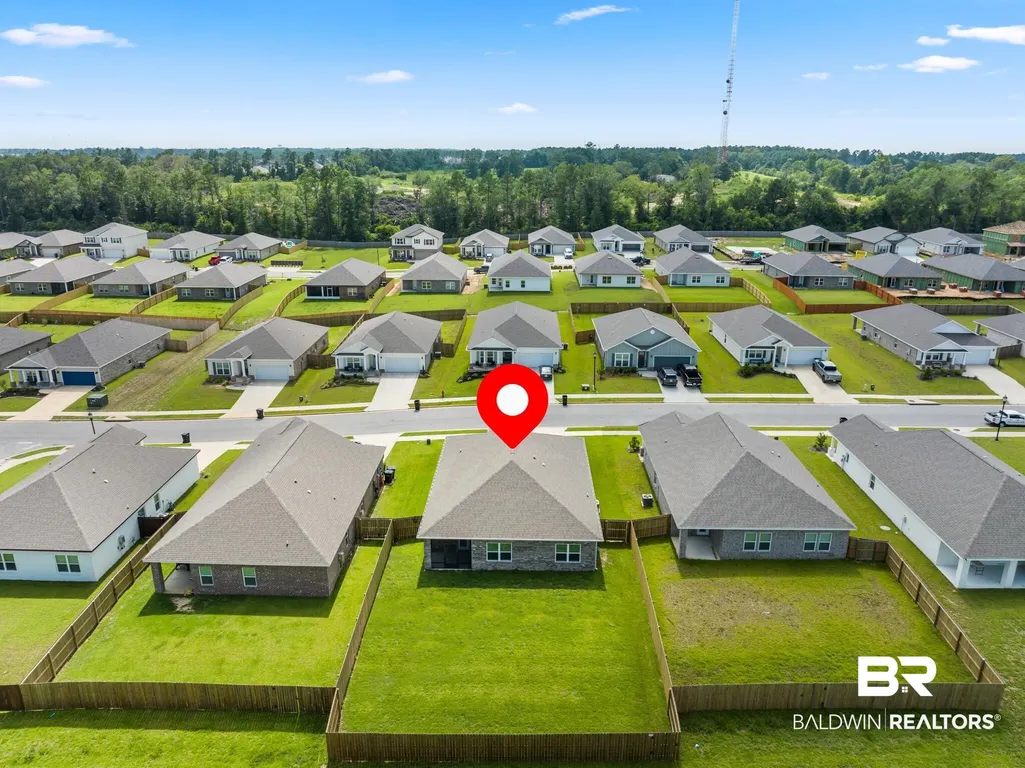
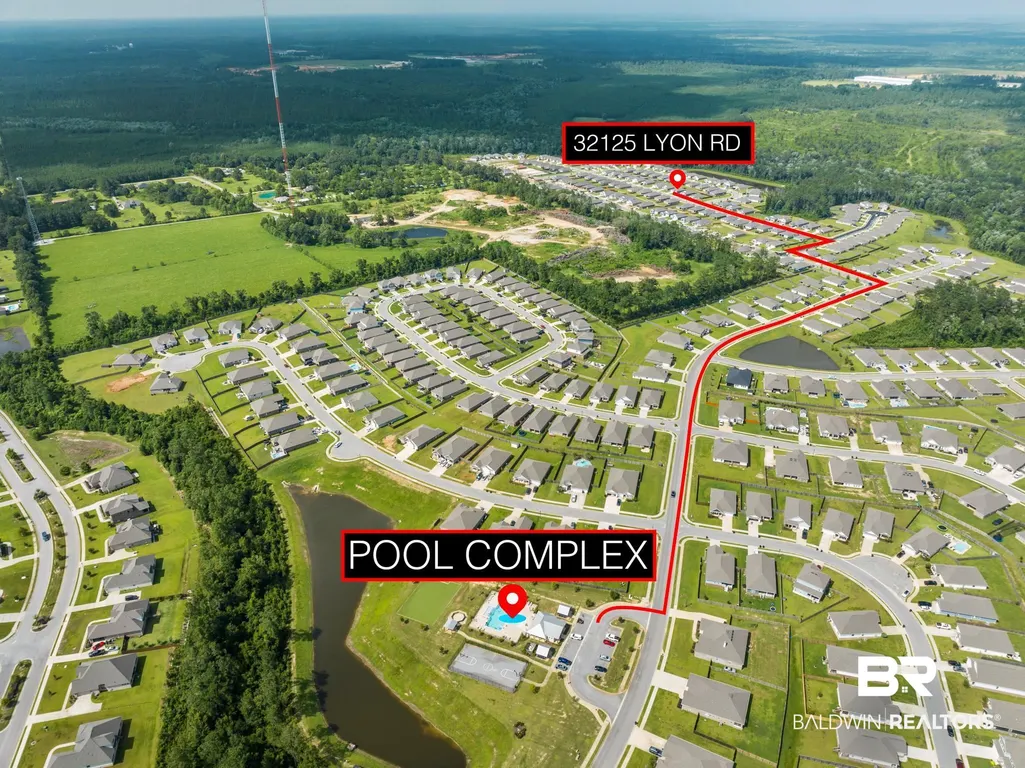
32125 Lyon Road, Spanish Fort, AL
Price
$ 100,000
Property Attributes
- MLS#398626
- TypeSingle Family
- Listing Status Pending
- MunicipalitySpanishFort,BaldwinCounty
- CountyBaldwin
- CitySpanish Fort
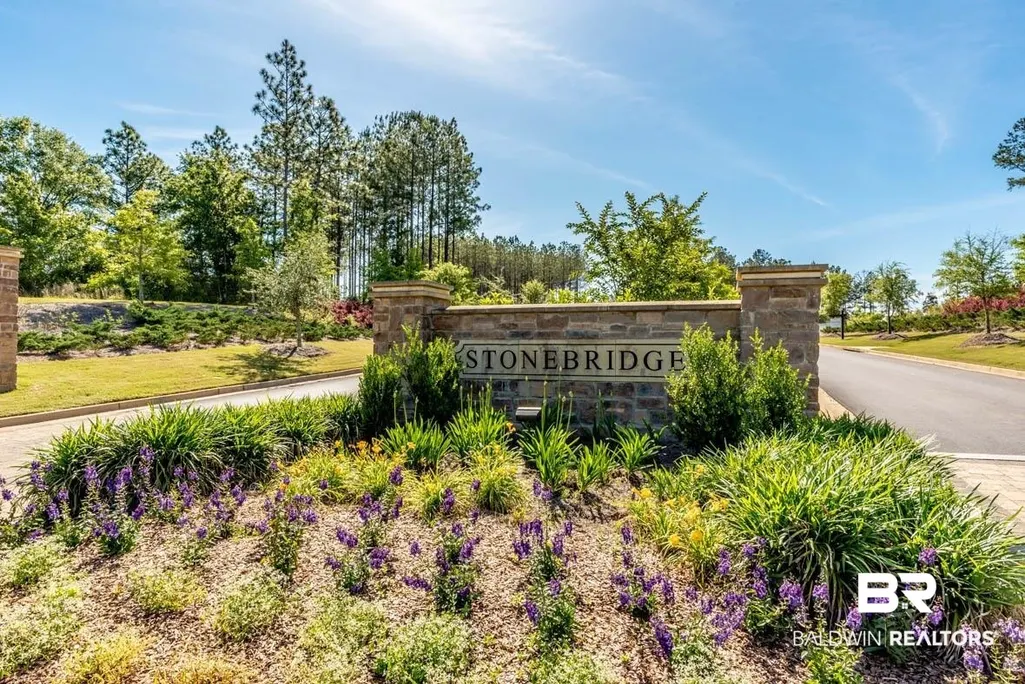
- NeighborhoodStonebridge
- Zip36527
- StyleCraftsman
- Year Built2024
- Price$ 100,000
- Bedrooms4
- Full Bathrooms2
- Half Bathrooms0
- Sqr Footage1791
Data Source:
Baldwin County MLS (BCAR)
Property Description
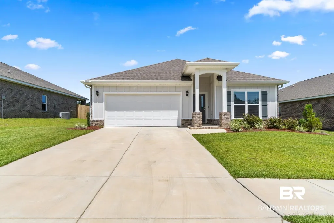
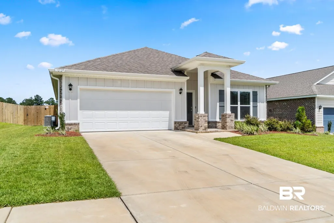
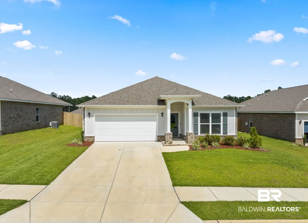
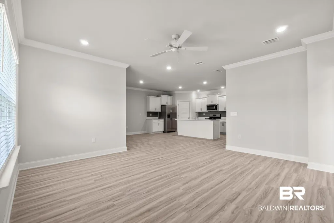
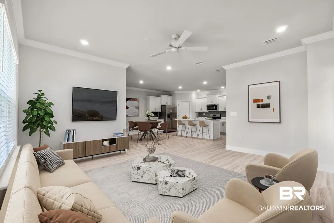
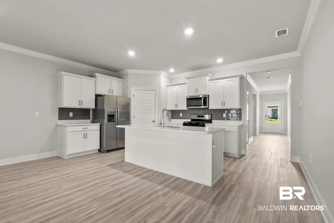
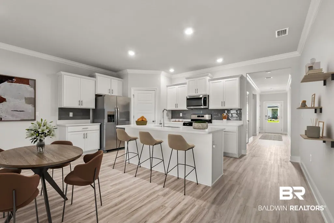
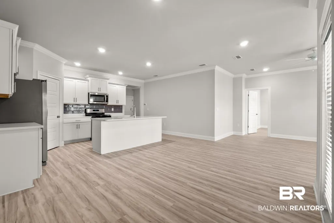
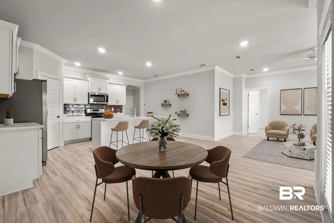
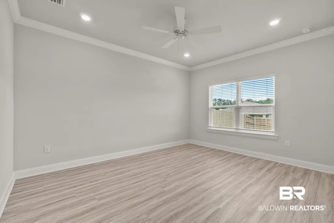
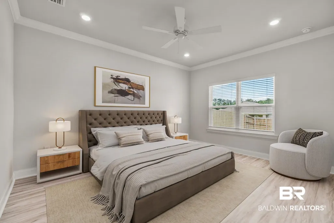
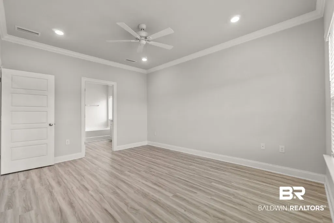
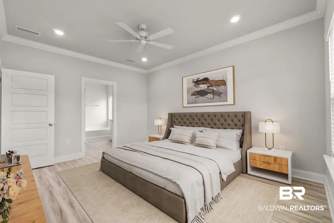
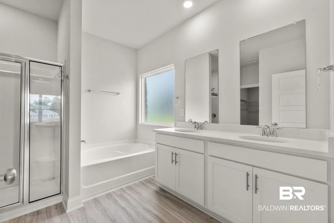
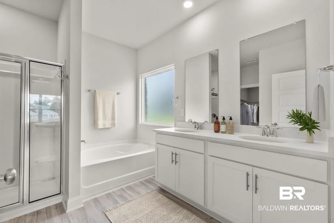
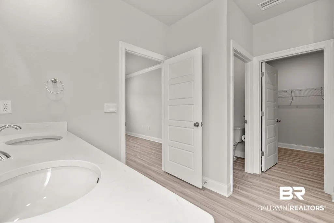
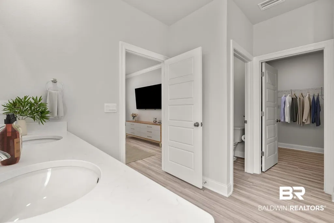
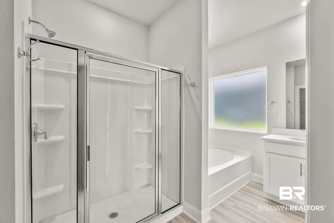
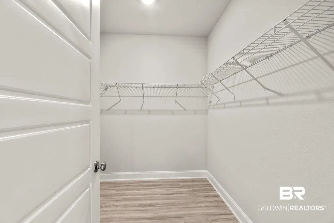
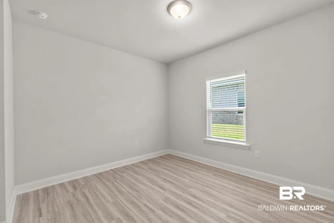
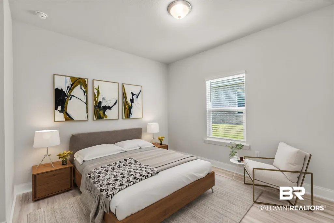
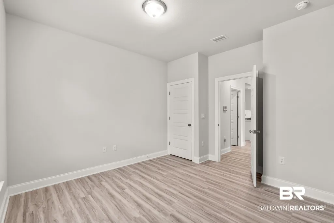
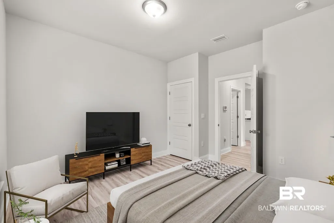
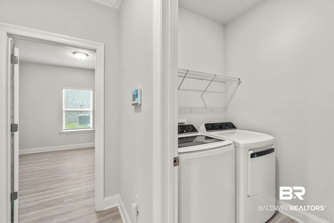
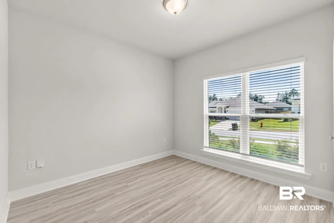
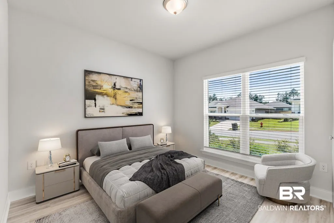
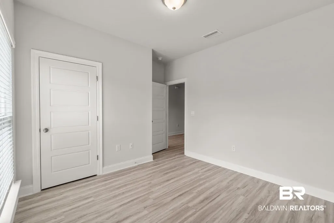
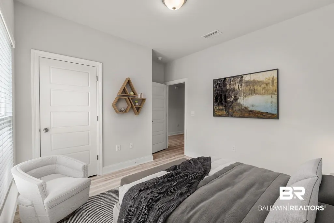
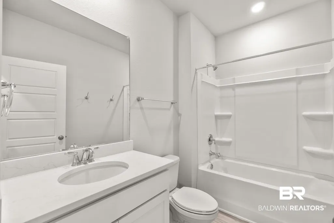
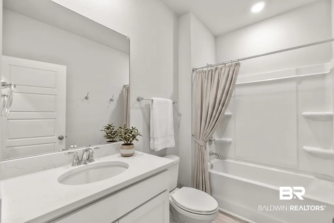
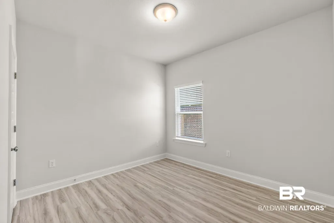
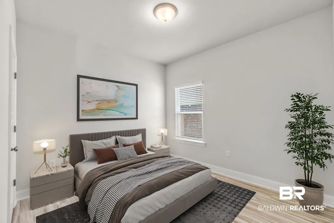
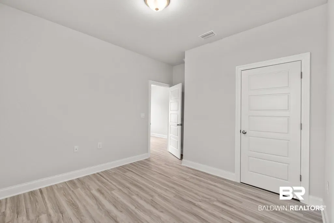
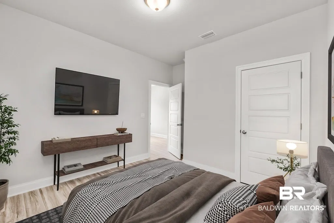
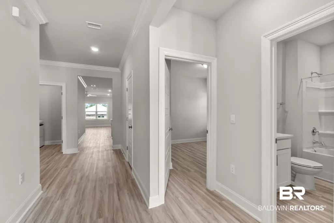
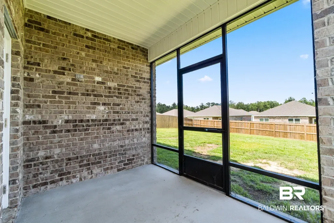
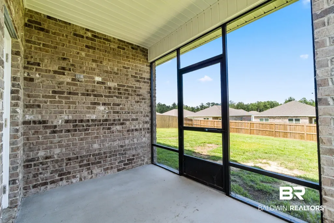
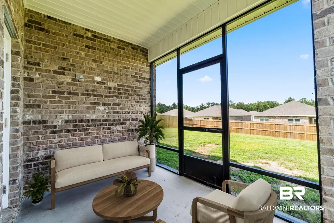
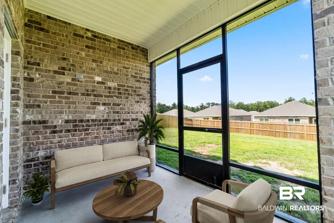
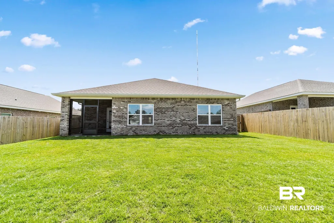
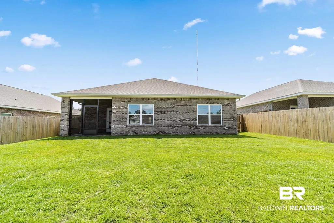
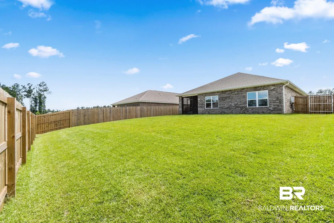
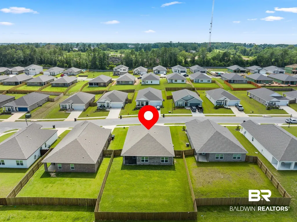
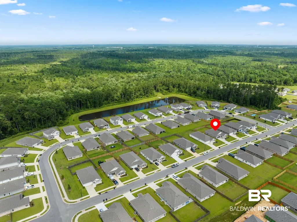
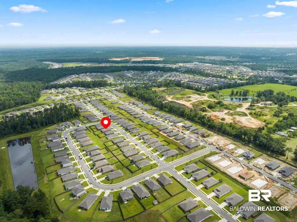
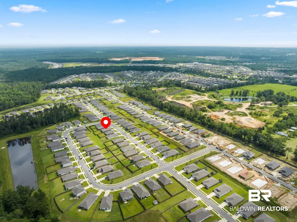
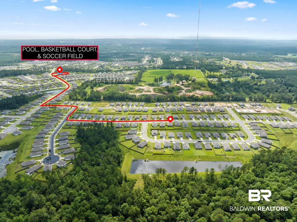
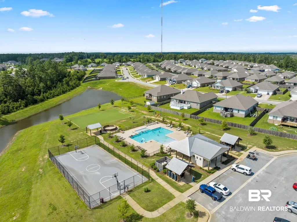
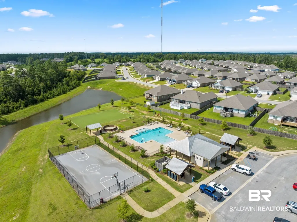
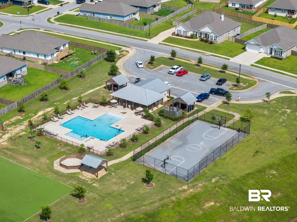
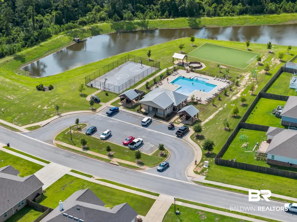
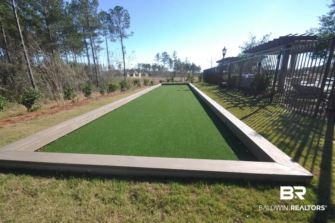
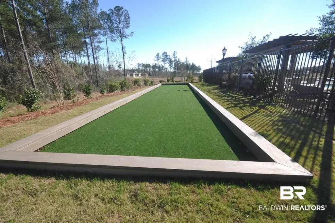
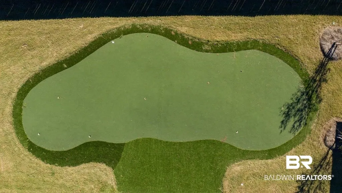
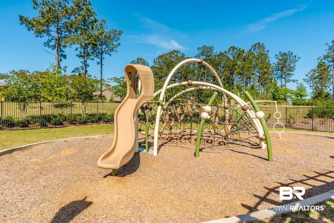
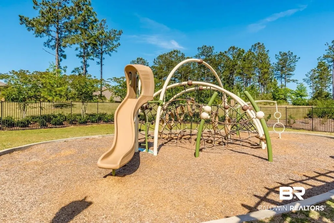
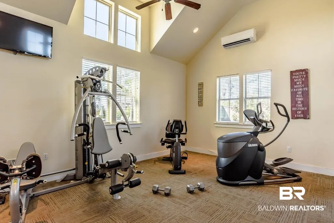
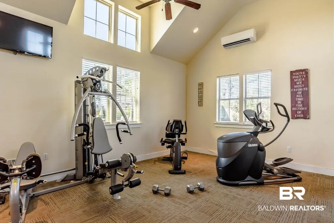
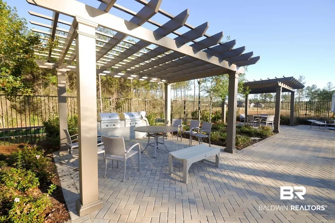
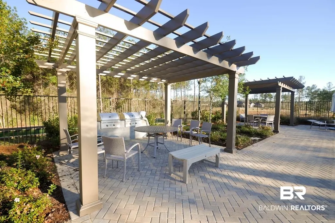
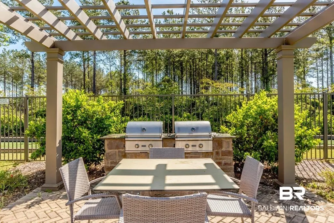
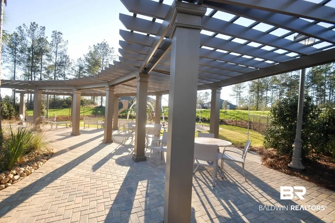
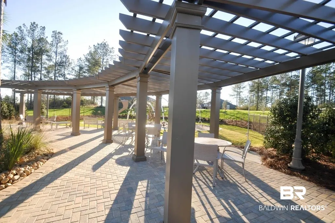
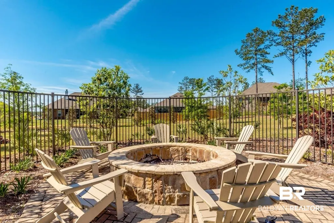
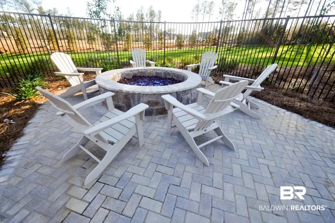
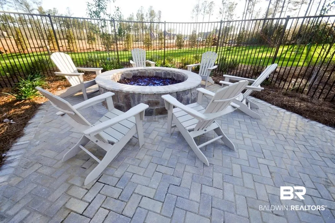
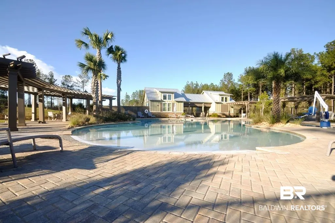
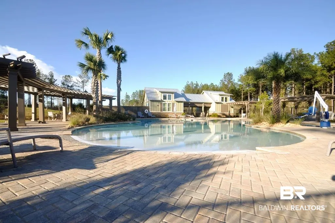
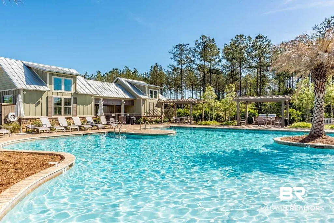
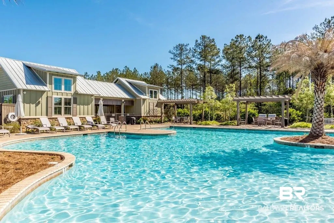
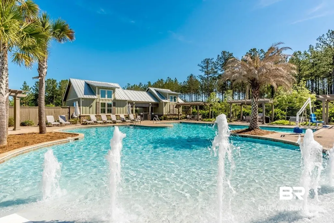
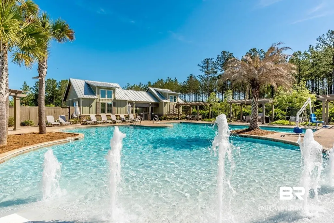
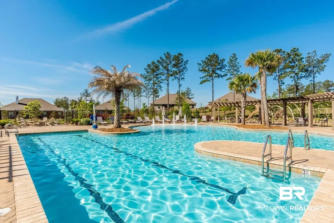
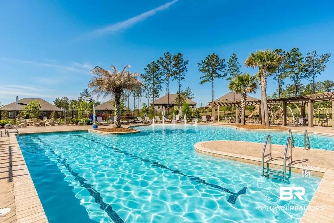
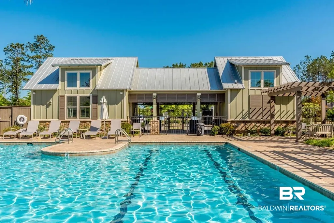
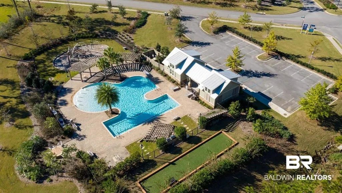
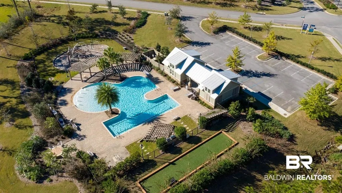
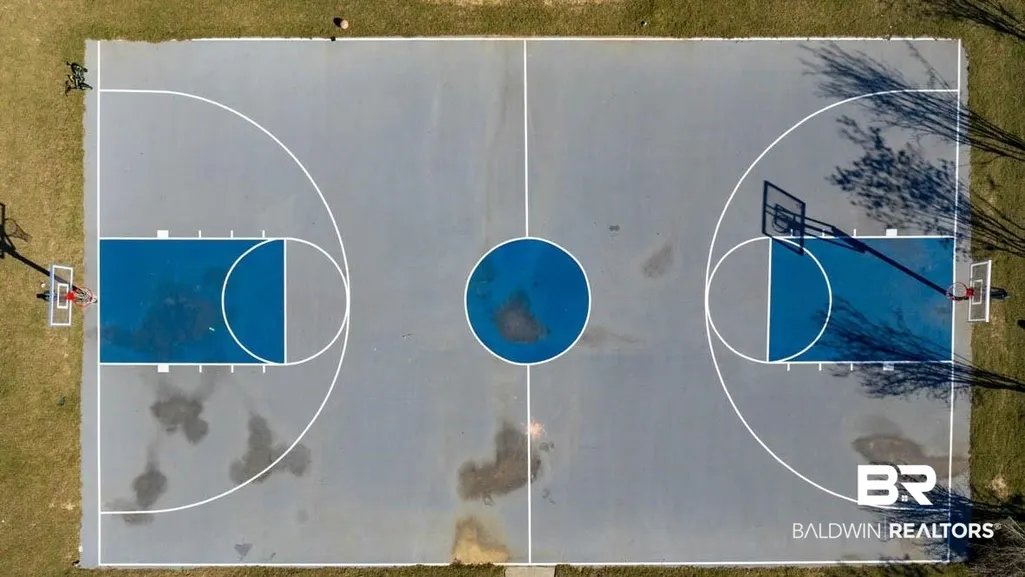
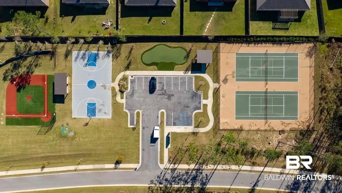
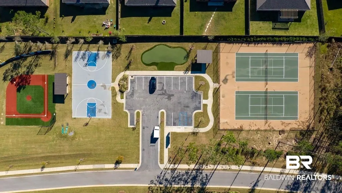
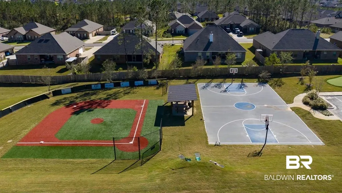
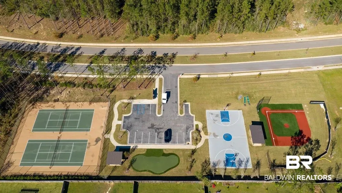
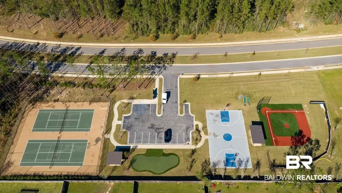
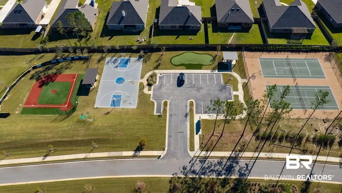
This in an auction listing, please contact agent for details. This is an auction listing. Please contact agent for details. Auction runs 7/6-7/23. Bidding, terms, and conditions at www.shanealbright.com. Better than new and appearing virtually untouched, this beautifully maintained DR Horton Cali floor plan in the highly sought-after Stonebridge community offers 4 bedrooms, 2 bathrooms, and approximately 1,791± square feet of thoughtfully designed living space. The bright, open-concept layout features luxury vinyl plank flooring, a spacious great room, and a stunning kitchen with quartz countertops, stainless steel appliances, a large center island with breakfast bar, walk-in pantry, and abundant cabinetry. The private primary suite is tucked away at the rear of the home and offers a double vanity, soaking tub, separate shower, and oversized walk-in closet. Three additional bedrooms provide flexibility for family, guests, or a home office. Additional highlights include a screened-in back porch, whole-home gutters, Smart Home technology, and ample storage throughout. Stonebridge is one of Spanish Fort's premier master-planned communities featuring a resort-style pool, clubhouse, fitness center, conference room, game room, playgrounds, fire pit, tennis and basketball courts, putting green, wiffle ball field, artificial turf soccer field, Gaga ball pit, sidewalks, street lights, and beautifully maintained common areas. Conveniently located minutes from shopping, dining, entertainment, Daphne, Fairhope, and highly rated Stonebridge Elementary School. Auction terms and conditions apply. All information deemed reliable but not guaranteed. Buyer to verify all information during due diligence period. Buyer to verify all information during due diligence.
| Elementary School | Middle School | High School |
|---|---|---|
| Stonebridge Elementary Elementary School | Spanish Fort Middle Middle School | Spanish Fort High High School |
| Price History | |
|---|---|
| 7/24/2026 | Listed $100,000 |
General Features
| Utilities | Total Electric,Spanish Fort Water,Cable |
|---|---|
| HOA Fee | 600 |
| View | None/Not Applicable |
| Property Subtype | Residential Detached |
| Waterfront Features | No Waterfront |
| Community Features | Gazebo,BBQ Area,Game Room,Clubhouse,Playground,Landscaping,Exercise Room,Pickleball,Tennis Racquetball |
| County | Baldwin |
| Property Type | Residential |
| HOA | true |
| Subdivision Name | Stonebridge |
| Garage Y/N | true |
| Status | Pending |
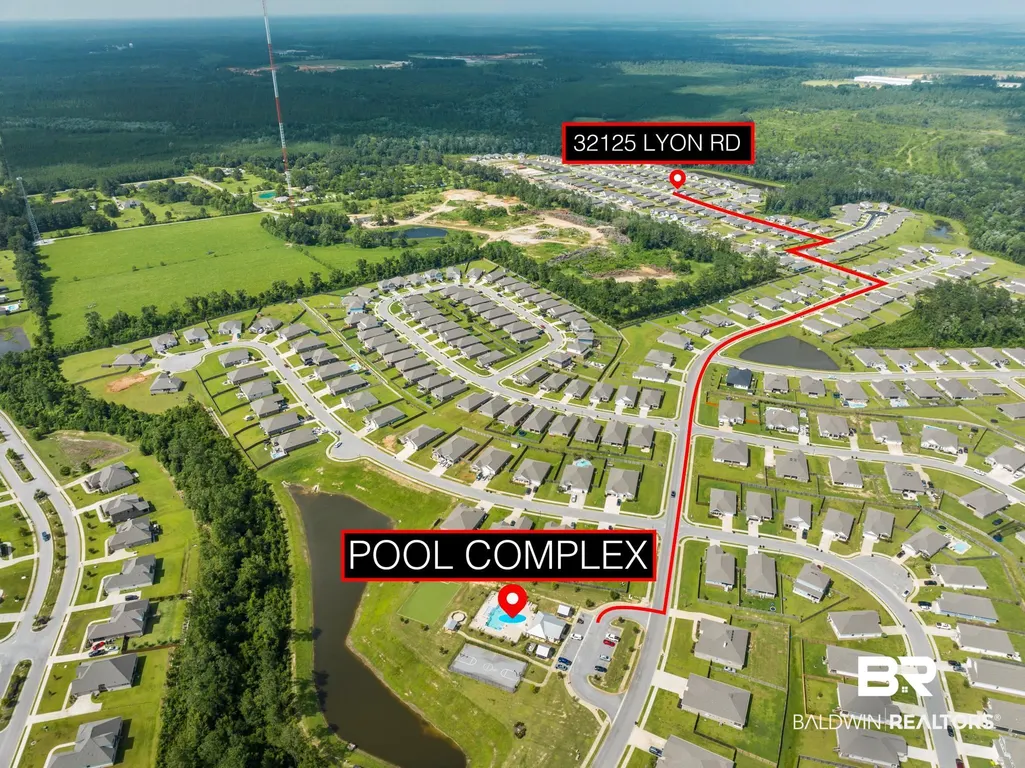
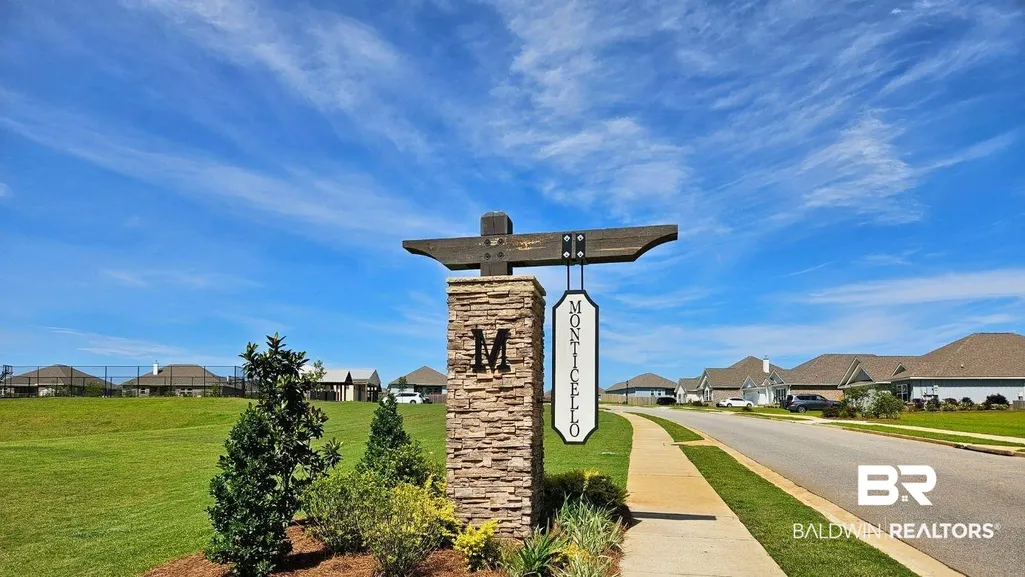
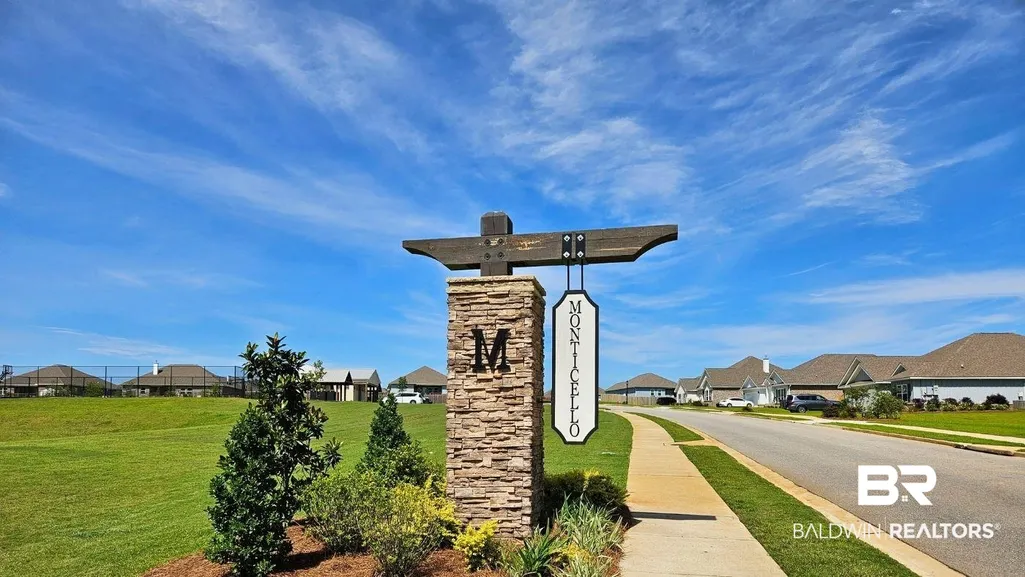
| Directions | From 31, enter Stonebridge, take Ibis from Bedrock or 31 to Monticello Blvd, left on Lyon Rd, right on Paris Circle. |
| High School | Spanish Fort High |
| City | Spanish Fort |
| MLS Area | Baldwin |
| Elementary School | Stonebridge Elementary |
| Home Warranty Y/N | false |
| Middle/Junior High School | Spanish Fort Middle |
| Standard Status | Pending |
| Heating | Electric |
| Possession | At Closing |
| Roof | Composition Shingle |
| Appliances | Cooktop,Disposal,Microwave,Dishwasher,Electric Range,Plumbed For Ice Maker,Smoke Detector |
| Patio/Porch Features | Rear Porch,Porch Open,Front Porch,Covered Patio |
| Architectural Style | Craftsman |
| Year Built | 2024 |
| Full Baths | 2 |
| Stories Count | 1 |
| Assoc Fee Paid Per | Annually |
| Association Fee Includes | Pool,Clubhouse,Recreation Facilities,Reserve Funds,Taxes Common Area,Common Area Insurance,Association Management,Common Area Maintenance |
Interior Features
| Heating Y/N | true |
|---|---|
| Fireplace Y/N | false |
| Interior Amenities | Internet,Ceiling Fan(s),Termite Contract,Split Bedroom Plan |
| Flooring | Luxury Vinyl Plank |
| Furnished Y/N | Unfurnished |
| Fireplace Features | No Fireplace |
| Window Features | Window Treatments |
| Total Bedrooms | 4 |
| LivingAreaSource | Tax Records |
| Total Baths | 2 |
Exterior Features
| Lot Features | Inside Lot,Some Trees,Subdivision |
|---|---|
| Parking Features | Attached,Double Garage,Garage Door Opener |
Amenities
- Foreclosure
- Views
- Short Sale
- New Construction
- Adult 55+
- Lease To Own
- No HOA Fees
- Furnished
- Primary On Main
- Air Conditioning
- Seller Finance
- Green
- Fixer Upper
- Horse
- Golf
- Fireplace
- Deck
- Garage
- Basement
- Pool
Property vs Single Family Average in 36527
Price
Year Built
In The Neighborhood
Primary On Main
Spanish Fort
$ 439,000
31627 Memphis Loop
Spanish Fort, AL 36527
- Type
- Single Family
- Size
- 2,496 SqFt
- Rooms
- 4 Beds + 3.5 Baths
Spanish Fort
$ 413,220
13173 Antler Hill Road
Spanish Fort, AL 36527
- Type
- Single Family
- Size
- 2,496 SqFt
- Rooms
- 4 Beds + 3.5 Baths
Spanish Fort
$ 379,388
30734 Cornelia Road
Spanish Fort, AL 36527
- Type
- Single Family
- Size
- 1,948 SqFt
- Rooms
- 4 Beds + 2 Baths
Primary On Main
Spanish Fort
$ 390,452
30726 Cornelia Road
Spanish Fort, AL 36527
- Type
- Single Family
- Size
- 2,030 SqFt
- Rooms
- 4 Beds + 3 Baths
Primary On Main
Spanish Fort
$ 364,458
31784 Lyon Road
Spanish Fort, AL 36527
- Type
- Single Family
- Size
- 2,012 SqFt
- Rooms
- 5 Beds + 3 Baths
Primary On Main
Spanish Fort
$ 339,900
31791 Lyon Road
Spanish Fort, AL 36527
- Type
- Single Family
- Size
- 1,787 SqFt
- Rooms
- 4 Beds + 2 Baths
Primary On Main
Spanish Fort
$ 361,648
31772 Lyon Road
Spanish Fort, AL 36527
- Type
- Single Family
- Size
- 1,787 SqFt
- Rooms
- 4 Beds + 2 Baths
Primary On Main
Spanish Fort
$ 366,758
31518 Lyon Road
Spanish Fort, AL 36527
- Type
- Single Family
- Size
- 1,787 SqFt
- Rooms
- 4 Beds + 2 Baths
Spanish Fort
$ 385,000
13519 Monticello Boulevard
Spanish Fort, AL 36527
- Type
- Single Family
- Size
- 2,012 SqFt
- Rooms
- 5 Beds + 3 Baths
Open House
Spanish Fort
$ 494,900
31242 Limpkin St
Spanish Fort, AL 36527
- Type
- Single Family
- Size
- 2,796 SqFt
- Rooms
- 4 Beds + 3.5 Baths
Primary On Main
Spanish Fort
$ 398,000
31350 Hoot Owl Road
Spanish Fort, AL 36527
- Type
- Single Family
- Size
- 2,332 SqFt
- Rooms
- 4 Beds + 2.5 Baths
Open House
Spanish Fort
$ 599,000
31740 Raven Ct
Spanish Fort, AL 36527
- Type
- Single Family
- Size
- 3,072 SqFt
- Rooms
- 4 Beds + 3.5 Baths
Spanish Fort
$ 399,000
31390 Hoot Owl Rd
Spanish Fort, AL 36527
- Type
- Single Family
- Size
- 2,332 SqFt
- Rooms
- 4 Beds + 2.5 Baths
 Copyright © MFRMLS.com All information deemed reliable but not guaranteed. All properties are subject to prior sale, change or withdrawal. Neither listing broker(s) or information provider(s) shall be responsible for any typographical errors, misinformation, misprints and shall be held totally harmless. Listing(s) information is provided for consumers personal, non-commercial use and may not be used for any purpose other than to identify prospective properties consumers may be interested in purchasing. Information on this site was last updated Last updated on September 13, 2026 4:37 PM UTC The listing information on this page last changed on Last updated on September 13, 2026 4:37 PM UTCd. The data relating to real estate for sale on this website comes in part from the Internet Data Exchange program of MFR MLS.
All information deemed reliable but not guaranteed. All properties are subject to prior sale, change or withdrawal. Neither listing broker(s) or information provider(s) shall be responsible for any typographical errors, misinformation, misprints and shall be held totally harmless. Listing(s) information is provided for consumers personal, non-commercial use and may not be used for any purpose other than to identify prospective properties consumers may be interested in purchasing.
Updated on September 13, 2026 4:37 PM UTC
Copyright © MFRMLS.com All information deemed reliable but not guaranteed. All properties are subject to prior sale, change or withdrawal. Neither listing broker(s) or information provider(s) shall be responsible for any typographical errors, misinformation, misprints and shall be held totally harmless. Listing(s) information is provided for consumers personal, non-commercial use and may not be used for any purpose other than to identify prospective properties consumers may be interested in purchasing. Information on this site was last updated Last updated on September 13, 2026 4:37 PM UTC The listing information on this page last changed on Last updated on September 13, 2026 4:37 PM UTCd. The data relating to real estate for sale on this website comes in part from the Internet Data Exchange program of MFR MLS.
All information deemed reliable but not guaranteed. All properties are subject to prior sale, change or withdrawal. Neither listing broker(s) or information provider(s) shall be responsible for any typographical errors, misinformation, misprints and shall be held totally harmless. Listing(s) information is provided for consumers personal, non-commercial use and may not be used for any purpose other than to identify prospective properties consumers may be interested in purchasing.
Updated on September 13, 2026 4:37 PM UTC
 Emerald Coast Association of REALTORS®, Inc. All information deemed reliable but not guaranteed. All properties are subject to prior sale, change or withdrawal. Neither listing broker(s) or information provider(s) shall be responsible for any typographical errors, misinformation, misprints and shall be held totally harmless. Listing(s) information is provided for consumer's personal, non-commercial use and may not be used for any purpose other than to identify prospective properties consumers
 Copyright Southeast Florida Multiple Listing Service © 2026. Accuracy of listing information is not guaranteed. Listing information is provided for personal consumer, non-commercial use, solely to identify potential properties for potential purchase. All other use is strictly prohibited, is a violation of the terms of use, and may violate federal and state law.
Data Last Updated: September 13, 2026 4:53 PM UTC
Copyright Southeast Florida Multiple Listing Service © 2026. Accuracy of listing information is not guaranteed. Listing information is provided for personal consumer, non-commercial use, solely to identify potential properties for potential purchase. All other use is strictly prohibited, is a violation of the terms of use, and may violate federal and state law.
Data Last Updated: September 13, 2026 4:53 PM UTC
 Copyright © 2026 by the Multiple Listing Service of the Pensacola Association of
REALTORS ® This information is believed to be accurate but is not guaranteed. Subject to verification by all parties. This data is copyrighted and may not be transmitted, re-transmitted, copied, framed, re-purposed, or altered in any way for any other site, individual and/or purpose without the express written permission of the Multiple Listing Service of the Pensacola Association of REALTORS ®. Florida
Copyright © 2026 by the Multiple Listing Service of the Pensacola Association of
REALTORS ® This information is believed to be accurate but is not guaranteed. Subject to verification by all parties. This data is copyrighted and may not be transmitted, re-transmitted, copied, framed, re-purposed, or altered in any way for any other site, individual and/or purpose without the express written permission of the Multiple Listing Service of the Pensacola Association of REALTORS ®. Florida
 Baldwin County Association Of Realtors®: All information deemed reliable but not guaranteed. All properties are subject to prior sale, change or withdrawal. Neither listing broker(s) or information provider(s) shall be responsible for any typographical errors, misinformation, misprints and shall be held totally harmless. Listing(s) information is provided for consumer's personal, non-commercial use and may not be used for any purpose other than to identify prospective properties consumers may
 All information is believed to be accurate but is not guaranteed. Protected by Copyright© 2026 and is owned either by the Mobile Area Association of REALTORS® Inc/Gulf Coast MLS; or by the developers of the software, Inside Real Estate, LLC. All rights reserved.
 MLS United® - All information deemed reliable but not guaranteed. All properties are subject to prior sale, change, or withdrawal. Neither listing broker(s) or information provider(s) shall be responsible for any typographical errors, misinformation, misprints and shall be held totally harmless. Listing(s) information is provided for consumer's personal, non-commercial use and may not be used for any purpose other than to identify prospective properties consumers may be interested in purchasing.
