
Views - Primary on Main
Address
6 Admiral Farragut Way, Spanish Fort, AL
Price
$ 615,000
Property Attributes
- MLS#409128
- TypeSingle Family
- Listing Status Pending
- MunicipalitySpanishFort
- CountyBaldwin
- CitySpanish Fort
- NeighborhoodSpanish Fort Estates
- Zip36527
- StyleTraditional
- Year Built1999
- Price$ 615,000
- Bedrooms4
- Full Bathrooms3
- Half Bathrooms0
- Sqr Footage3084
- Lot Size0.62 Acres
Data Source:
Baldwin County MLS (BCAR)
Property Description
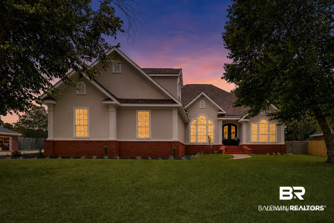
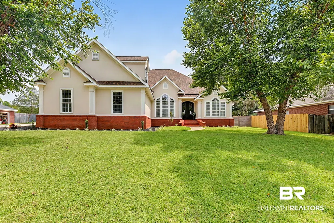
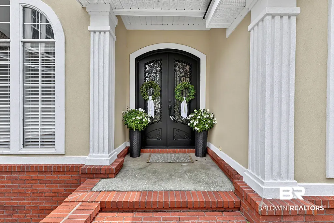
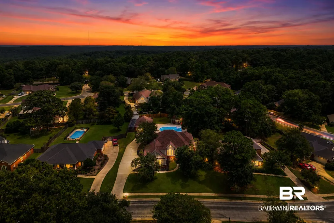
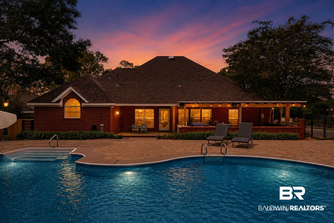
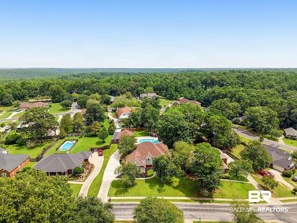
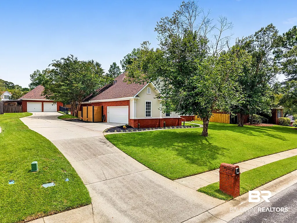
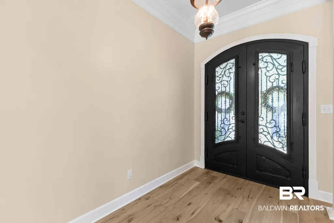
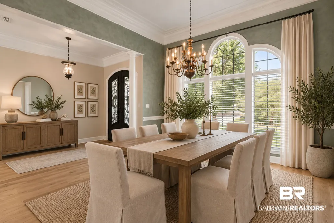
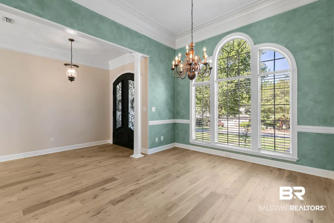
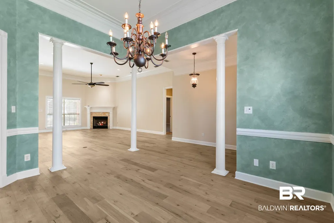
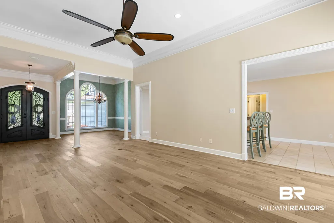
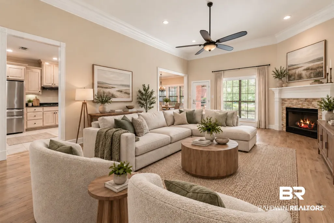
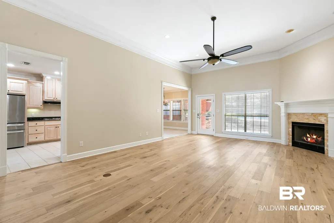
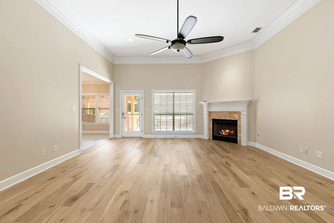
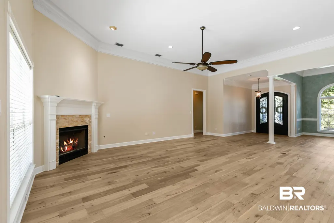
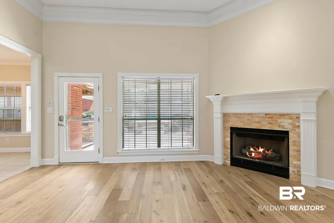
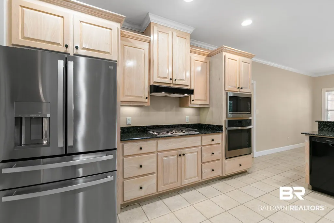
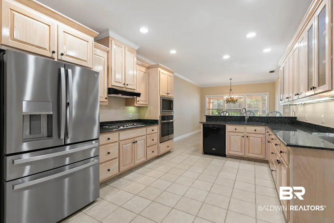
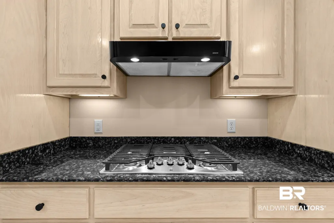
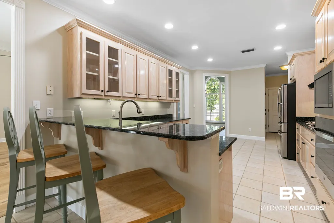
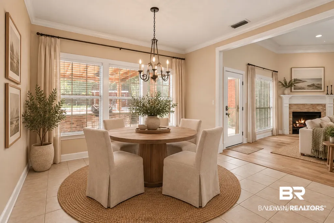
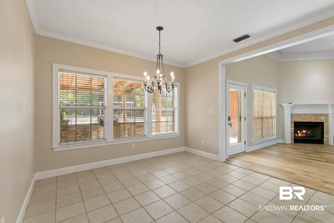
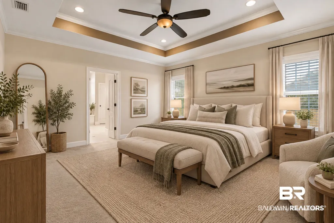
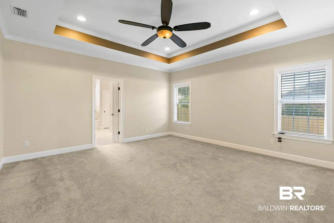
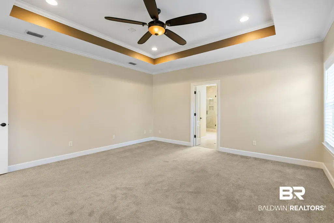
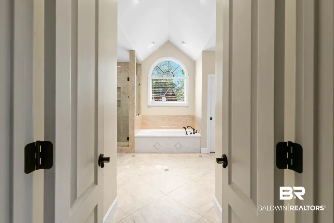
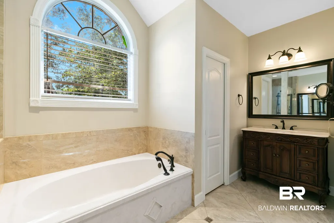
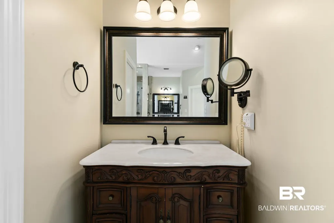
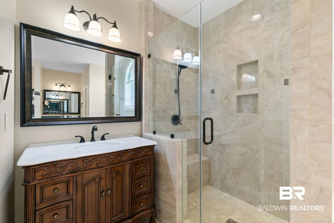
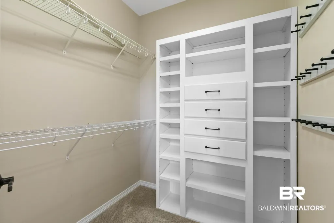
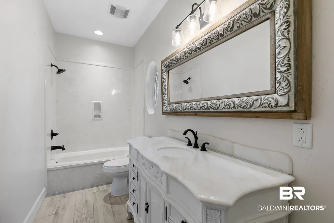
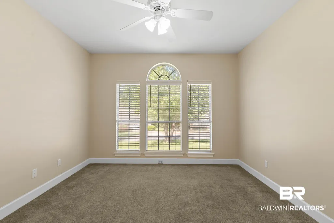
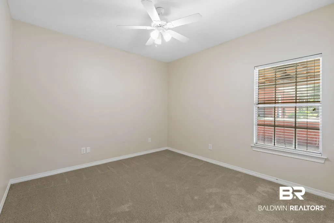
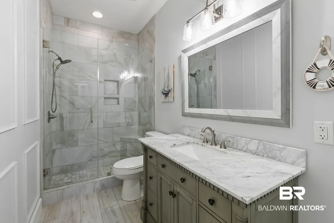
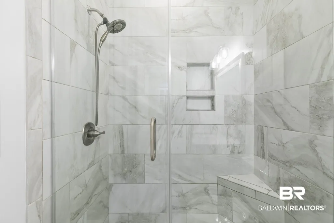
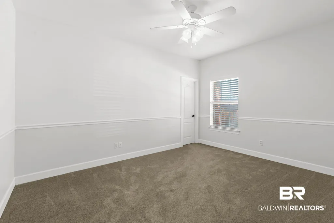
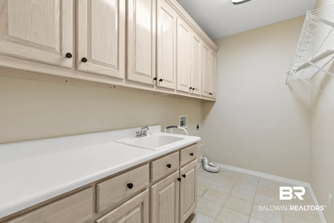
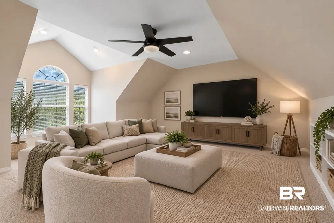
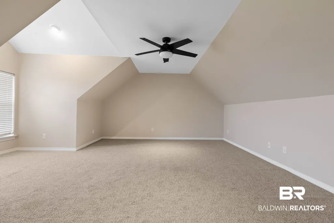
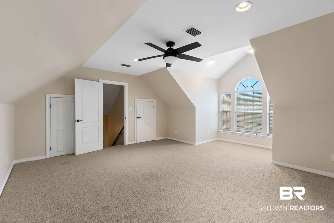
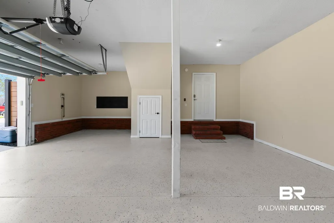
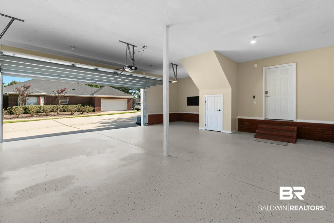
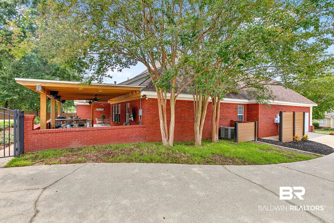
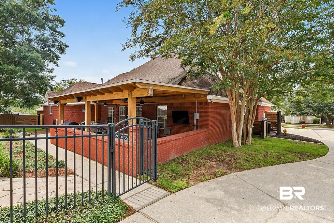
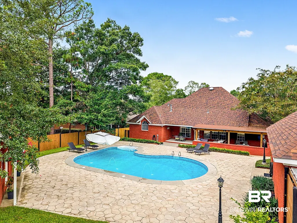
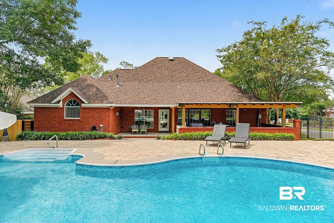
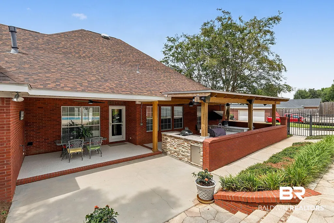
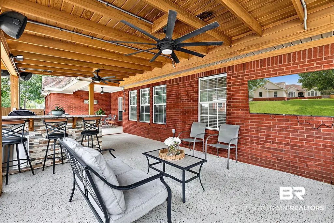
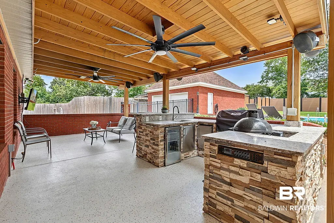
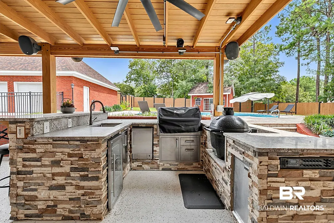
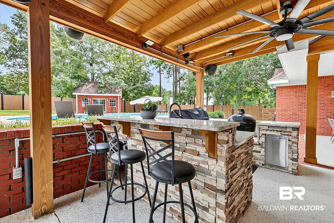
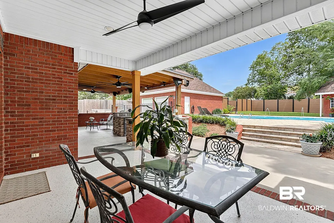
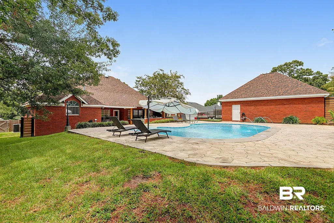
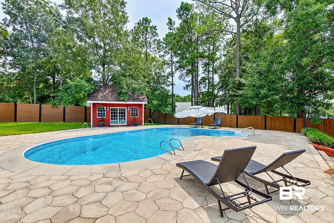
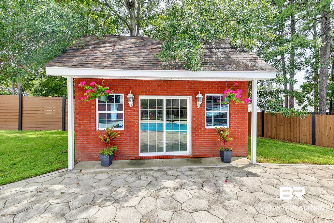
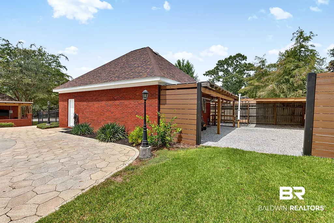
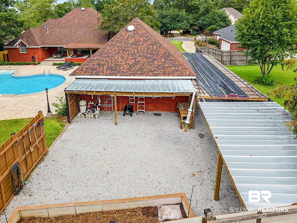
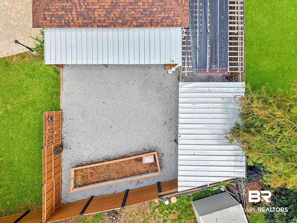
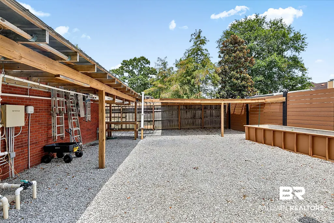
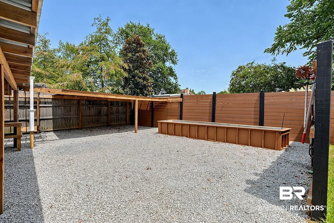
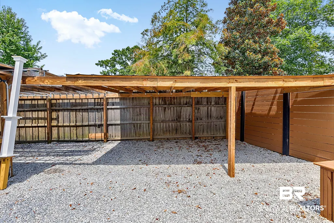
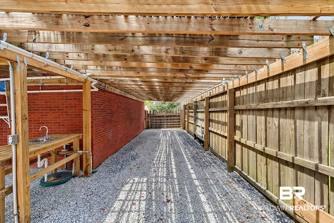
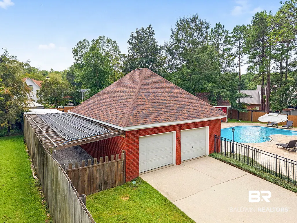
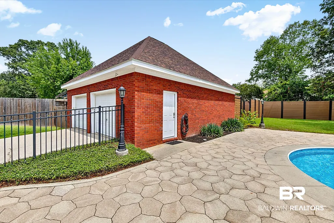
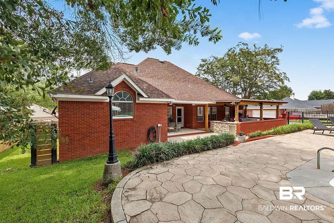
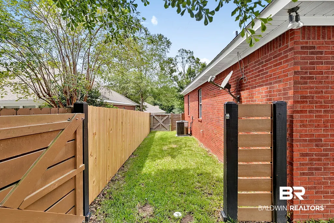
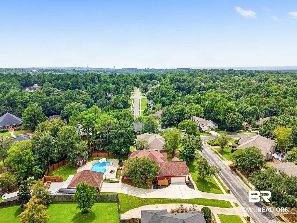
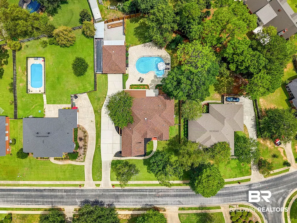
Step into exceptional craftsmanship and indoor-outdoor living in this stunning home on a .62-acre level lot in Spanish Fort Estates—NO HOA! A new 8-foot double iron front door welcomes you into a spacious floor plan with 12-foot ceilings, NEW engineered wood flooring, split-bedroom layout w/ 4 bedrooms, 3 full baths PLUS a BONUS Room. Tray Ceiling in Dining w/ NEW ‘26 windows. The primary suite is on the main level with a tray ceiling, vaulted primary bath ceiling, porcelain tile, two walk-in closets with custom shelving/built-ins, dual vanities, porcelain-tiled shower, soaking tub, and pocket door. The gourmet kitchen features granite countertops, solid wood cabinetry, walk-in pantry, and NEW appliances, including a ‘25 gas range, oven, and microwave. Upstairs, the BONUS Room offers 2 walk-in closets and floored attic storage. The oversized 2-car side-entry garage has NEW epoxy flooring & a bonus closet. Outside is your own private retreat! The 25,000-gallon saltwater pool features a 2023 liner, solar heating capability, deck fountains, park-style lighting, and newer composite 8-foot privacy fence. Custom outdoor kitchen includes granite countertops, Lion gas grill, Fire Magic stainless drawers, sink with hot water, ice maker, beverage cooler, oversized ceiling fans, LED lighting, sound system, freshly painted epoxy flooring, and a 55" TV. Pool house offers electricity, plumbing ready to turn into whatever the next owner desires. A separate 2-car garage/workshop includes electricity, shelving, workbench, pegboard, & attic storage. 1,200 SF crushed-stone parking, 600 SF covered parking, raised garden beds with irrigation, Rain Bird irrigation, upgraded landscaping, ‘21 roof on all 3 buildings, ‘24 New Stucco, etc. This is more than a home—it’s a private escape designed for living, entertaining, and enjoying every season. Located in the just .5 Miles from the Future Honor Park with walking Trails & Waterfront access. Schedule your showing today before it is sold.
| Elementary School | Middle School | High School |
|---|---|---|
| Spanish Fort Elementary Elementary School | Spanish Fort Middle Middle School | Spanish Fort High High School |
| Price History | |
|---|---|
| 8/25/2026 | Listed $615,000 |
General Features
| Utilities | Natural Gas Available,Underground Utilities,Water City,Sewage City,Daphne Utilities,Water Heater Gas,Riviera Utilities,Fairhope Utilities,Spanish Fort Water |
|---|---|
| View | Pool |
| Property Subtype | Residential Detached |
| Waterfront Features | No Waterfront |
| Community Features | None |
| County | Baldwin |
| Property Type | Residential |
| HOA | false |
| Subdivision Name | Spanish Fort Estates |
| Garage Y/N | true |
| Status | Pending |
| Directions | From Highway 31 go north on State Route 225, left into the 2nd Spanish Fort Estates Entrance, right on General Canby Dr, left on Admiral Farragut Way. Home will be on the left, look for the sign. |
| High School | Spanish Fort High |
| City | Spanish Fort |
| MLS Area | Baldwin |
| Elementary School | Spanish Fort Elementary |
| Home Warranty Y/N | false |
| Middle/Junior High School | Spanish Fort Middle |
| Standard Status | Pending |
| Pets Allowed | Yes |
| Heating | Electric |
| Possession | At Closing |
| Roof | Composition Shingle |
| Appliances | Cooktop,Disposal,Gas Range,Ice Maker,Microwave,Dishwasher,Plumbed For Ice Maker,Smoke Detector |
| Patio/Porch Features | Patio,Rear Porch,Porch Open,Covered Patio |
| Architectural Style | Traditional |
| Year Built | 1999 |
| Other Structures | Fenced Storage,Storage |
| Full Baths | 3 |
| Stories Count | 1 |
| Assoc Fee Paid Per | Monthly |
| Security Features | Security Lights,Carbon Monoxide Detector(s) |
| Pool Features | Vinyl,In Ground,Salt Water |
Interior Features
| Heating Y/N | true |
|---|---|
| Fireplace Y/N | false |
| Interior Amenities | Wet Bar,Storage,Ceiling Fan(s),High Ceilings,Vaulted Ceiling(s),Termite Contract,Split Bedroom Plan |
| Flooring | Tile,Wood,Carpet |
| Furnished Y/N | Unfurnished |
| Total Fireplaces | 1 |
| Fireplace Features | Gas Log,Family Room |
| Window Features | Window Treatments |
| Total Bedrooms | 4 |
| LivingAreaSource | Builder |
| Total Baths | 3 |
Exterior Features
| Lot Features | Subdivision,Elevation High |
|---|---|
| Lot Size Acres | 0.62 |
| Parking Features | Attached,Detached,RV Garage,Golf Cart Garage,Double Garage,Side Entrance,Garage Door Opener |
| Exterior Amenities | Storage,Outdoor Kitchen,Built In Gas Grill,Irrigation Sprinkler |
| Fencing | Fenced |
Amenities
- Foreclosure
- Views
- Short Sale
- New Construction
- Adult 55+
- Lease To Own
- No HOA Fees
- Furnished
- Primary On Main
- Air Conditioning
- Seller Finance
- Green
- Fixer Upper
- Horse
- Golf
- Fireplace
- Deck
- Garage
- Basement
- Pool
Property vs Single Family Average in 36527
Price
Year Built
In The Neighborhood
Spanish Fort
$ 485,000
8 Soldiers Route
Spanish Fort, AL 36527
- Type
- Single Family
- Size
- 2,900 SqFt
- Rooms
- 4 Beds + 2.5 Baths
Foreclosure
Spanish Fort
$ 306,500
826 W Artillery Range
Spanish Fort, AL 36527
- Type
- Single Family
- Size
- 2,430 SqFt
- Rooms
- 4 Beds + 2.5 Baths
Spanish Fort
$ 450,000
729 N Artillery Range
Spanish Fort, AL 36527
- Type
- Single Family
- Size
- 2,200 SqFt
- Rooms
- 3 Beds + 2.5 Baths
Primary On Main
Spanish Fort
$ 270,000
504 General Maury
Spanish Fort, AL 36527
- Type
- Single Family
- Size
- 1,744 SqFt
- Rooms
- 3 Beds + 2 Baths
Reduced
Spanish Fort
$ 364,000
58 Caisson Trace
Spanish Fort, AL 36527
- Type
- Single Family
- Size
- 2,600 SqFt
- Rooms
- 5 Beds + 3.5 Baths
Spanish Fort
$ 290,000
604 Southern Way
Spanish Fort, AL 36527
- Type
- Single Family
- Size
- 1,566 SqFt
- Rooms
- 3 Beds + 2 Baths
Spanish Fort
$ 325,000
44 Caisson Trace
Spanish Fort, AL 36527
- Type
- Single Family
- Size
- 2,913 SqFt
- Rooms
- 4 Beds + 2.5 Baths
Views
Spanish Fort
$ 465,000
1 Calvary Charge
Spanish Fort, AL 36527
- Type
- Single Family
- Size
- 3,000 SqFt
- Rooms
- 4 Beds + 2 Baths
Reduced
Spanish Fort
$ 470,000
59 General Canby Drive
Spanish Fort, AL 36527
- Type
- Single Family
- Size
- 2,717 SqFt
- Rooms
- 5 Beds + 2.5 Baths
Spanish Fort
$ 465,000
1 Cavalry Charge
Spanish Fort, AL 36527
- Type
- Single Family
- Size
- 3,000 SqFt
- Rooms
- 4 Beds + 2 Baths
Reduced
Spanish Fort
$ 529,900
103 E Raphael Semmes Drive
Spanish Fort, AL 36527
- Type
- Single Family
- Size
- 2,475 SqFt
- Rooms
- 5 Beds + 2.5 Baths
Reduced
Spanish Fort
$ 478,000
617 Southern Way
Spanish Fort, AL 36527
- Type
- Single Family
- Size
- 3,740 SqFt
- Rooms
- 4 Beds + 4.5 Baths
 Copyright © MFRMLS.com All information deemed reliable but not guaranteed. All properties are subject to prior sale, change or withdrawal. Neither listing broker(s) or information provider(s) shall be responsible for any typographical errors, misinformation, misprints and shall be held totally harmless. Listing(s) information is provided for consumers personal, non-commercial use and may not be used for any purpose other than to identify prospective properties consumers may be interested in purchasing. Information on this site was last updated Last updated on September 14, 2026 1:35 AM UTC The listing information on this page last changed on Last updated on September 14, 2026 1:35 AM UTCd. The data relating to real estate for sale on this website comes in part from the Internet Data Exchange program of MFR MLS.
All information deemed reliable but not guaranteed. All properties are subject to prior sale, change or withdrawal. Neither listing broker(s) or information provider(s) shall be responsible for any typographical errors, misinformation, misprints and shall be held totally harmless. Listing(s) information is provided for consumers personal, non-commercial use and may not be used for any purpose other than to identify prospective properties consumers may be interested in purchasing.
Updated on September 14, 2026 1:35 AM UTC
Copyright © MFRMLS.com All information deemed reliable but not guaranteed. All properties are subject to prior sale, change or withdrawal. Neither listing broker(s) or information provider(s) shall be responsible for any typographical errors, misinformation, misprints and shall be held totally harmless. Listing(s) information is provided for consumers personal, non-commercial use and may not be used for any purpose other than to identify prospective properties consumers may be interested in purchasing. Information on this site was last updated Last updated on September 14, 2026 1:35 AM UTC The listing information on this page last changed on Last updated on September 14, 2026 1:35 AM UTCd. The data relating to real estate for sale on this website comes in part from the Internet Data Exchange program of MFR MLS.
All information deemed reliable but not guaranteed. All properties are subject to prior sale, change or withdrawal. Neither listing broker(s) or information provider(s) shall be responsible for any typographical errors, misinformation, misprints and shall be held totally harmless. Listing(s) information is provided for consumers personal, non-commercial use and may not be used for any purpose other than to identify prospective properties consumers may be interested in purchasing.
Updated on September 14, 2026 1:35 AM UTC
 Emerald Coast Association of REALTORS®, Inc. All information deemed reliable but not guaranteed. All properties are subject to prior sale, change or withdrawal. Neither listing broker(s) or information provider(s) shall be responsible for any typographical errors, misinformation, misprints and shall be held totally harmless. Listing(s) information is provided for consumer's personal, non-commercial use and may not be used for any purpose other than to identify prospective properties consumers
 Copyright Southeast Florida Multiple Listing Service © 2026. Accuracy of listing information is not guaranteed. Listing information is provided for personal consumer, non-commercial use, solely to identify potential properties for potential purchase. All other use is strictly prohibited, is a violation of the terms of use, and may violate federal and state law.
Data Last Updated: September 14, 2026 2:36 AM UTC
Copyright Southeast Florida Multiple Listing Service © 2026. Accuracy of listing information is not guaranteed. Listing information is provided for personal consumer, non-commercial use, solely to identify potential properties for potential purchase. All other use is strictly prohibited, is a violation of the terms of use, and may violate federal and state law.
Data Last Updated: September 14, 2026 2:36 AM UTC
 Copyright © 2026 by the Multiple Listing Service of the Pensacola Association of
REALTORS ® This information is believed to be accurate but is not guaranteed. Subject to verification by all parties. This data is copyrighted and may not be transmitted, re-transmitted, copied, framed, re-purposed, or altered in any way for any other site, individual and/or purpose without the express written permission of the Multiple Listing Service of the Pensacola Association of REALTORS ®. Florida
Copyright © 2026 by the Multiple Listing Service of the Pensacola Association of
REALTORS ® This information is believed to be accurate but is not guaranteed. Subject to verification by all parties. This data is copyrighted and may not be transmitted, re-transmitted, copied, framed, re-purposed, or altered in any way for any other site, individual and/or purpose without the express written permission of the Multiple Listing Service of the Pensacola Association of REALTORS ®. Florida
 Baldwin County Association Of Realtors®: All information deemed reliable but not guaranteed. All properties are subject to prior sale, change or withdrawal. Neither listing broker(s) or information provider(s) shall be responsible for any typographical errors, misinformation, misprints and shall be held totally harmless. Listing(s) information is provided for consumer's personal, non-commercial use and may not be used for any purpose other than to identify prospective properties consumers may
 All information is believed to be accurate but is not guaranteed. Protected by Copyright© 2026 and is owned either by the Mobile Area Association of REALTORS® Inc/Gulf Coast MLS; or by the developers of the software, Inside Real Estate, LLC. All rights reserved.
 MLS United® - All information deemed reliable but not guaranteed. All properties are subject to prior sale, change, or withdrawal. Neither listing broker(s) or information provider(s) shall be responsible for any typographical errors, misinformation, misprints and shall be held totally harmless. Listing(s) information is provided for consumer's personal, non-commercial use and may not be used for any purpose other than to identify prospective properties consumers may be interested in purchasing.
