




Address
1908 Bent Tree Court, Mobile, AL
Price
$ 365,000
Property Attributes
- MLS#410629
- TypeSingle Family
- Listing Status Pending
- CountyMobile County
- CityMobile
- NeighborhoodHickory Ridge
- Zip36609
- StyleTraditional
- Year Built1978
- Price$ 365,000
- Bedrooms4
- Full Bathrooms2
- Half Bathrooms1
- Sqr Footage2554
Data Source:
Baldwin County MLS (BCAR)
Property Description
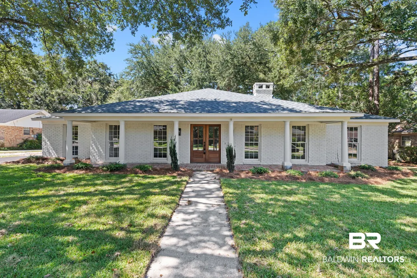
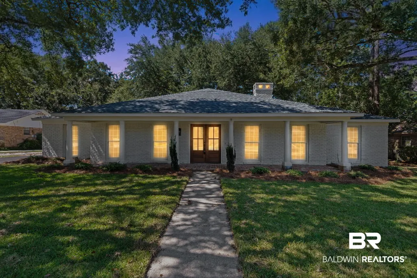
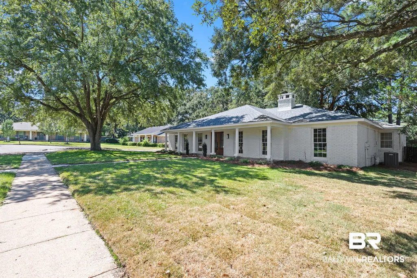
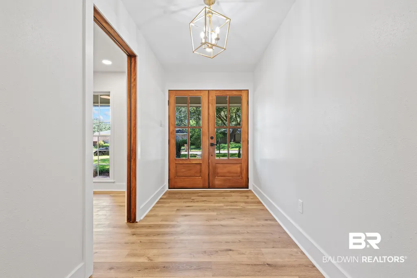
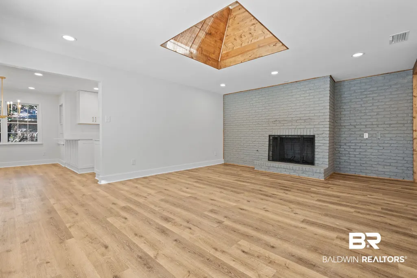
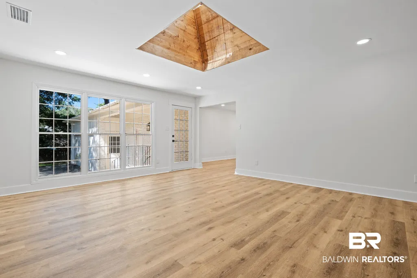
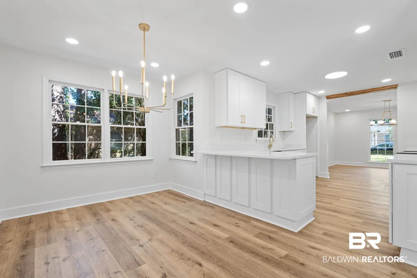
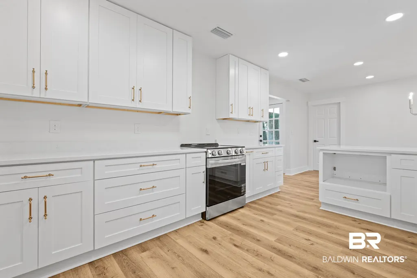
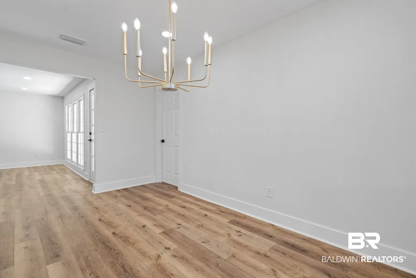
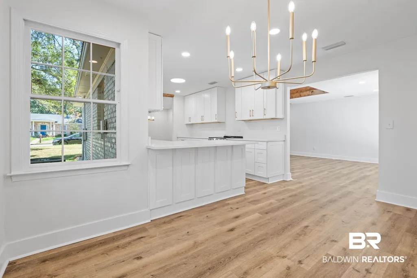
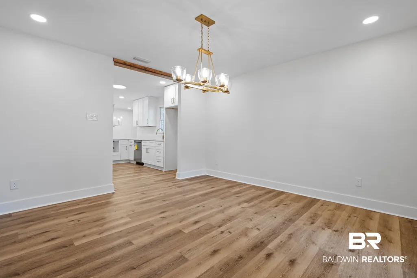
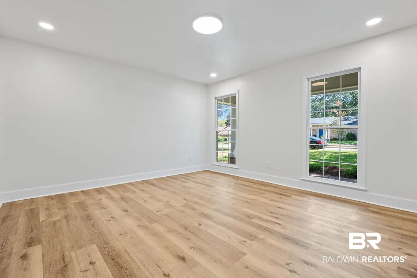
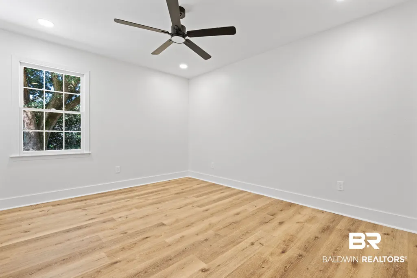
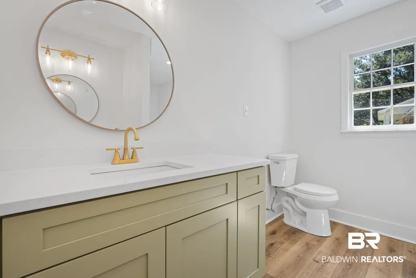
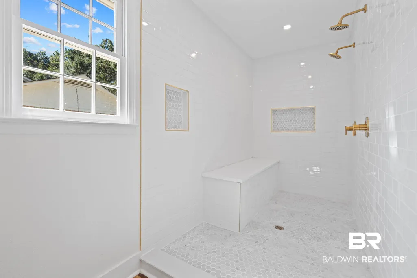
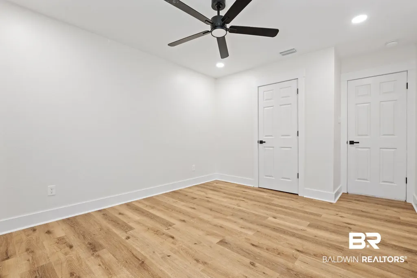
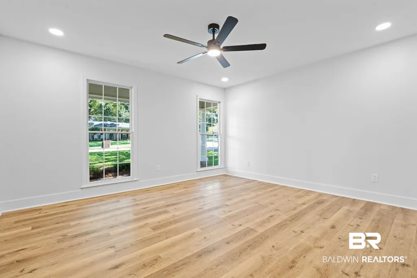
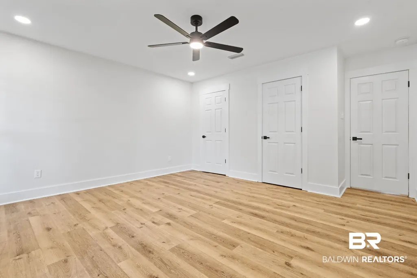
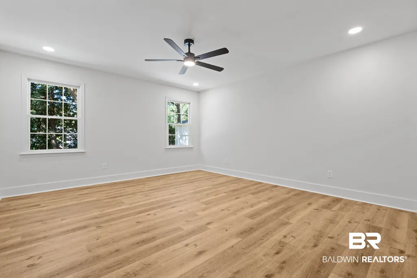
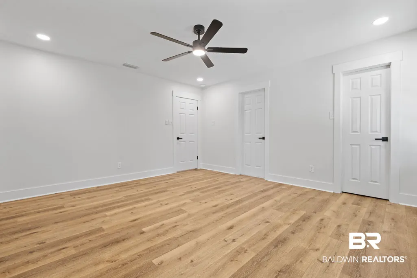
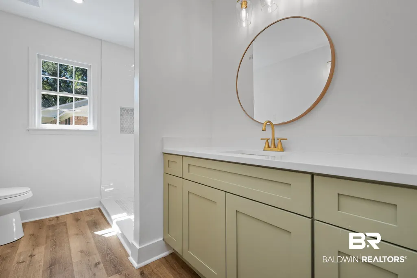
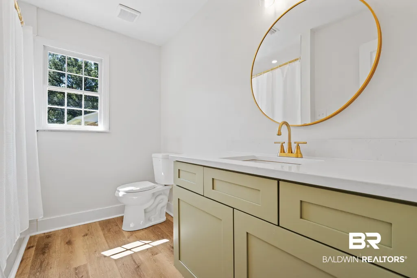
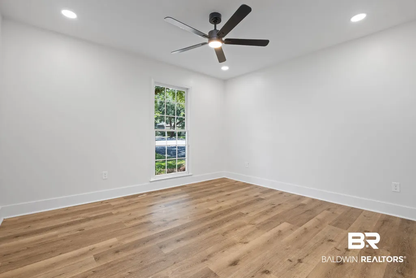
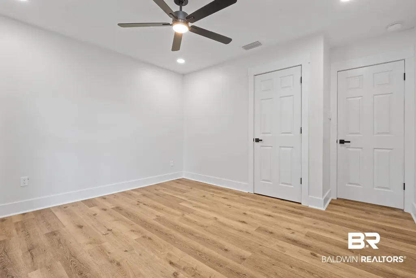
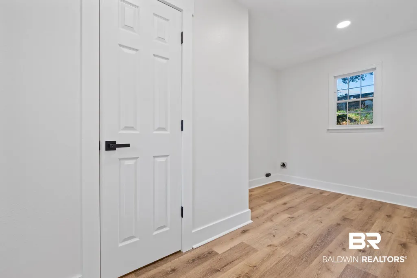
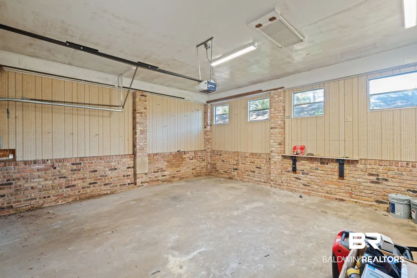
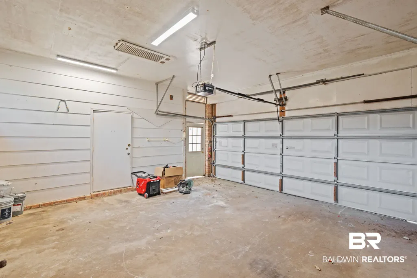
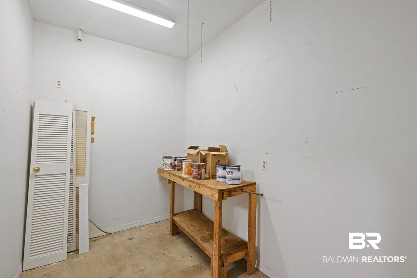
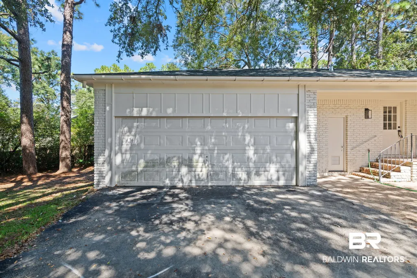
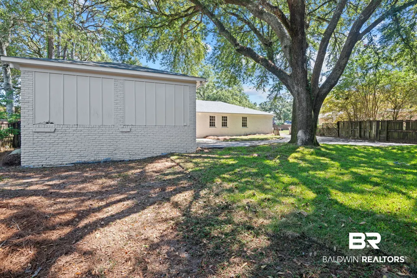
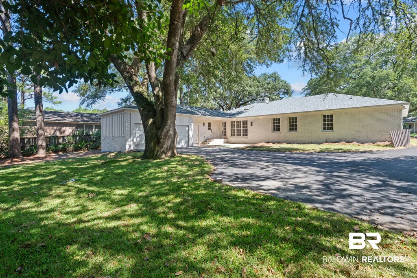
Welcome home to this stunning remodel complete with distinguished finishings and a cozy inviting feel. With tons of natural light you'll enjoying entertaining in your new kitchen complete with brand new appliances, quartz countertops and cabinet space for all your needs. Your large primary bedroom and bathroom en suite features a double head shower! With a separate laundry room and extra storage space in the garage you won't miss anything. Fortified roof, new sod and new driveway complete look. Don't let this one slip by! Seller is licensed Realtor in the state of Alabama.
| Elementary School | Middle School | High School |
|---|---|---|
| Olive J. Dodge Elementary Elementary School | Burns Middle Middle School | Murphy High High School |
| Price History | |
|---|---|
| 9/18/2026 | Listed $365,000 |
General Features
| Utilities | Water Available,Natural Gas Available,Water City,Sewage City,Water Heater Gas,Other/See Remarks |
|---|---|
| Property Subtype | Residential Detached |
| Waterfront Features | No Waterfront |
| Community Features | None |
| County | Mobile County |
| Property Type | Residential |
| HOA | false |
| Subdivision Name | Hickory Ridge |
| Garage Y/N | true |
| Status | Pending |
| Directions | From the corner of Grelot Rd and Hillcrest Rd, go south on Hillcrest Rd. Turn left onto Hickory Ln to enter the Hickory Ridge community. Turn left on Timberly Rd W. Turn right on Bent Tree Ct. Home is on the right. |
| High School | Murphy High |
| City | Mobile |
| MLS Area | Mobile County |
| Elementary School | Olive J. Dodge Elementary |
| Middle/Junior High School | Burns Middle |
| Standard Status | Pending |
| Heating | Electric |
| Cooling | Electric |
| Roof | Composition Shingle |
| Appliances | Cooktop,Microwave,Dishwasher |
| Architectural Style | Traditional |
| Year Built | 1978 |
| Full Baths | 2 |
| Stories Count | 1 |
| Assoc Fee Paid Per | Monthly |
| Pool Features | None |
Interior Features
| Air Conditioning Y/N | true |
|---|---|
| Heating Y/N | true |
| Fireplace Y/N | false |
| Interior Amenities | En Suite,Ceiling Fan(s) |
| Total Fireplaces | 1 |
| Fireplace Features | Living Room,Wood Burning |
| Half Baths | 1 |
| Total Bedrooms | 4 |
| LivingAreaSource | Tax Records |
| Total Baths | 3 |
Exterior Features
| Lot Features | Less Than 1 Acre |
|---|---|
| Parking Features | Attached,Double Garage |
| Fencing | Fenced |
Amenities
- Foreclosure
- Views
- Short Sale
- New Construction
- Adult 55+
- Lease To Own
- No HOA Fees
- Furnished
- Primary On Main
- Air Conditioning
- Seller Finance
- Green
- Fixer Upper
- Horse
- Golf
- Fireplace
- Deck
- Garage
- Basement
- Pool
Property vs Single Family Average in 36609
Price
Year Built
In The Neighborhood
New Construction
Walls
$ 383,250
6104 Hickory Point Drive
Walls, MS 38680
- Type
- Single Family
- Size
- 2,190 SqFt
- Rooms
- 4 Beds + 2.5 Baths
Primary On Main
Mobile
$ 330,000
6001 Timberly Road
Mobile, AL 36609
- Type
- Single Family
- Size
- 2,513 SqFt
- Rooms
- 3 Beds + 2 Baths
Views
Mobile
$ 330,000
6001 Timberly Road N
Mobile, AL 36609
- Type
- Single Family
- Size
- 2,513 SqFt
- Rooms
- 3 Beds + 2 Baths
Walls
$ 335,000
6099 Hickory Point Drive
Walls, MS 38680
- Type
- Single Family
- Size
- 1,747 SqFt
- Rooms
- 3 Beds + 2 Baths
Open House
Mobile
$ 440,000
1908 Twin Oaks Court
Mobile, AL 36609
- Type
- Single Family
- Size
- 3,170 SqFt
- Rooms
- 4 Beds + 3 Baths
Views
BRANDON
$ 850,000
4710 Ridgecliff Drive
Brandon, FL 33511
- Type
- Single Family
- Size
- 2,733 SqFt
- Rooms
- 4 Beds + 4 Baths
New Construction
Walls
$ 311,900
6070 E River Birch Road
Walls, MS 38680
- Type
- Single Family
- Size
- 1,750 SqFt
- Rooms
- 3 Beds + 2.5 Baths
New Construction
Walls
$ 294,900
6079 River Birch Road
Walls, MS 38680
- Type
- Single Family
- Size
- 1,649 SqFt
- Rooms
- 3 Beds + 2 Baths
New Construction
Walls
$ 337,900
6039 Hickory Point Drive
Walls, MS 38680
- Type
- Single Family
- Size
- 1,882 SqFt
- Rooms
- 3 Beds + 2.5 Baths
Reduced
Jackson
$ 99,900
460 W Northside Drive
Jackson, MS 39206
- Type
- Single Family
- Size
- 1,989 SqFt
- Rooms
- 4 Beds + 2 Baths
New Construction
Walls
$ 294,900
6089 E River Birch Road
Walls, MS 38680
- Type
- Single Family
- Size
- 1,650 SqFt
- Rooms
- 3 Beds + 2 Baths
Reduced
Mobile
$ 379,000
6208 S Pine Needle Drive
Mobile, AL 36609
- Type
- Single Family
- Size
- 2,357 SqFt
- Rooms
- 4 Beds + 2.5 Baths
New Construction
Walls
$ 403,550
7221 Hickory Hollow Road
Walls, MS 38680
- Type
- Single Family
- Size
- 2,306 SqFt
- Rooms
- 4 Beds + 2.5 Baths
New Construction
Walls
$ 362,950
6069 E River Birch Road
Walls, MS 38680
- Type
- Single Family
- Size
- 2,074 SqFt
- Rooms
- 4 Beds + 3 Baths
 Copyright © MFRMLS.com All information deemed reliable but not guaranteed. All properties are subject to prior sale, change or withdrawal. Neither listing broker(s) or information provider(s) shall be responsible for any typographical errors, misinformation, misprints and shall be held totally harmless. Listing(s) information is provided for consumers personal, non-commercial use and may not be used for any purpose other than to identify prospective properties consumers may be interested in purchasing. Information on this site was last updated Last updated on September 25, 2026 1:46 PM UTC The listing information on this page last changed on Last updated on September 25, 2026 1:46 PM UTCd. The data relating to real estate for sale on this website comes in part from the Internet Data Exchange program of MFR MLS.
All information deemed reliable but not guaranteed. All properties are subject to prior sale, change or withdrawal. Neither listing broker(s) or information provider(s) shall be responsible for any typographical errors, misinformation, misprints and shall be held totally harmless. Listing(s) information is provided for consumers personal, non-commercial use and may not be used for any purpose other than to identify prospective properties consumers may be interested in purchasing.
Updated on September 25, 2026 1:46 PM UTC
Copyright © MFRMLS.com All information deemed reliable but not guaranteed. All properties are subject to prior sale, change or withdrawal. Neither listing broker(s) or information provider(s) shall be responsible for any typographical errors, misinformation, misprints and shall be held totally harmless. Listing(s) information is provided for consumers personal, non-commercial use and may not be used for any purpose other than to identify prospective properties consumers may be interested in purchasing. Information on this site was last updated Last updated on September 25, 2026 1:46 PM UTC The listing information on this page last changed on Last updated on September 25, 2026 1:46 PM UTCd. The data relating to real estate for sale on this website comes in part from the Internet Data Exchange program of MFR MLS.
All information deemed reliable but not guaranteed. All properties are subject to prior sale, change or withdrawal. Neither listing broker(s) or information provider(s) shall be responsible for any typographical errors, misinformation, misprints and shall be held totally harmless. Listing(s) information is provided for consumers personal, non-commercial use and may not be used for any purpose other than to identify prospective properties consumers may be interested in purchasing.
Updated on September 25, 2026 1:46 PM UTC
 Emerald Coast Association of REALTORS®, Inc. All information deemed reliable but not guaranteed. All properties are subject to prior sale, change or withdrawal. Neither listing broker(s) or information provider(s) shall be responsible for any typographical errors, misinformation, misprints and shall be held totally harmless. Listing(s) information is provided for consumer's personal, non-commercial use and may not be used for any purpose other than to identify prospective properties consumers
 Copyright Southeast Florida Multiple Listing Service © 2026. Accuracy of listing information is not guaranteed. Listing information is provided for personal consumer, non-commercial use, solely to identify potential properties for potential purchase. All other use is strictly prohibited, is a violation of the terms of use, and may violate federal and state law.
Data Last Updated: September 25, 2026 1:45 PM UTC
Copyright Southeast Florida Multiple Listing Service © 2026. Accuracy of listing information is not guaranteed. Listing information is provided for personal consumer, non-commercial use, solely to identify potential properties for potential purchase. All other use is strictly prohibited, is a violation of the terms of use, and may violate federal and state law.
Data Last Updated: September 25, 2026 1:45 PM UTC
 Copyright © 2026 by the Multiple Listing Service of the Pensacola Association of
REALTORS ® This information is believed to be accurate but is not guaranteed. Subject to verification by all parties. This data is copyrighted and may not be transmitted, re-transmitted, copied, framed, re-purposed, or altered in any way for any other site, individual and/or purpose without the express written permission of the Multiple Listing Service of the Pensacola Association of REALTORS ®. Florida
Copyright © 2026 by the Multiple Listing Service of the Pensacola Association of
REALTORS ® This information is believed to be accurate but is not guaranteed. Subject to verification by all parties. This data is copyrighted and may not be transmitted, re-transmitted, copied, framed, re-purposed, or altered in any way for any other site, individual and/or purpose without the express written permission of the Multiple Listing Service of the Pensacola Association of REALTORS ®. Florida
 Baldwin County Association Of Realtors®: All information deemed reliable but not guaranteed. All properties are subject to prior sale, change or withdrawal. Neither listing broker(s) or information provider(s) shall be responsible for any typographical errors, misinformation, misprints and shall be held totally harmless. Listing(s) information is provided for consumer's personal, non-commercial use and may not be used for any purpose other than to identify prospective properties consumers may
 All information is believed to be accurate but is not guaranteed. Protected by Copyright© 2026 and is owned either by the Mobile Area Association of REALTORS® Inc/Gulf Coast MLS; or by the developers of the software, Inside Real Estate, LLC. All rights reserved.
 MLS United® - All information deemed reliable but not guaranteed. All properties are subject to prior sale, change, or withdrawal. Neither listing broker(s) or information provider(s) shall be responsible for any typographical errors, misinformation, misprints and shall be held totally harmless. Listing(s) information is provided for consumer's personal, non-commercial use and may not be used for any purpose other than to identify prospective properties consumers may be interested in purchasing.
