
Primary on Main
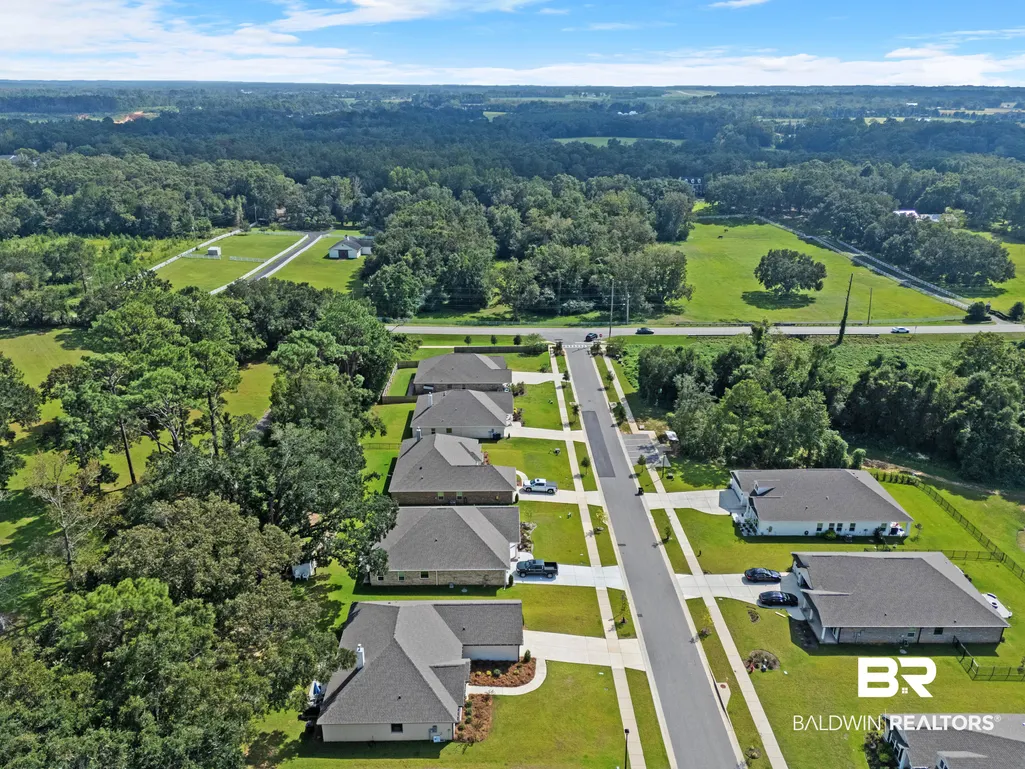
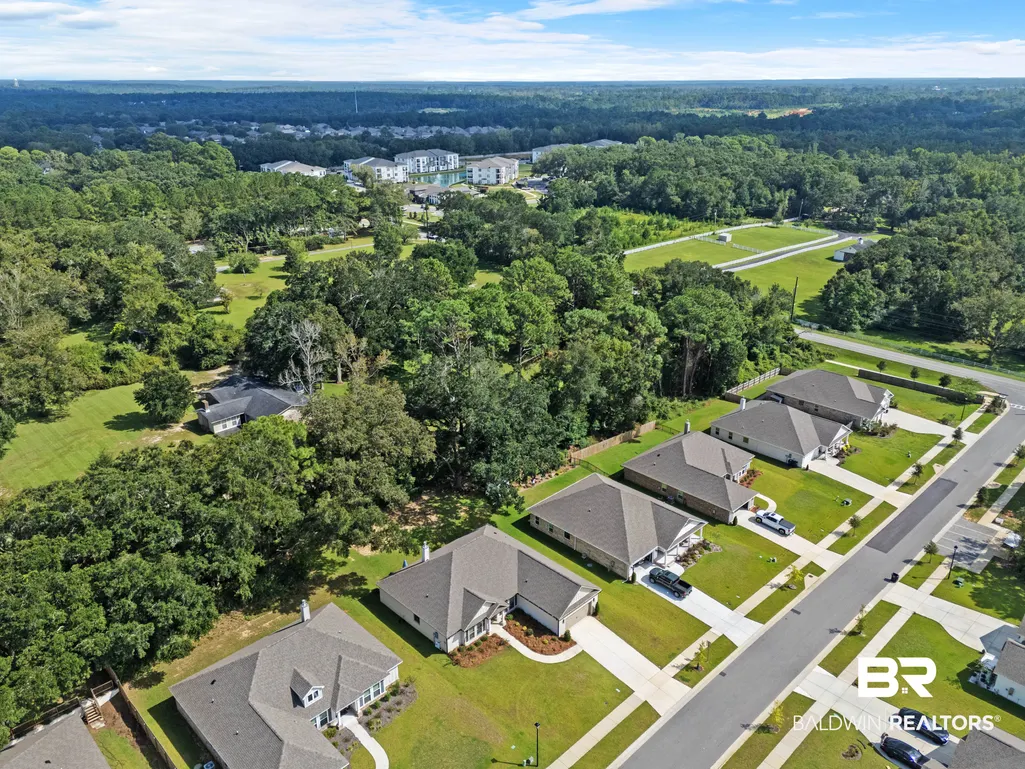
Address
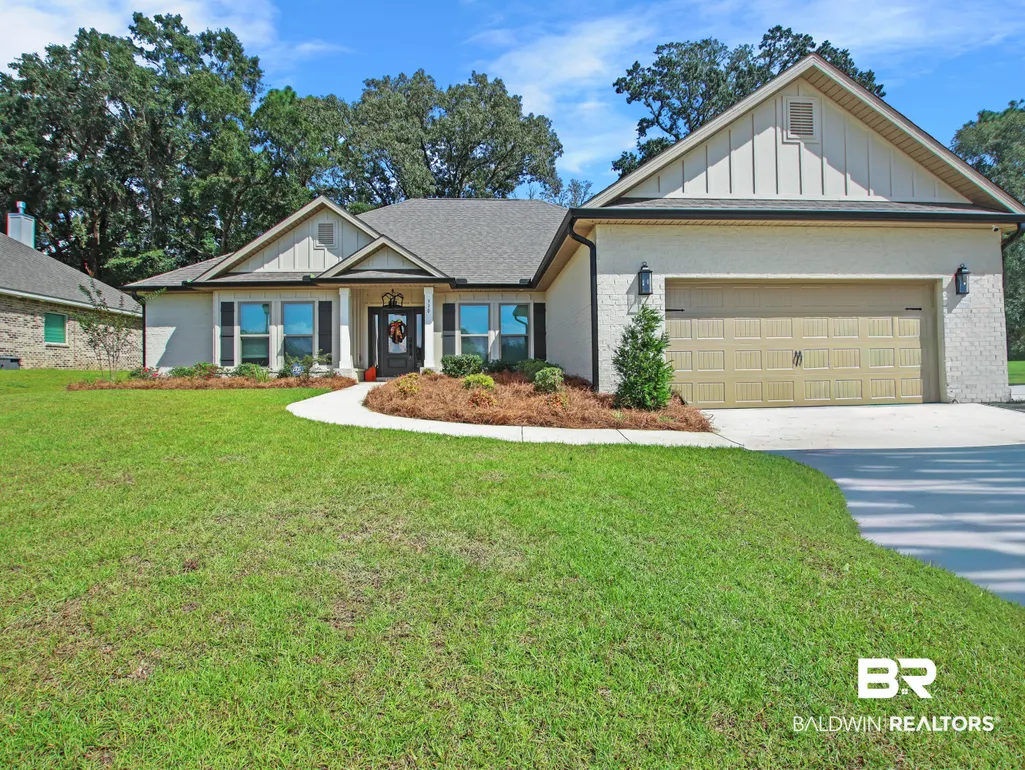
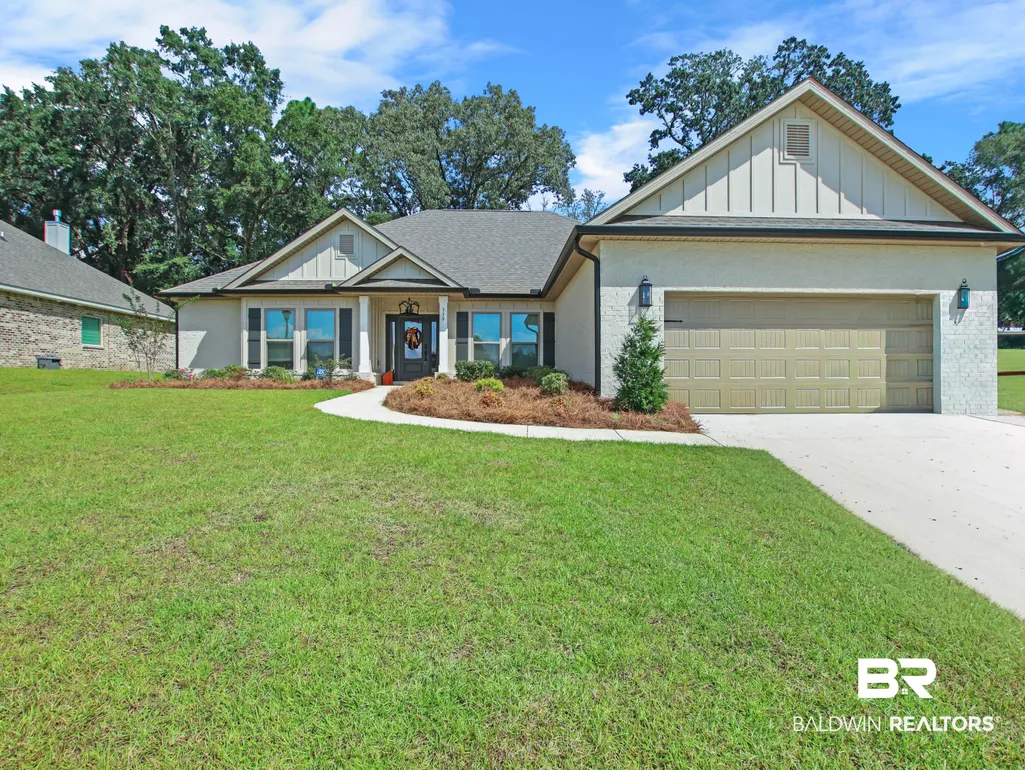
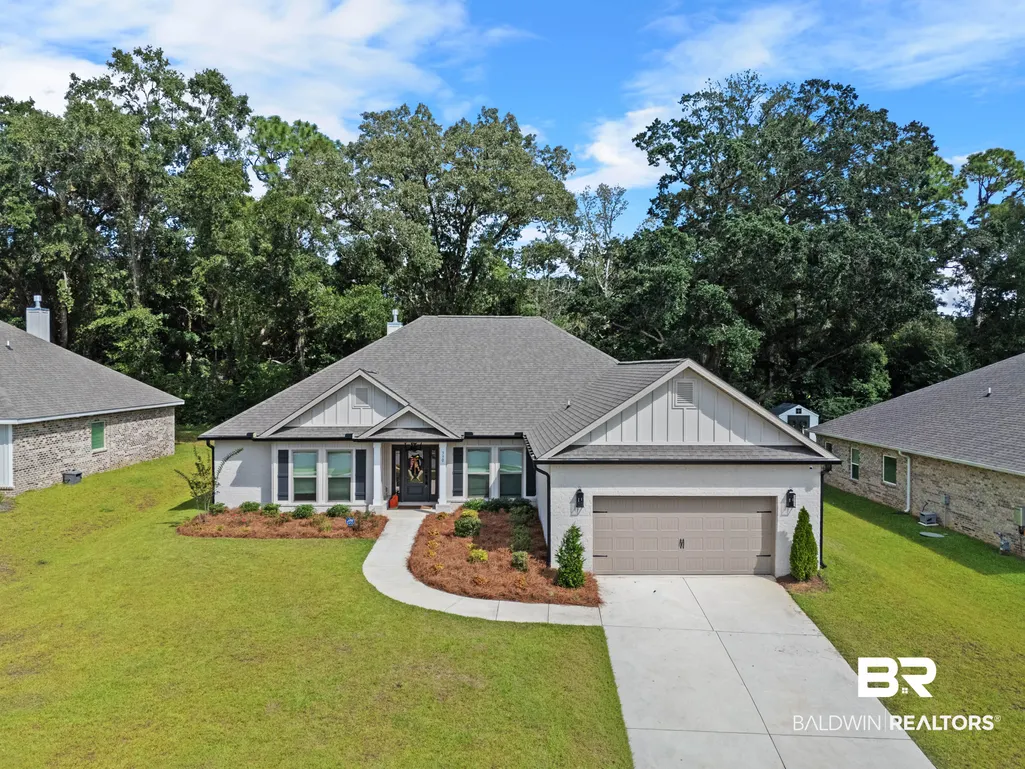
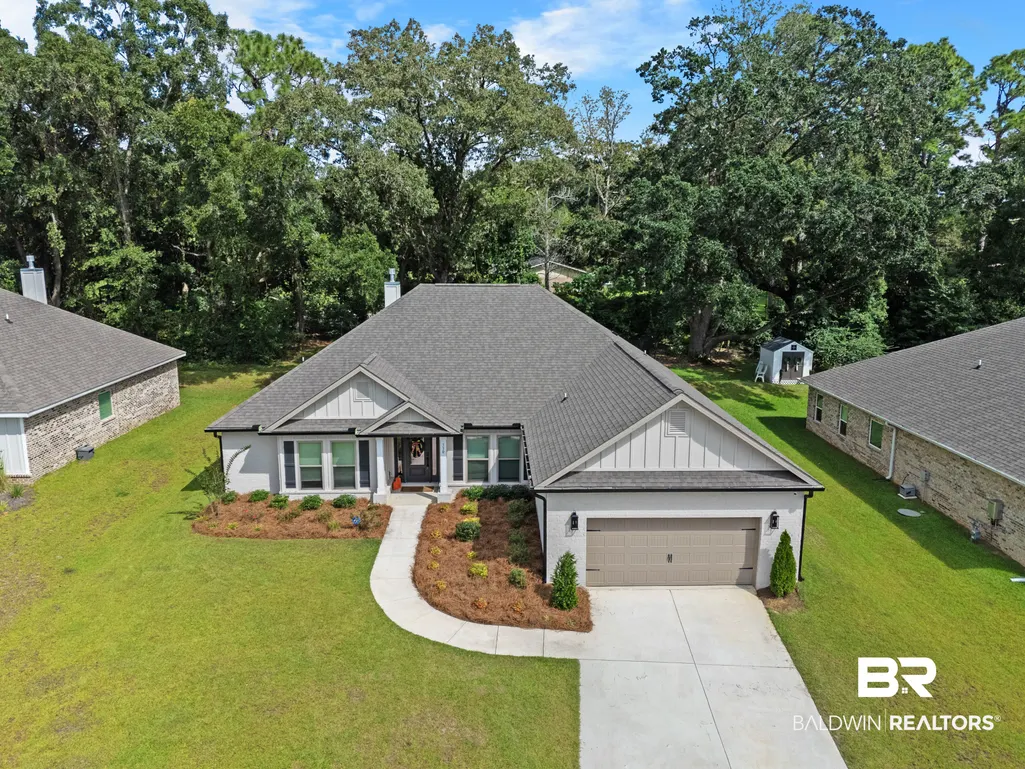
330 Barndling Street, Fairhope, AL
Price
$ 569,500
Property Attributes
- MLS#411163
- TypeSingle Family
- Listing Status Active
- MunicipalityFairhope
- CountyBaldwin
- CityFairhope
- NeighborhoodLongbranch
- Zip36532
- StyleCraftsman
- Year Built2024
- Price$ 569,500
- Bedrooms4
- Full Bathrooms3
- Half Bathrooms1
- Sqr Footage2492
- Lot Size0.286 Acres
Data Source:
Baldwin County MLS (BCAR)
Property Description
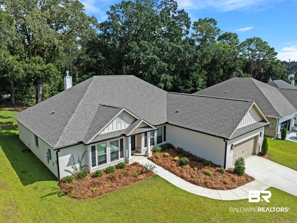
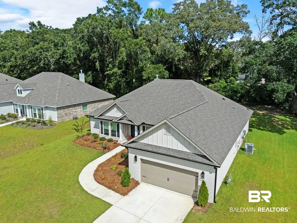
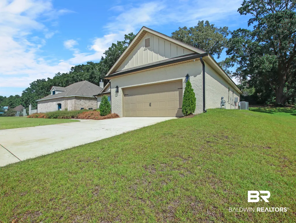
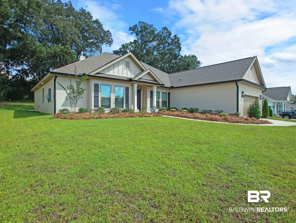
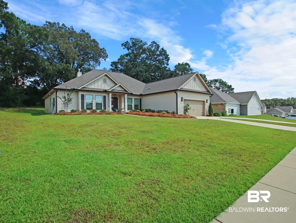
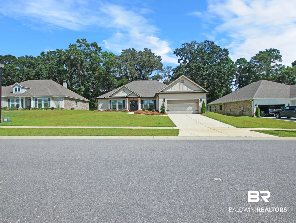
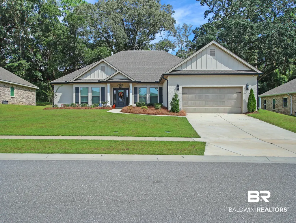
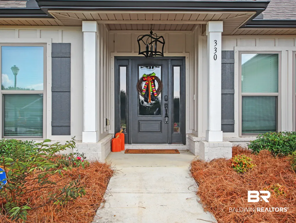
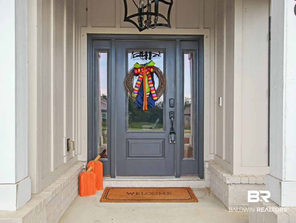
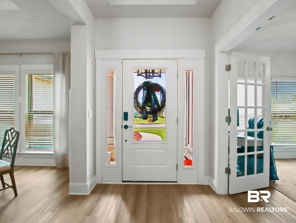
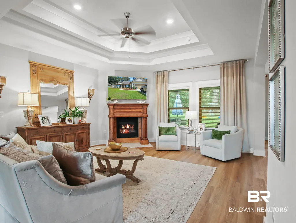
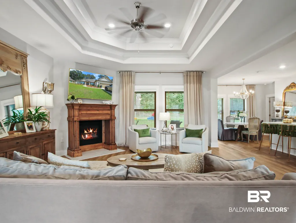
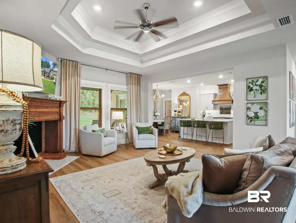
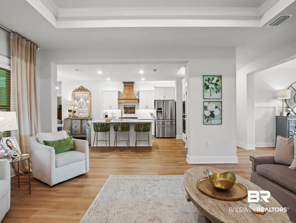
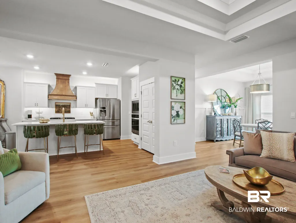
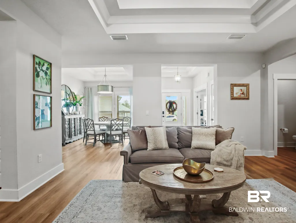
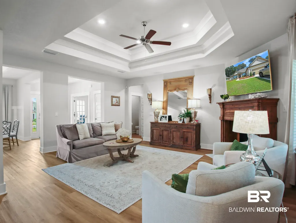
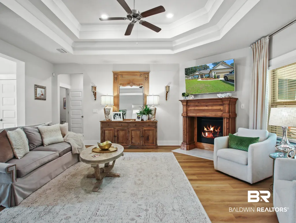
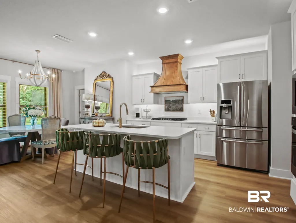
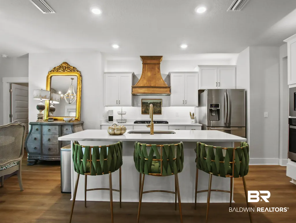
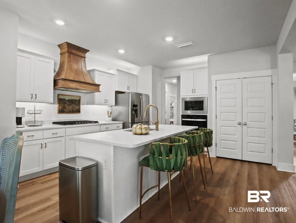
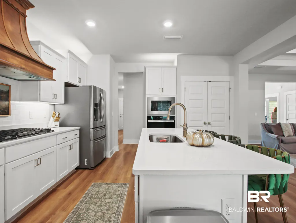
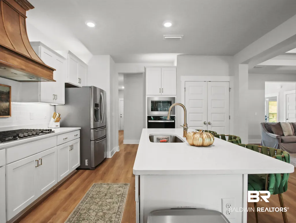
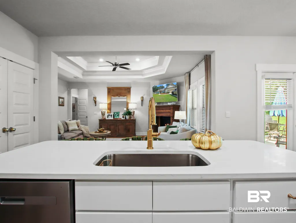
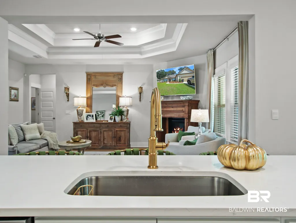
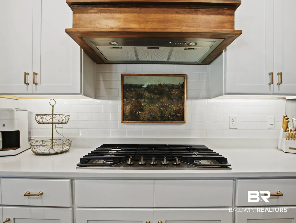
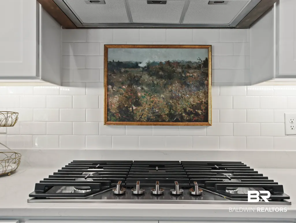
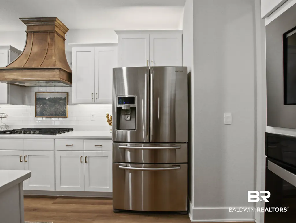
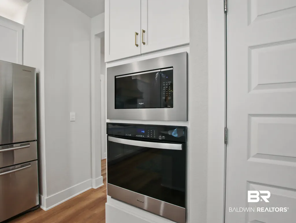
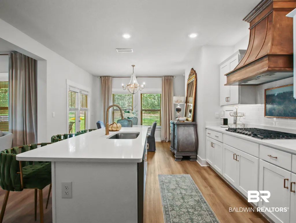
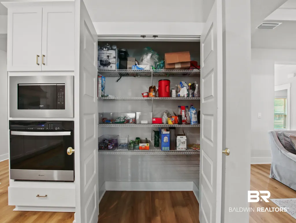
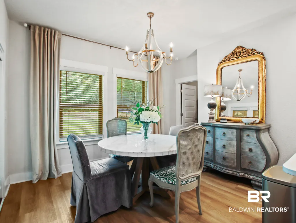
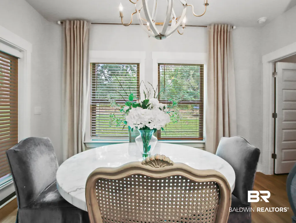
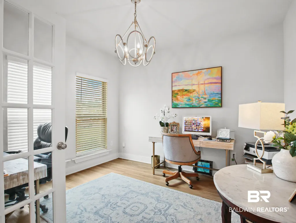
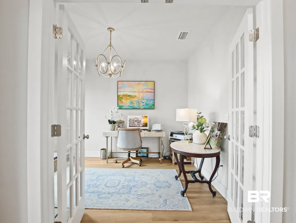
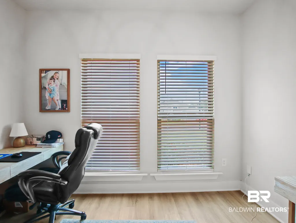
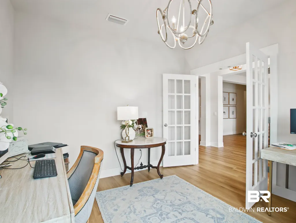
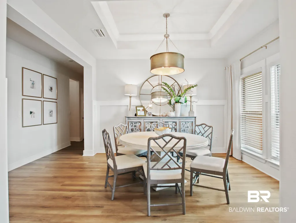
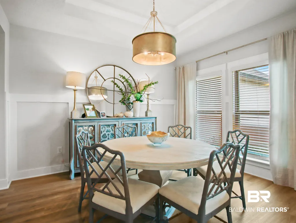
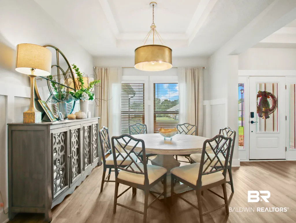
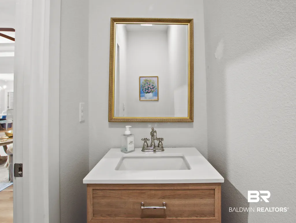
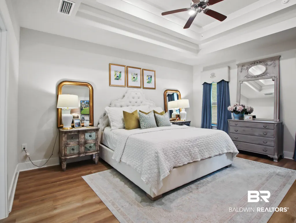
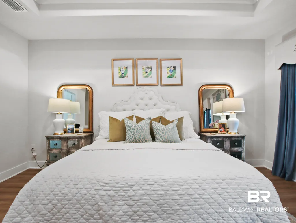
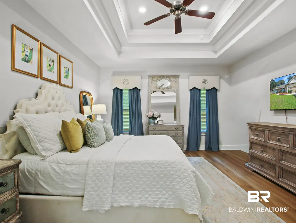
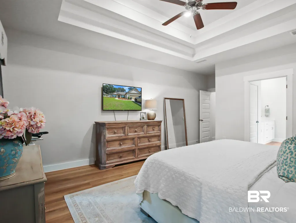
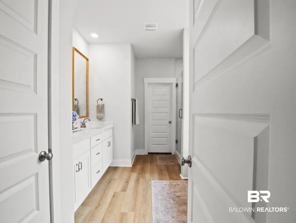
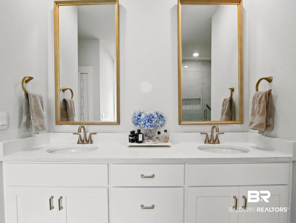
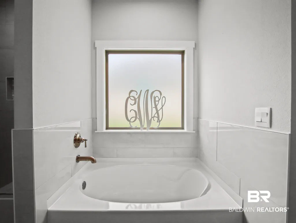
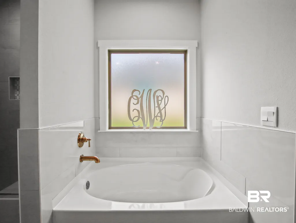
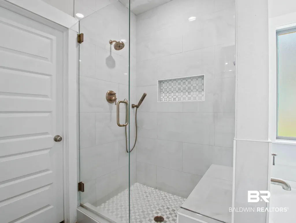
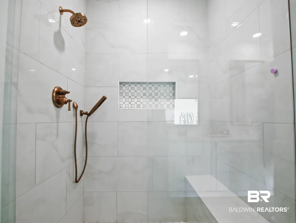
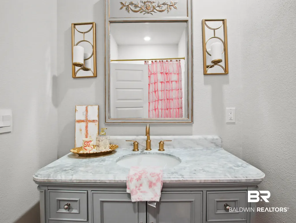
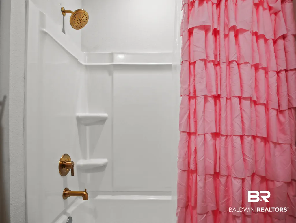
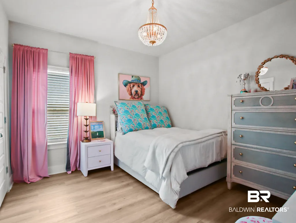
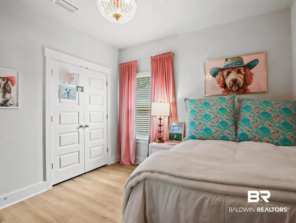
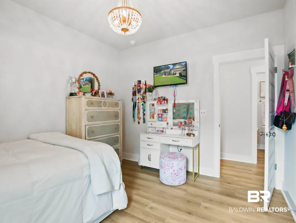
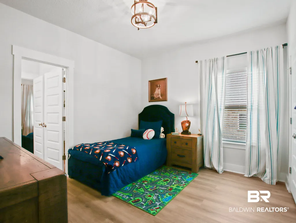
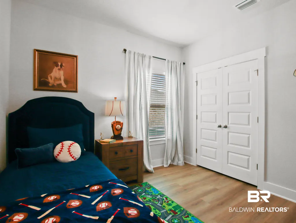
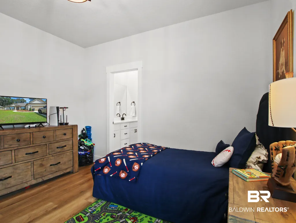
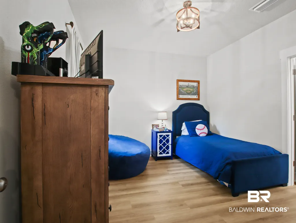
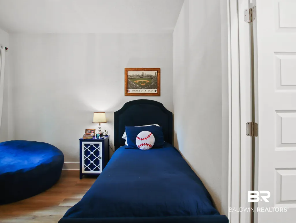
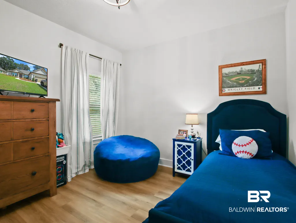
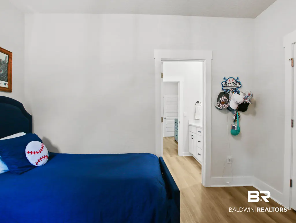
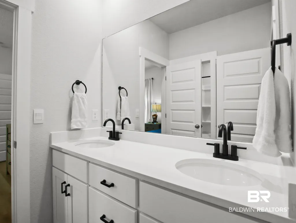
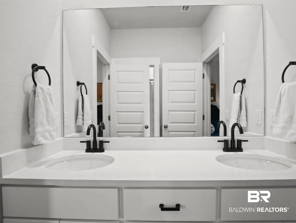
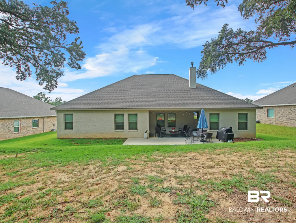
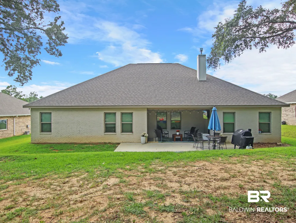
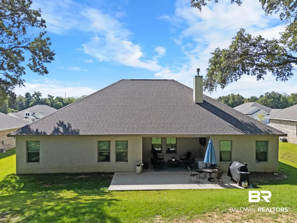
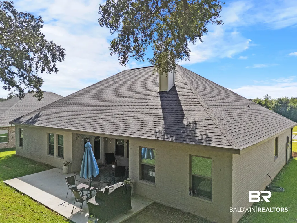
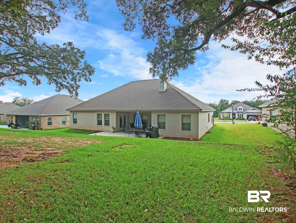
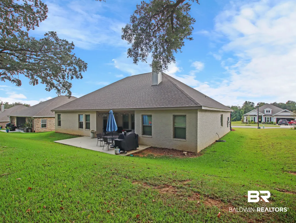
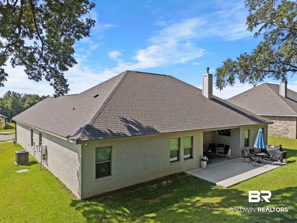
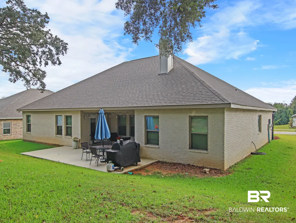
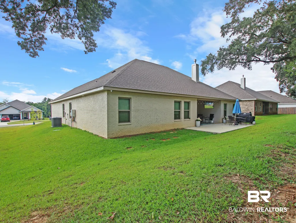
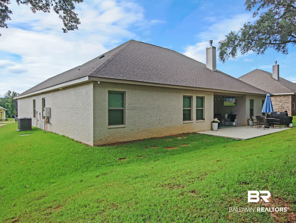
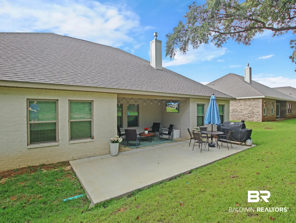
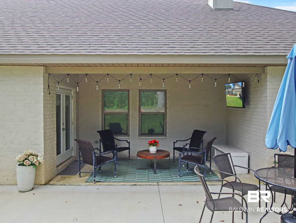
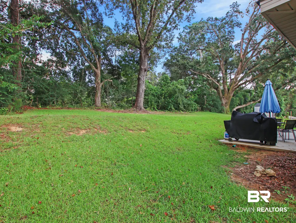
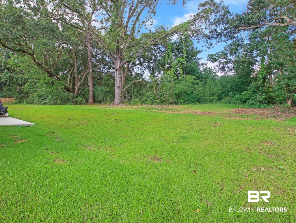
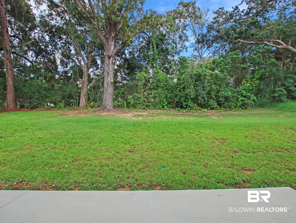
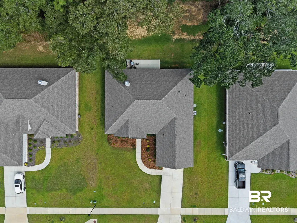
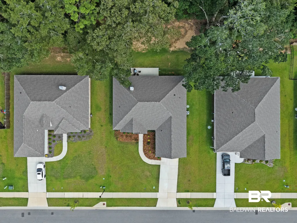
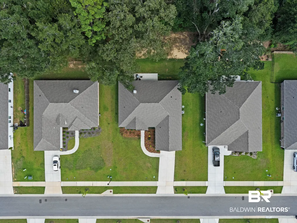
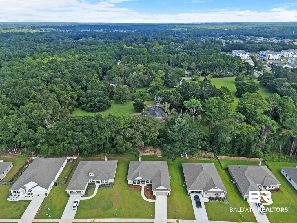
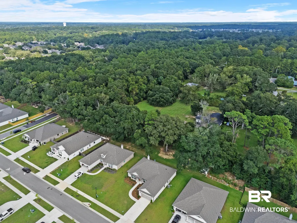
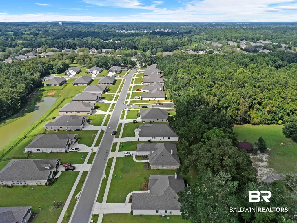
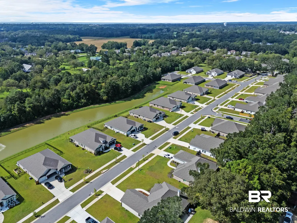
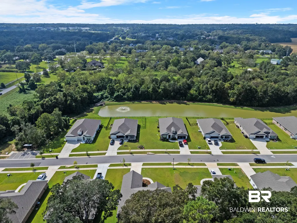
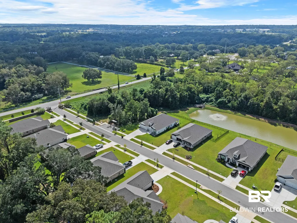
A gorgeous home ready for the next owners: Located in the quaint Longbranch neighborhood, it’s approximately a 10-minute drive to downtown, with easy access to fabulous shopping, restaurants, and a 40 minute drive to gorgeous beaches. This brand-new, energy-efficient Avery home features a split-bedroom, open-concept floor plan, a separate dining room, and a private study. The gourmet kitchen offers white painted cabinets, quartz countertops, stainless steel appliances, a cooktop with gas drop, a culinary prep island overlooking the spacious great room, and a custom wood hood vent. Under- and over-cabinet lighting adds a warm, practical touch. The great room’s gas fireplace is finished with a custom mantel and tile—an inviting setting for entertaining and gatherings. Enjoy the privacy of the large covered back porch, which backs up to a tree line, along with an expanded backyard area created by clearing trees and a large concrete slab for additional outdoor space. The luxurious primary retreat includes a relaxing soaking tub, separate shower, quartz vanity with double undermount sinks, and a walk-in closet. The primary bathroom has been re-plumbed with Delta fixtures, with tile around the tub, a recessed light above it, and a separate handheld shower. Additional updates include a new vanity with marble top and a custom closet system in the guest bedroom; a new vanity in the half bath, replacing the original pedestal sink; upgraded faucets and shower fixtures throughout; and new lighting and hardware throughout the home. A new front-door handle with keypad and faux gas-lantern-style garage lights that turn on automatically at night complete the improvements. The home was built to Gold Fortified Home™ certification. Buyer to verify all information during due diligence.
| Elementary School | Middle School | High School |
|---|---|---|
| Fairhope East Elementary Elementary School | Fairhope Middle Middle School | Fairhope High High School |
| Price History | |
|---|---|
| 9/25/2026 | Listed $569,500 |
General Features
| Utilities | Natural Gas Available,Grinder Pump,Fairhope Utilities,Water Heater Tankless |
|---|---|
| HOA Fee | 650 |
| View | None/Not Applicable |
| Property Subtype | Residential Detached |
| Waterfront Features | No Waterfront |
| Community Features | More Than Two Pets Allowed |
| County | Baldwin |
| Property Type | Residential |
| HOA | true |
| Subdivision Name | Longbranch |
| Garage Y/N | true |
| Status | Active |
| Directions | South on 181, East on Twin Beach Road, Right on Barndling Drive |
| High School | Fairhope High |
| City | Fairhope |
| MLS Area | Baldwin |
| Elementary School | Fairhope East Elementary |
| Home Warranty Y/N | false |
| Middle/Junior High School | Fairhope Middle |
| Standard Status | Active |
| Heating | Geothermal |
| Cooling | Geothermal,Electric |
| Possession | At Closing |
| Roof | Composition Shingle |
| Appliances | Cooktop,Disposal,Gas Range,Dishwasher,Plumbed For Ice Maker,Smoke Detector |
| Patio/Porch Features | Rear Porch,Front Porch |
| Architectural Style | Craftsman |
| Year Built | 2024 |
| Full Baths | 3 |
| Stories Count | 1 |
| Assoc Fee Paid Per | Annually |
| Association Fee Includes | Other/See Remarks |
| Pool Features | None |
Interior Features
| Air Conditioning Y/N | true |
|---|---|
| Heating Y/N | true |
| Fireplace Y/N | false |
| Flooring | Luxury Vinyl Plank |
| Furnished Y/N | Unfurnished |
| Total Fireplaces | 1 |
| Fireplace Features | Gas Log,Family Room,Gas Starter |
| Half Baths | 1 |
| Total Bedrooms | 4 |
| LivingAreaSource | Appraiser |
| Total Baths | 4 |
Exterior Features
| Lot Features | Less Than 1 Acre |
|---|---|
| Lot Size Acres | 0.286 |
| Number of Lots | 1 |
| Parking Features | Attached,Double Garage,Garage Door Opener |
Amenities
- Foreclosure
- Views
- Short Sale
- New Construction
- Adult 55+
- Lease To Own
- No HOA Fees
- Furnished
- Primary On Main
- Air Conditioning
- Seller Finance
- Green
- Fixer Upper
- Horse
- Golf
- Fireplace
- Deck
- Garage
- Basement
- Pool
Property vs Single Family Average in 36532
Price
Year Built
In The Neighborhood
Just Listed
Walls
$ 312,900
6448 Chloe Way
Walls, MS 38680
- Type
- Single Family
- Size
- 1,840 SqFt
- Rooms
- 4 Beds + 2 Baths
New Construction
Walls
$ 312,900
6408 River Lane
Walls, MS 38680
- Type
- Single Family
- Size
- 1,853 SqFt
- Rooms
- 4 Beds + 2 Baths
Walls
$ 312,900
6424 River Lane
Walls, MS 38680
- Type
- Single Family
- Size
- 1,840 SqFt
- Rooms
- 4 Beds + 2 Baths
Open House
Walls
$ 312,900
6396 River Lane
Walls, MS 38680
- Type
- Single Family
- Size
- 1,839 SqFt
- Rooms
- 3 Beds + 2 Baths
New Construction
Walls
$ 345,900
6373 River Lane
Walls, MS 38680
- Type
- Single Family
- Size
- 2,066 SqFt
- Rooms
- 4 Beds + 3 Baths
Open House
Walls
$ 322,900
6345 River Lane
Walls, MS 38680
- Type
- Single Family
- Size
- 1,903 SqFt
- Rooms
- 4 Beds + 2 Baths
New Construction
Walls
$ 312,900
6331 River Lane
Walls, MS 38680
- Type
- Single Family
- Size
- 1,839 SqFt
- Rooms
- 4 Beds + 2 Baths
Open House
Walls
$ 312,900
6389 River Lane
Walls, MS 38680
- Type
- Single Family
- Size
- 1,839 SqFt
- Rooms
- 4 Beds + 2 Baths
Open House
Walls
$ 312,900
6388 River Lane
Walls, MS 38680
- Type
- Single Family
- Size
- 1,853 SqFt
- Rooms
- 4 Beds + 2 Baths
 Copyright © MFRMLS.com All information deemed reliable but not guaranteed. All properties are subject to prior sale, change or withdrawal. Neither listing broker(s) or information provider(s) shall be responsible for any typographical errors, misinformation, misprints and shall be held totally harmless. Listing(s) information is provided for consumers personal, non-commercial use and may not be used for any purpose other than to identify prospective properties consumers may be interested in purchasing. Information on this site was last updated Last updated on September 25, 2026 1:46 PM UTC The listing information on this page last changed on Last updated on September 25, 2026 1:46 PM UTCd. The data relating to real estate for sale on this website comes in part from the Internet Data Exchange program of MFR MLS.
All information deemed reliable but not guaranteed. All properties are subject to prior sale, change or withdrawal. Neither listing broker(s) or information provider(s) shall be responsible for any typographical errors, misinformation, misprints and shall be held totally harmless. Listing(s) information is provided for consumers personal, non-commercial use and may not be used for any purpose other than to identify prospective properties consumers may be interested in purchasing.
Updated on September 25, 2026 1:46 PM UTC
Copyright © MFRMLS.com All information deemed reliable but not guaranteed. All properties are subject to prior sale, change or withdrawal. Neither listing broker(s) or information provider(s) shall be responsible for any typographical errors, misinformation, misprints and shall be held totally harmless. Listing(s) information is provided for consumers personal, non-commercial use and may not be used for any purpose other than to identify prospective properties consumers may be interested in purchasing. Information on this site was last updated Last updated on September 25, 2026 1:46 PM UTC The listing information on this page last changed on Last updated on September 25, 2026 1:46 PM UTCd. The data relating to real estate for sale on this website comes in part from the Internet Data Exchange program of MFR MLS.
All information deemed reliable but not guaranteed. All properties are subject to prior sale, change or withdrawal. Neither listing broker(s) or information provider(s) shall be responsible for any typographical errors, misinformation, misprints and shall be held totally harmless. Listing(s) information is provided for consumers personal, non-commercial use and may not be used for any purpose other than to identify prospective properties consumers may be interested in purchasing.
Updated on September 25, 2026 1:46 PM UTC
 Emerald Coast Association of REALTORS®, Inc. All information deemed reliable but not guaranteed. All properties are subject to prior sale, change or withdrawal. Neither listing broker(s) or information provider(s) shall be responsible for any typographical errors, misinformation, misprints and shall be held totally harmless. Listing(s) information is provided for consumer's personal, non-commercial use and may not be used for any purpose other than to identify prospective properties consumers
 Copyright Southeast Florida Multiple Listing Service © 2026. Accuracy of listing information is not guaranteed. Listing information is provided for personal consumer, non-commercial use, solely to identify potential properties for potential purchase. All other use is strictly prohibited, is a violation of the terms of use, and may violate federal and state law.
Data Last Updated: September 25, 2026 1:45 PM UTC
Copyright Southeast Florida Multiple Listing Service © 2026. Accuracy of listing information is not guaranteed. Listing information is provided for personal consumer, non-commercial use, solely to identify potential properties for potential purchase. All other use is strictly prohibited, is a violation of the terms of use, and may violate federal and state law.
Data Last Updated: September 25, 2026 1:45 PM UTC
 Copyright © 2026 by the Multiple Listing Service of the Pensacola Association of
REALTORS ® This information is believed to be accurate but is not guaranteed. Subject to verification by all parties. This data is copyrighted and may not be transmitted, re-transmitted, copied, framed, re-purposed, or altered in any way for any other site, individual and/or purpose without the express written permission of the Multiple Listing Service of the Pensacola Association of REALTORS ®. Florida
Copyright © 2026 by the Multiple Listing Service of the Pensacola Association of
REALTORS ® This information is believed to be accurate but is not guaranteed. Subject to verification by all parties. This data is copyrighted and may not be transmitted, re-transmitted, copied, framed, re-purposed, or altered in any way for any other site, individual and/or purpose without the express written permission of the Multiple Listing Service of the Pensacola Association of REALTORS ®. Florida
 Baldwin County Association Of Realtors®: All information deemed reliable but not guaranteed. All properties are subject to prior sale, change or withdrawal. Neither listing broker(s) or information provider(s) shall be responsible for any typographical errors, misinformation, misprints and shall be held totally harmless. Listing(s) information is provided for consumer's personal, non-commercial use and may not be used for any purpose other than to identify prospective properties consumers may
 All information is believed to be accurate but is not guaranteed. Protected by Copyright© 2026 and is owned either by the Mobile Area Association of REALTORS® Inc/Gulf Coast MLS; or by the developers of the software, Inside Real Estate, LLC. All rights reserved.
 MLS United® - All information deemed reliable but not guaranteed. All properties are subject to prior sale, change, or withdrawal. Neither listing broker(s) or information provider(s) shall be responsible for any typographical errors, misinformation, misprints and shall be held totally harmless. Listing(s) information is provided for consumer's personal, non-commercial use and may not be used for any purpose other than to identify prospective properties consumers may be interested in purchasing.
