
Price Reduction - Primary on Main
Address
2260 Laura Drive, Semmes, AL
Price
$ 343,950
Property Attributes
- MLS#7743312
- TypeSingle Family
- Listing Status Active
- CountyMobile
- CitySemmes
- NeighborhoodRoseland Heights
- Zip36575
- StyleRanch
- Year Built1987
- Taxes$ 2054
- Price$ 343,950
- Bedrooms3
- Full Bathrooms2
- Half Bathrooms0
- Sqr Footage1732
- Lot Size1.0604 Acres
Data Source:
Mobile Area Association of REALTORS®® Inc/Gulf Coast MLS
Property Description
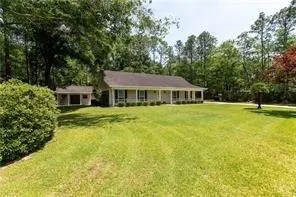
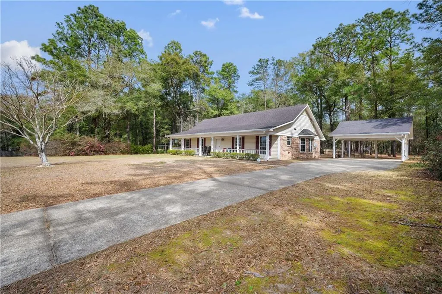
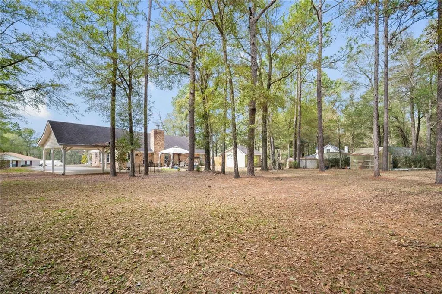
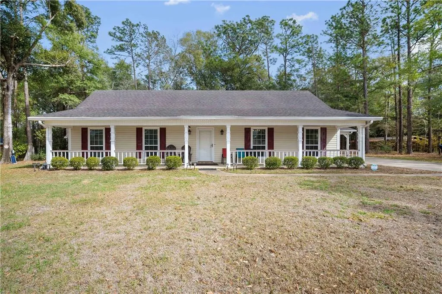
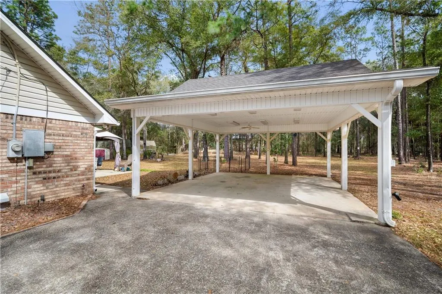
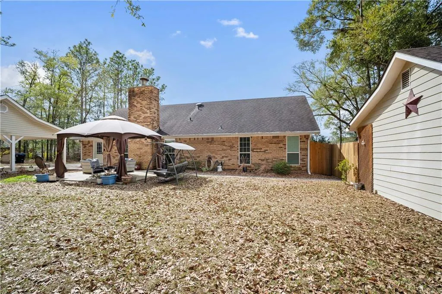
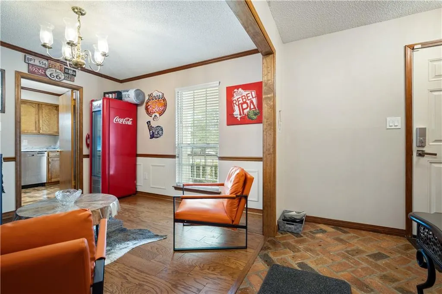
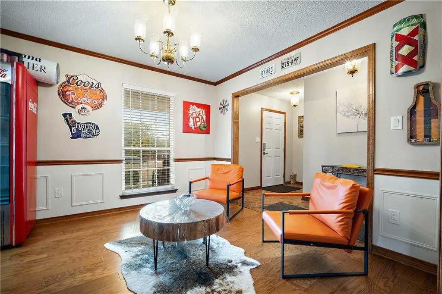
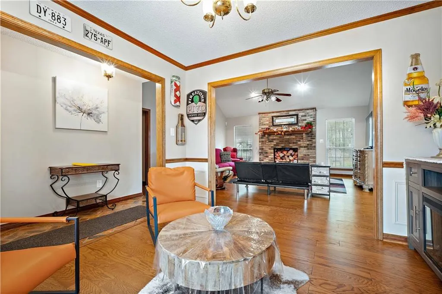
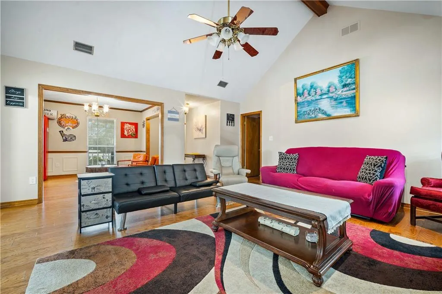
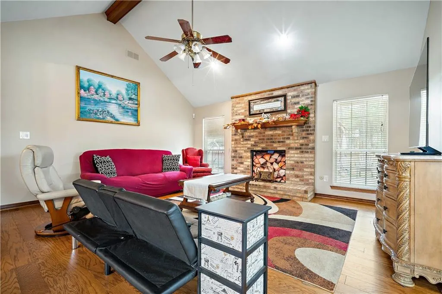
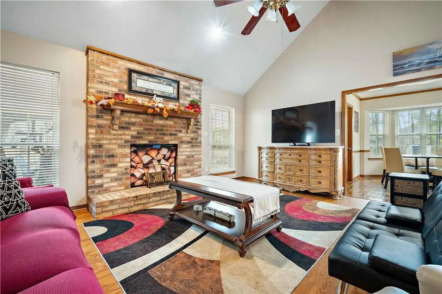
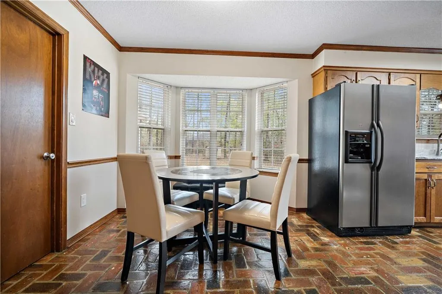
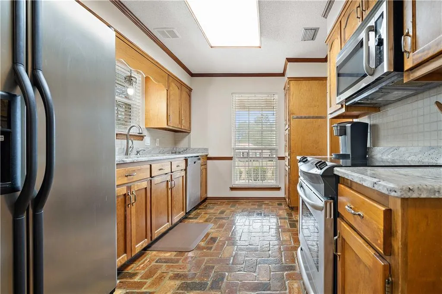
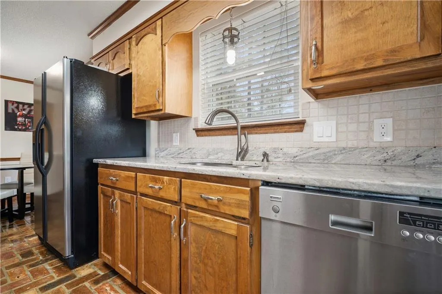
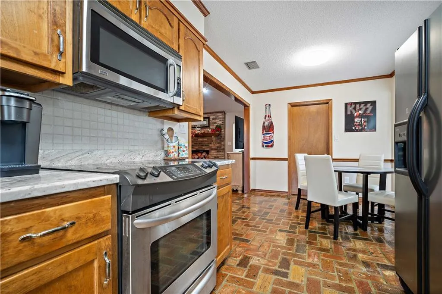
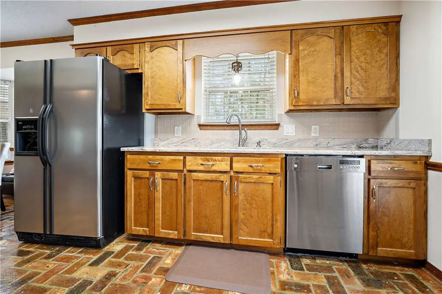
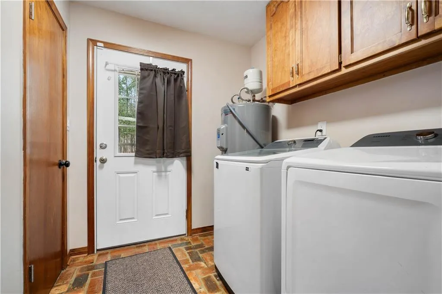
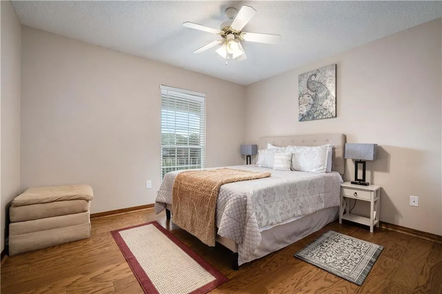
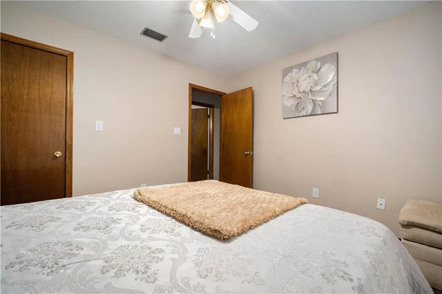
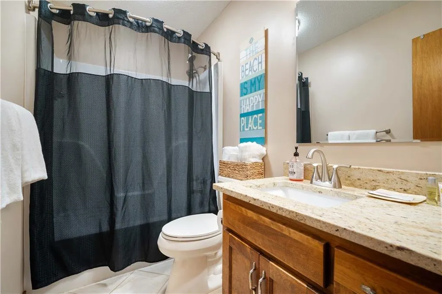
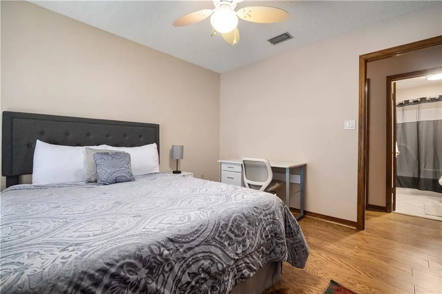
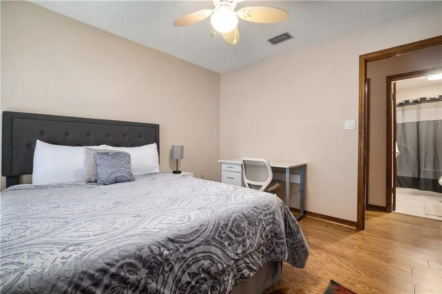
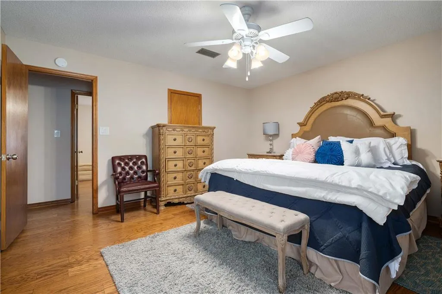
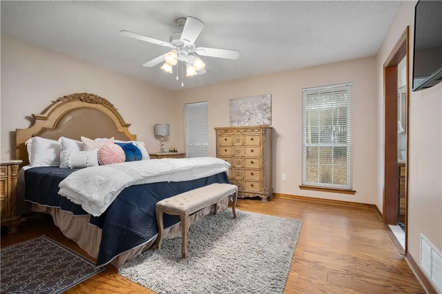
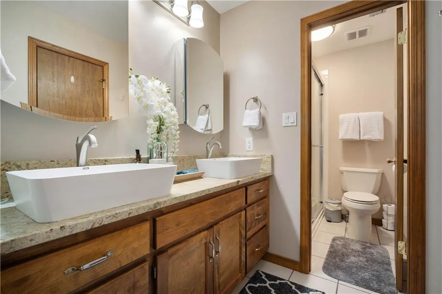
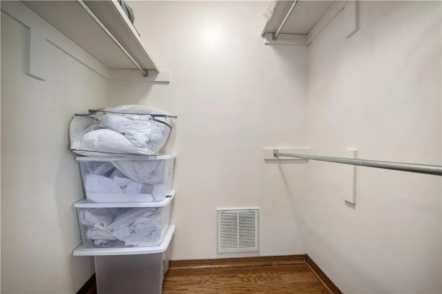
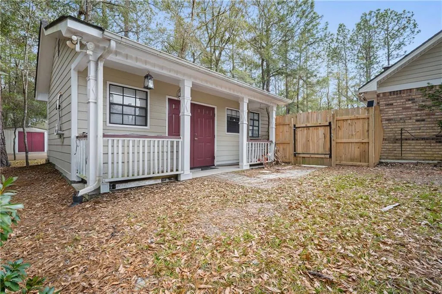
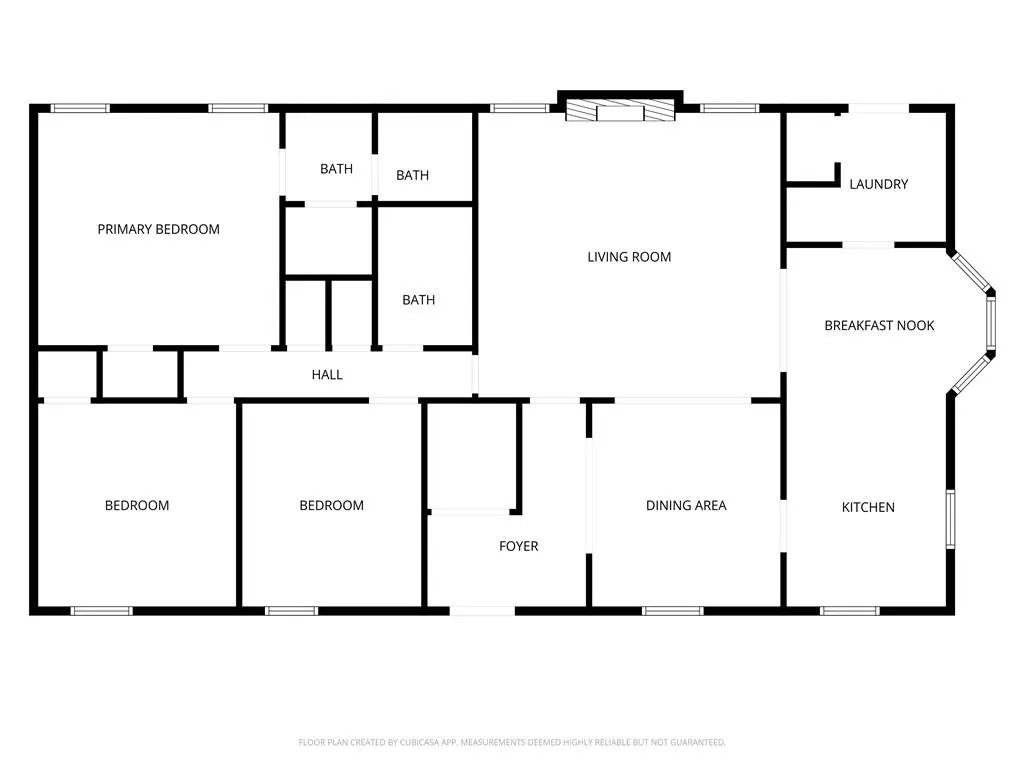
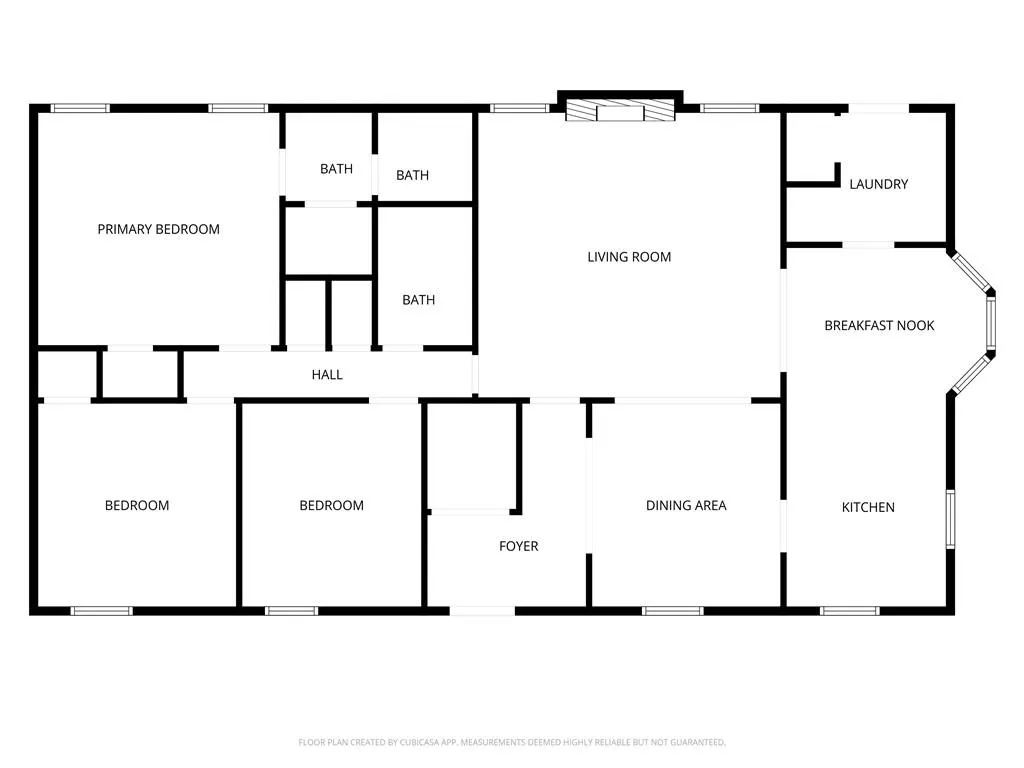
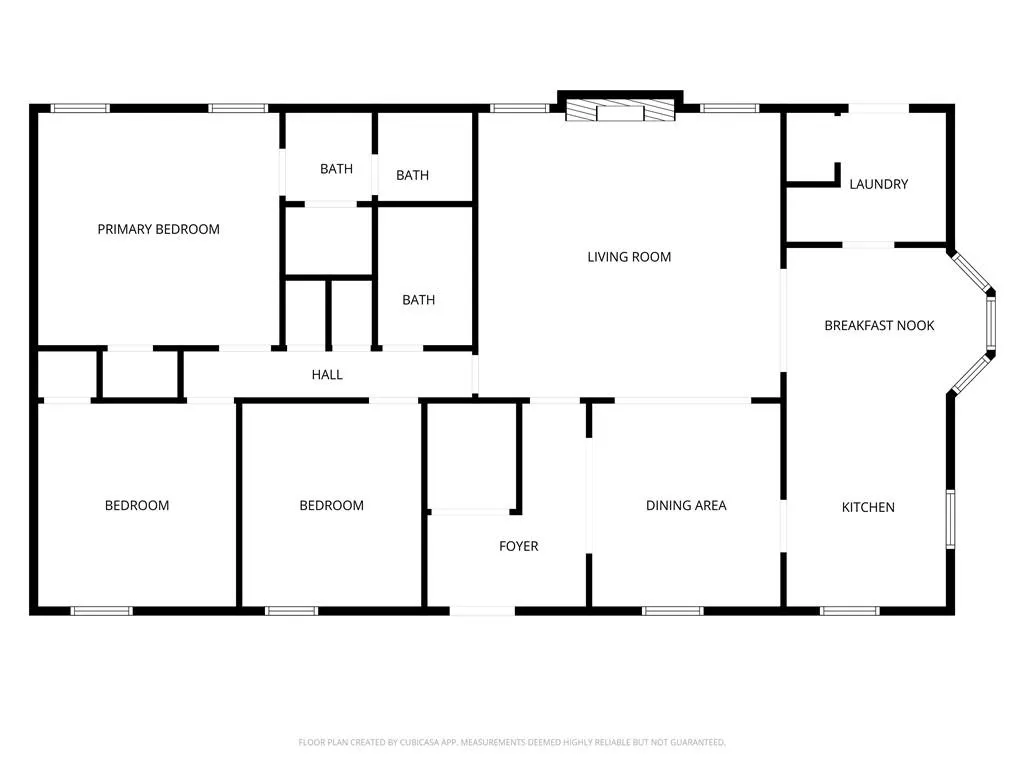
Immaculate and well maintained, this house sits on over ONE acre of wonderland landscaped by nature at it's best! The interior features wood flooring throughout except for split brick in the foyer, kitchen and laundry with ceramic tile in the bathrooms. This easy living open floorplan separates yet seamlessly connects the diningroom to the livingroom which has a stunning beamed cathedral ceiling and fireplace. The updated master bath has an oversized shower, double vanities and a good sized walk-in closet. Well designed eat in kitchen with bay windows and granite counters leads to the spacious laundry with an exterior door to the back yard. The back patio area features an attached gazebo...quite the most perfect spot for that morning coffee whilst enjoying the peaceful surrounds of woods and wildlife! That's right...deer watching at it's best! But.... there's more! BONUS 1: Tucked away around one side of the house is our very private "jewel in the crown"... this "tiny house" cottage was designed to incorporate a bathroom, kitchen, closet, a couple of comfy chairs and room for a king size bed. Absolutely perfect for those craving their own space but definitely also a profitable and desirable rental option. BONUS 2: Interested in a proven income producing opportunity? This property is currently a flourishing and succesful AirBandB with all furniture negotiable to remain! Whole house top of the line HVAC installed in December 2025. The property is also equipped with a sprinkler system that services both the front and back yard and is fed by well water. Our motivated Sellers invite you to drop by for a tour of this wonderfully versatile property and are persuaded you will be pleased that you did! Buyer and/or Buyer agent responsible for determining the accuracy of all information important to Buyers.
| Elementary School | Middle School | High School |
|---|---|---|
| Allentown Elementary School | Semmes Middle School | Mary G Montgomery High School |
| Price History | |
|---|---|
| 3/29/2026 | Listed $349,000 |
| 8/15/2026 | 1$343,950 |
General Features
| Sewer | Septic Tank |
|---|---|
| Heating | Central,Electric |
| Cooling | Ceiling Fan(s),Central Air,Electric |
| Utilities | Electricity Available,Underground Utilities |
| Roof | Shingle |
| Appliances | Dishwasher |
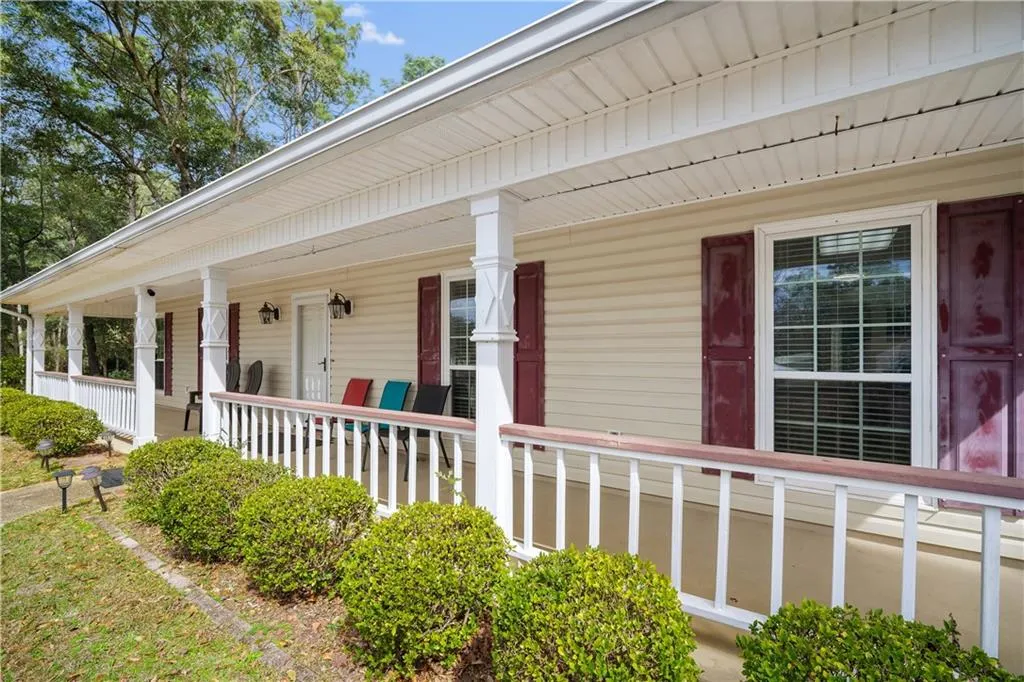
| Patio/Porch Features | Covered,Front Porch |
| Architectural Style | Ranch |
| Pool Features | None |
| Construction Materials | Brick |
| Year Built | 1987 |
| Electric | 110 Volts |
| View | Other |
| Levels | One |
| Property Subtype | Single Family Residence |
| Waterfront Features | None |
| Community Features | None |
| Accessibility | None |
| County | Mobile - AL |
| Property Type | Residential |
| Energy Efficient | None |
| Subdivision Name | Roseland Heights |
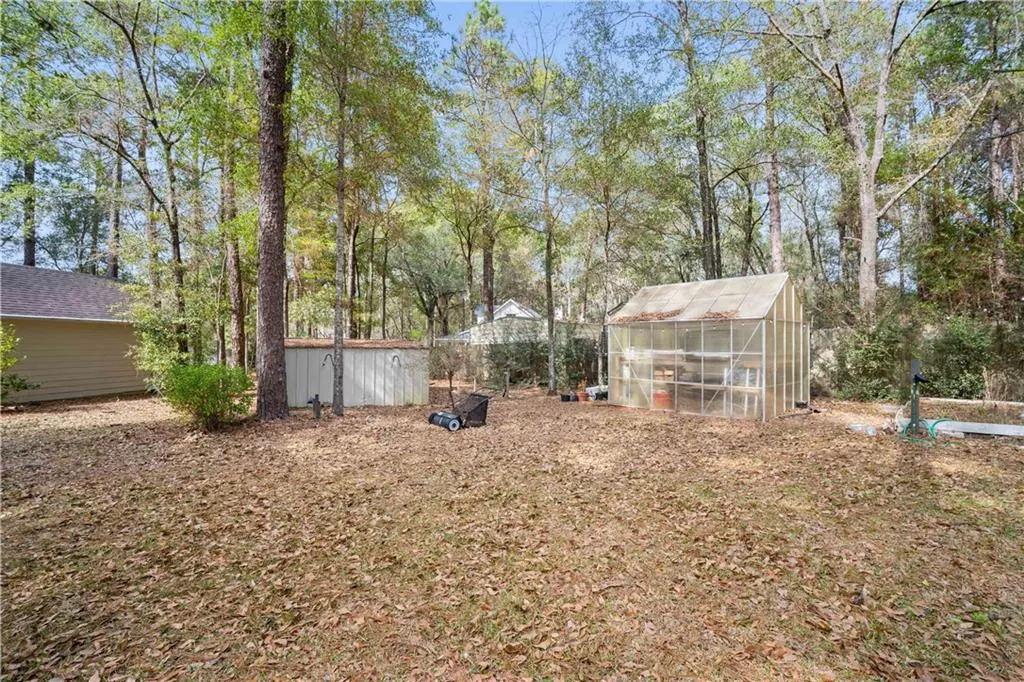
| Other Structures | Greenhouse,Shed(s) |
| Full Baths | 2 |
| Status | Active |
| High School | Mary G Montgomery |
| City | Semmes |
| Lot Size Units | Acres |
| Lot Size Square Feet | 46191.024 |
| Carport Spaces | 2 |
| Carport Y/N | true |
| Spa Features | None,Bath |
| Elementary School | Allentown |
| Land Lease Y/N | false |
| Tax Annual Amount | 2054 |
| Middle/Junior High School | Semmes |
| Primary Bedroom Level | Main |
| Standard Status | Active |
| Occupancy Type | Owner |
Interior Features
| Interior Amenities | Double Vanity,Entrance Foyer,Walk-In Closet(s) |
|---|---|
| Basement | None |
| Flooring | Brick,Ceramic Tile,Wood |
| Fireplace Features | Brick,Family Room,Gas Starter,Living Room |
| Air Conditioning Y/N | true |
| Heating Y/N | true |
| Window Features | Double Pane Windows |
| Fireplace Y/N | true |
| Laundry Features | In Hall,Laundry Room |
| Total Bedrooms | 3 |
| Kitchen Features | Breakfast Bar,Breakfast Room,Cabinets Stain,Eat-in Kitchen,Pantry,Solid Surface Counters,View to Family Room |
| Total Baths | 2 |
| Primary Bathroom Features | Double Vanity,Tub/Shower Combo |
| Dining Room Features | Open Floorplan,Separate Dining Room |
Exterior Features
| Exterior Amenities | Garden,Storage |
|---|---|
| Fencing | Back Yard,Chain Link,Privacy |
| Parking Features | Carport,Covered,Detached,Driveway,Kitchen Level |
| Lot Features | Back Yard,Cleared,Front Yard |
| Water Source | Public |
| Lot Size Area | 1.0604 |
| Foundation Details | Slab |
| Spa | true |
| Building Area Total | 1732 |
| Lot Dimensions | 172x36x116x152x131x193 |
| Lot Size Acres | 1.0604 |
| Road Surface Type | Asphalt |
| Waterfront Y/N | false |
| Covered Spaces | 2 |
| Road Frontage Type | Other |
Amenities
- Foreclosure
- Views
- Short Sale
- New Construction
- Adult 55+
- Lease To Own
- No HOA Fees
- Furnished
- Primary On Main
- Air Conditioning
- Seller Finance
- Green
- Fixer Upper
- Horse
- Golf
- Fireplace
- Deck
- Garage
- Basement
- Pool
Property vs Single Family Average in 36575
Price
Year Built
 Copyright © MFRMLS.com All information deemed reliable but not guaranteed. All properties are subject to prior sale, change or withdrawal. Neither listing broker(s) or information provider(s) shall be responsible for any typographical errors, misinformation, misprints and shall be held totally harmless. Listing(s) information is provided for consumers personal, non-commercial use and may not be used for any purpose other than to identify prospective properties consumers may be interested in purchasing. Information on this site was last updated Last updated on September 13, 2026 4:37 PM UTC The listing information on this page last changed on Last updated on September 13, 2026 4:37 PM UTCd. The data relating to real estate for sale on this website comes in part from the Internet Data Exchange program of MFR MLS.
All information deemed reliable but not guaranteed. All properties are subject to prior sale, change or withdrawal. Neither listing broker(s) or information provider(s) shall be responsible for any typographical errors, misinformation, misprints and shall be held totally harmless. Listing(s) information is provided for consumers personal, non-commercial use and may not be used for any purpose other than to identify prospective properties consumers may be interested in purchasing.
Updated on September 13, 2026 4:37 PM UTC
Copyright © MFRMLS.com All information deemed reliable but not guaranteed. All properties are subject to prior sale, change or withdrawal. Neither listing broker(s) or information provider(s) shall be responsible for any typographical errors, misinformation, misprints and shall be held totally harmless. Listing(s) information is provided for consumers personal, non-commercial use and may not be used for any purpose other than to identify prospective properties consumers may be interested in purchasing. Information on this site was last updated Last updated on September 13, 2026 4:37 PM UTC The listing information on this page last changed on Last updated on September 13, 2026 4:37 PM UTCd. The data relating to real estate for sale on this website comes in part from the Internet Data Exchange program of MFR MLS.
All information deemed reliable but not guaranteed. All properties are subject to prior sale, change or withdrawal. Neither listing broker(s) or information provider(s) shall be responsible for any typographical errors, misinformation, misprints and shall be held totally harmless. Listing(s) information is provided for consumers personal, non-commercial use and may not be used for any purpose other than to identify prospective properties consumers may be interested in purchasing.
Updated on September 13, 2026 4:37 PM UTC
 Emerald Coast Association of REALTORS®, Inc. All information deemed reliable but not guaranteed. All properties are subject to prior sale, change or withdrawal. Neither listing broker(s) or information provider(s) shall be responsible for any typographical errors, misinformation, misprints and shall be held totally harmless. Listing(s) information is provided for consumer's personal, non-commercial use and may not be used for any purpose other than to identify prospective properties consumers
 Copyright Southeast Florida Multiple Listing Service © 2026. Accuracy of listing information is not guaranteed. Listing information is provided for personal consumer, non-commercial use, solely to identify potential properties for potential purchase. All other use is strictly prohibited, is a violation of the terms of use, and may violate federal and state law.
Data Last Updated: September 13, 2026 4:53 PM UTC
Copyright Southeast Florida Multiple Listing Service © 2026. Accuracy of listing information is not guaranteed. Listing information is provided for personal consumer, non-commercial use, solely to identify potential properties for potential purchase. All other use is strictly prohibited, is a violation of the terms of use, and may violate federal and state law.
Data Last Updated: September 13, 2026 4:53 PM UTC
 Copyright © 2026 by the Multiple Listing Service of the Pensacola Association of
REALTORS ® This information is believed to be accurate but is not guaranteed. Subject to verification by all parties. This data is copyrighted and may not be transmitted, re-transmitted, copied, framed, re-purposed, or altered in any way for any other site, individual and/or purpose without the express written permission of the Multiple Listing Service of the Pensacola Association of REALTORS ®. Florida
Copyright © 2026 by the Multiple Listing Service of the Pensacola Association of
REALTORS ® This information is believed to be accurate but is not guaranteed. Subject to verification by all parties. This data is copyrighted and may not be transmitted, re-transmitted, copied, framed, re-purposed, or altered in any way for any other site, individual and/or purpose without the express written permission of the Multiple Listing Service of the Pensacola Association of REALTORS ®. Florida
 Baldwin County Association Of Realtors®: All information deemed reliable but not guaranteed. All properties are subject to prior sale, change or withdrawal. Neither listing broker(s) or information provider(s) shall be responsible for any typographical errors, misinformation, misprints and shall be held totally harmless. Listing(s) information is provided for consumer's personal, non-commercial use and may not be used for any purpose other than to identify prospective properties consumers may
 All information is believed to be accurate but is not guaranteed. Protected by Copyright© 2026 and is owned either by the Mobile Area Association of REALTORS® Inc/Gulf Coast MLS; or by the developers of the software, Inside Real Estate, LLC. All rights reserved.
 MLS United® - All information deemed reliable but not guaranteed. All properties are subject to prior sale, change, or withdrawal. Neither listing broker(s) or information provider(s) shall be responsible for any typographical errors, misinformation, misprints and shall be held totally harmless. Listing(s) information is provided for consumer's personal, non-commercial use and may not be used for any purpose other than to identify prospective properties consumers may be interested in purchasing.
