
Open House Sun, Oct 4th 03:00 PM - 06:00 PM - Price Reduction - Views - Primary on Main







Address
11480 Killarney Court, Irvington, AL
Price
$ 329,999
Property Attributes
- MLS#7807632
- TypeSingle Family
- Listing Status Active
- CountyMobile
- CityIrvington
- NeighborhoodGlendalocke
- Zip36544
- StyleCraftsman
- Year Built1994
- Taxes$ 779
- Price$ 329,999
- Bedrooms3
- Full Bathrooms3
- Half Bathrooms1
- Sqr Footage1949
- Lot Size0.33 Acres
Data Source:
Mobile Area Association of REALTORS®® Inc/Gulf Coast MLS
Property Description
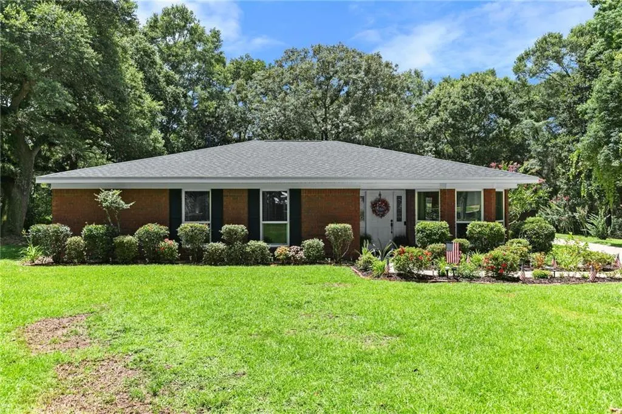
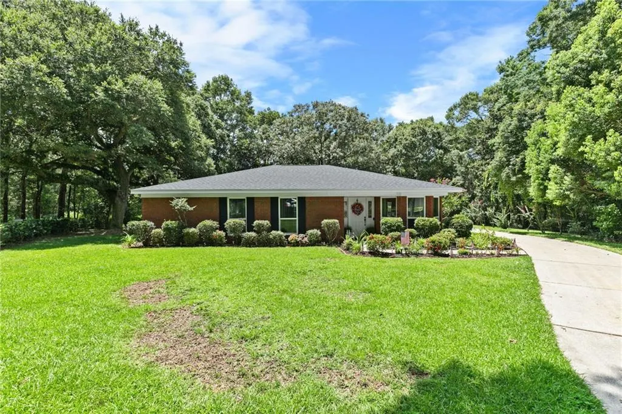
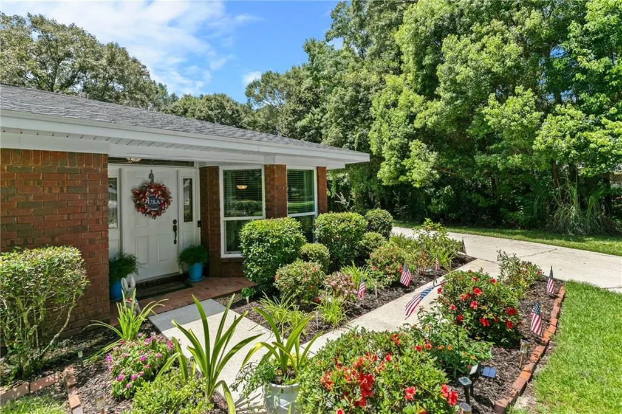
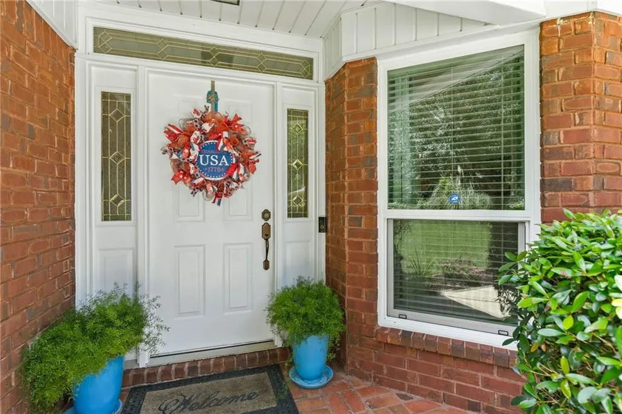
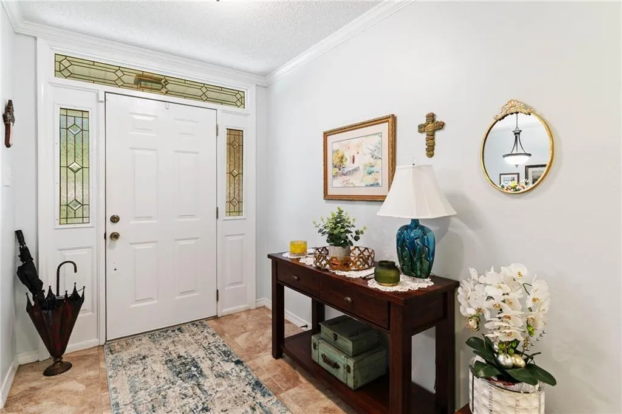
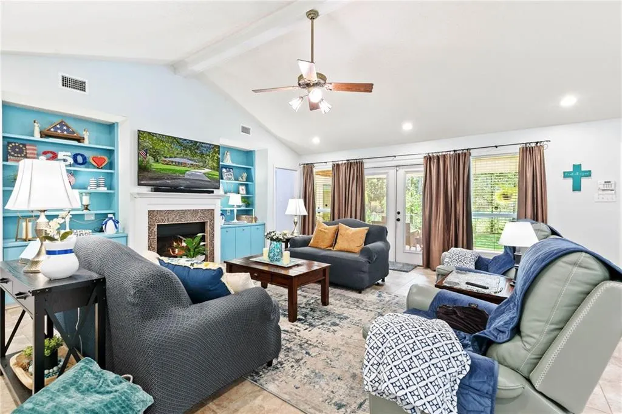
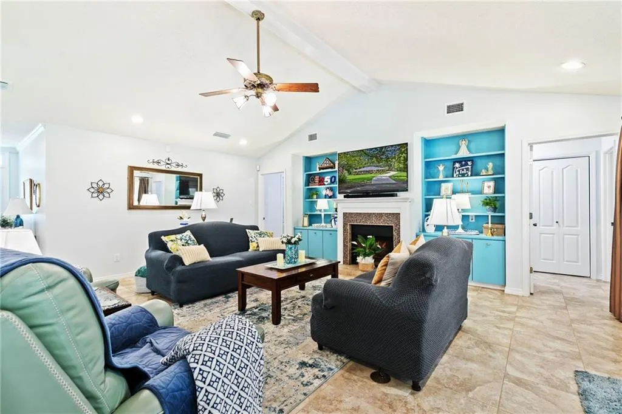
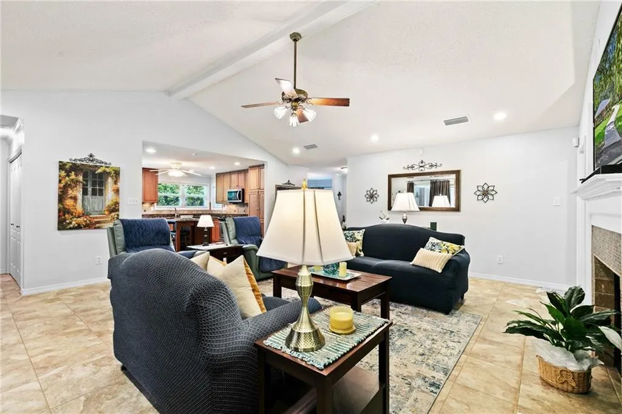
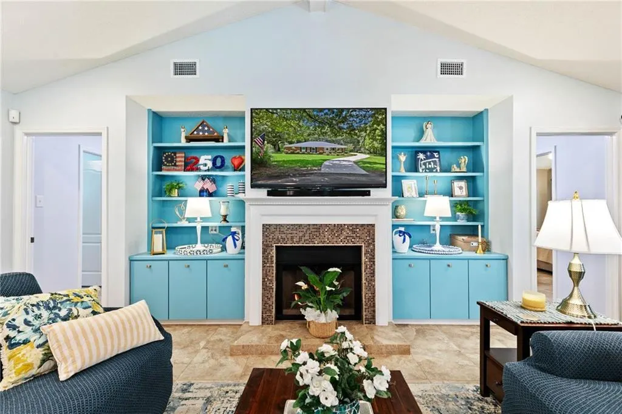
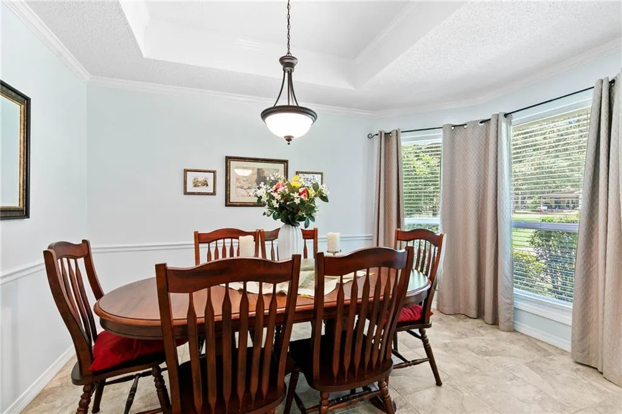
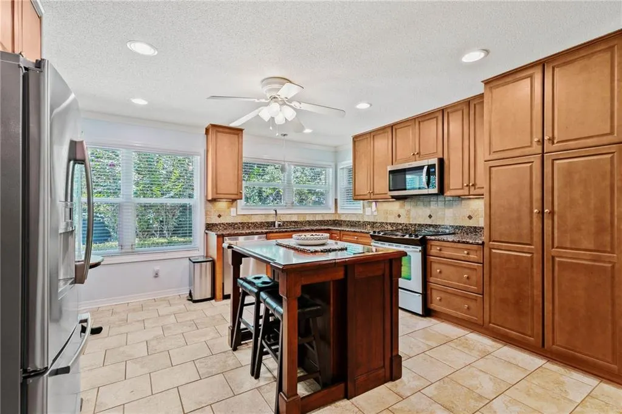
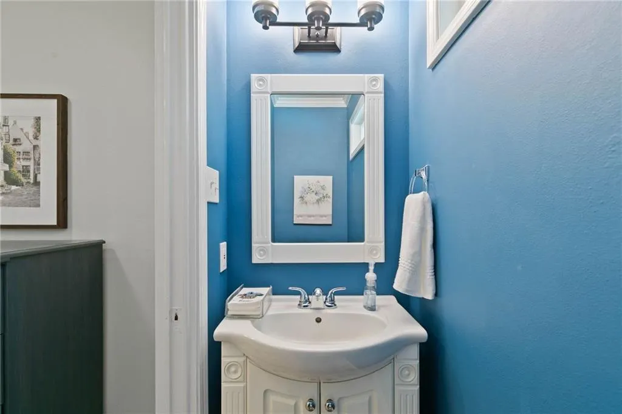
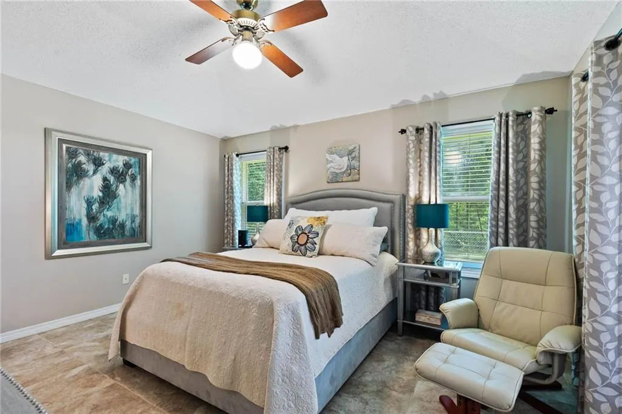
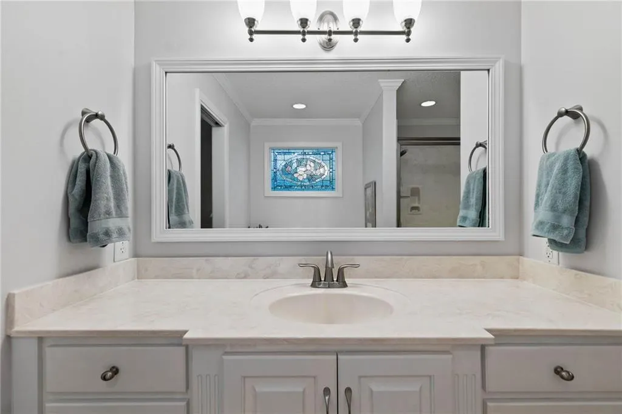
Welcome home to this immaculate, custom-built, one-owner residence offering exceptional quality, thoughtful design, and numerous recent upgrades. Perfectly situated on a quiet cul-de-sac, this move-in-ready home features 3 spacious bedrooms, each with its own private full bathroom, plus an additional half bath for guests. Step inside to a welcoming foyer that opens into a bright, open-concept living space with soaring ceilings, beautiful tile flooring throughout (no carpet), and abundant storage. The elegant dining room showcases crown molding and chair rail detailing, while the spacious living room features custom built-in bookcases and shelving surrounding a cozy fireplace with a gas starter. The updated kitchen is designed for both everyday living and entertaining, offering granite countertops, a center island, pantry, built-in microwave, and seamless flow into the living area. The private primary suite is a true retreat, featuring marble countertops, a garden tub, separate shower, and an oversized walk-in closet. Each of the two additional bedrooms also includes its own en-suite bathroom and walk-in closet, providing comfort and privacy for family or guests. Relax on the covered back porch overlooking the beautifully landscaped, wooded backyard. The attached double carport provides convenient access to the backyard and includes a 16' x 20' workshop wired with electricity—perfect for hobbies, storage, or projects. An additional 12' x 16' storage shed also conveys with the property. This home has been meticulously maintained and offers outstanding upgrades: New FORTIFIED roof (2023), Whole-house generator, Hurricane-impact windows, Tankless water heater, New heating system (2023), New attic ductwork (2024), Blue light air purification system in attic (2026), air conditioning replaced in 2019 Additional items that convey include the refrigerator, washer and dryer, window treatments, curtains, and backyard storage
| Elementary School | Middle School | High School |
|---|---|---|
| Dixon Elementary School | Peter F Alba Middle School | Alma Bryant High School |
| Price History | |
|---|---|
| 7/22/2026 | Listed $349,999 |
| 9/22/2026 | 6$329,999 |
General Features
| Sewer | Septic Tank |
|---|---|
| Heating | Central,Natural Gas |
| Cooling | Ceiling Fan(s),Central Air |
| Utilities | None |
| Roof | Shingle |
| Appliances | Dishwasher,Disposal,Dryer,Electric Range,Microwave,Refrigerator,Washer |
| Patio/Porch Features | Covered,Deck,Patio,Rear Porch |
| Architectural Style | Craftsman |
| Pool Features | None |
| Construction Materials | Brick 4 Sides |
| Year Built | 1994 |
| Electric | 110 Volts,220 Volts |
| View | Other |
| Levels | One |
| Property Subtype | Single Family Residence |
| Waterfront Features | None |
| Community Features | None |
| Accessibility | None |
| County | Mobile - AL |
| Property Type | Residential |
| Energy Efficient | None |
| Subdivision Name | Glendalocke |
| Other Structures | Shed(s),Workshop |
| Total Rooms | 6 |
| Full Baths | 3 |
| Status | Active |
| High School | Alma Bryant |
| City | Irvington |
| Lot Size Units | Square Feet |
| Lot Size Square Feet | 14374.8 |
| Carport Spaces | 2 |
| Carport Y/N | true |
| Spa Features | None |
| Elementary School | Dixon |
| Land Lease Y/N | false |
| Tax Annual Amount | 779 |
| Middle/Junior High School | Peter F Alba |
| Primary Bedroom Level | Main |
| Standard Status | Active |
| Occupancy Type | Owner |
Interior Features
| Interior Amenities | Bookcases,Entrance Foyer,Walk-In Closet(s) |
|---|---|
| Basement | None |
| Flooring | Ceramic Tile |
| Fireplace Features | Gas Log,Living Room |
| Air Conditioning Y/N | true |
| Heating Y/N | true |
| Window Features | Storm Shutters,Storm Window(s) |
| Fireplace Y/N | true |
| Half Baths | 1 |
| Laundry Features | Laundry Room |
| Total Bedrooms | 3 |
| Kitchen Features | Kitchen Island,Pantry,View to Family Room |
| Total Baths | 4 |
| RoomBedroomFeatures | Oversized Master |
| Primary Bathroom Features | Double Vanity,Separate Tub/Shower,Soaking Tub |
| Dining Room Features | Separate Dining Room |
Exterior Features
| Exterior Amenities | Storage |
|---|---|
| Fencing | Back Yard |
| Parking Features | Attached,Carport,Covered,Driveway |
| Lot Features | Back Yard,Cul-De-Sac,Front Yard,Irregular Lot,Landscaped,Wooded |
| Water Source | Public |
| Total Parking | 2 |
| Lot Size Area | 14374.8 |
| Foundation Details | Slab |
| Spa | false |
| Building Area Total | 1949 |
| Lot Size Acres | 0.33 |
| Road Surface Type | Asphalt,Paved |
| Waterfront Y/N | false |
| Covered Spaces | 2 |
| Road Frontage Type | County Road |
Amenities
- Foreclosure
- Views
- Short Sale
- New Construction
- Adult 55+
- Lease To Own
- No HOA Fees
- Furnished
- Primary On Main
- Air Conditioning
- Seller Finance
- Green
- Fixer Upper
- Horse
- Golf
- Fireplace
- Deck
- Garage
- Basement
- Pool
Property vs Single Family Average in 36544
Price
Taxes
Year Built
 Copyright © MFRMLS.com All information deemed reliable but not guaranteed. All properties are subject to prior sale, change or withdrawal. Neither listing broker(s) or information provider(s) shall be responsible for any typographical errors, misinformation, misprints and shall be held totally harmless. Listing(s) information is provided for consumers personal, non-commercial use and may not be used for any purpose other than to identify prospective properties consumers may be interested in purchasing. Information on this site was last updated Last updated on September 23, 2026 11:55 AM UTC The listing information on this page last changed on Last updated on September 23, 2026 11:55 AM UTCd. The data relating to real estate for sale on this website comes in part from the Internet Data Exchange program of MFR MLS.
All information deemed reliable but not guaranteed. All properties are subject to prior sale, change or withdrawal. Neither listing broker(s) or information provider(s) shall be responsible for any typographical errors, misinformation, misprints and shall be held totally harmless. Listing(s) information is provided for consumers personal, non-commercial use and may not be used for any purpose other than to identify prospective properties consumers may be interested in purchasing.
Updated on September 23, 2026 11:55 AM UTC
Copyright © MFRMLS.com All information deemed reliable but not guaranteed. All properties are subject to prior sale, change or withdrawal. Neither listing broker(s) or information provider(s) shall be responsible for any typographical errors, misinformation, misprints and shall be held totally harmless. Listing(s) information is provided for consumers personal, non-commercial use and may not be used for any purpose other than to identify prospective properties consumers may be interested in purchasing. Information on this site was last updated Last updated on September 23, 2026 11:55 AM UTC The listing information on this page last changed on Last updated on September 23, 2026 11:55 AM UTCd. The data relating to real estate for sale on this website comes in part from the Internet Data Exchange program of MFR MLS.
All information deemed reliable but not guaranteed. All properties are subject to prior sale, change or withdrawal. Neither listing broker(s) or information provider(s) shall be responsible for any typographical errors, misinformation, misprints and shall be held totally harmless. Listing(s) information is provided for consumers personal, non-commercial use and may not be used for any purpose other than to identify prospective properties consumers may be interested in purchasing.
Updated on September 23, 2026 11:55 AM UTC
 Emerald Coast Association of REALTORS®, Inc. All information deemed reliable but not guaranteed. All properties are subject to prior sale, change or withdrawal. Neither listing broker(s) or information provider(s) shall be responsible for any typographical errors, misinformation, misprints and shall be held totally harmless. Listing(s) information is provided for consumer's personal, non-commercial use and may not be used for any purpose other than to identify prospective properties consumers
 Copyright Southeast Florida Multiple Listing Service © 2026. Accuracy of listing information is not guaranteed. Listing information is provided for personal consumer, non-commercial use, solely to identify potential properties for potential purchase. All other use is strictly prohibited, is a violation of the terms of use, and may violate federal and state law.
Data Last Updated: September 23, 2026 11:51 AM UTC
Copyright Southeast Florida Multiple Listing Service © 2026. Accuracy of listing information is not guaranteed. Listing information is provided for personal consumer, non-commercial use, solely to identify potential properties for potential purchase. All other use is strictly prohibited, is a violation of the terms of use, and may violate federal and state law.
Data Last Updated: September 23, 2026 11:51 AM UTC
 Copyright © 2026 by the Multiple Listing Service of the Pensacola Association of
REALTORS ® This information is believed to be accurate but is not guaranteed. Subject to verification by all parties. This data is copyrighted and may not be transmitted, re-transmitted, copied, framed, re-purposed, or altered in any way for any other site, individual and/or purpose without the express written permission of the Multiple Listing Service of the Pensacola Association of REALTORS ®. Florida
Copyright © 2026 by the Multiple Listing Service of the Pensacola Association of
REALTORS ® This information is believed to be accurate but is not guaranteed. Subject to verification by all parties. This data is copyrighted and may not be transmitted, re-transmitted, copied, framed, re-purposed, or altered in any way for any other site, individual and/or purpose without the express written permission of the Multiple Listing Service of the Pensacola Association of REALTORS ®. Florida
 Baldwin County Association Of Realtors®: All information deemed reliable but not guaranteed. All properties are subject to prior sale, change or withdrawal. Neither listing broker(s) or information provider(s) shall be responsible for any typographical errors, misinformation, misprints and shall be held totally harmless. Listing(s) information is provided for consumer's personal, non-commercial use and may not be used for any purpose other than to identify prospective properties consumers may
 All information is believed to be accurate but is not guaranteed. Protected by Copyright© 2026 and is owned either by the Mobile Area Association of REALTORS® Inc/Gulf Coast MLS; or by the developers of the software, Inside Real Estate, LLC. All rights reserved.
 MLS United® - All information deemed reliable but not guaranteed. All properties are subject to prior sale, change, or withdrawal. Neither listing broker(s) or information provider(s) shall be responsible for any typographical errors, misinformation, misprints and shall be held totally harmless. Listing(s) information is provided for consumer's personal, non-commercial use and may not be used for any purpose other than to identify prospective properties consumers may be interested in purchasing.
