
Views - Eco Friendly












Address
16184 Trace Drive, Loxley, AL
Price
$ 295,000
Property Attributes
- MLS#7828746
- TypeSingle Family
- Listing Status Active
- CountyBaldwin
- CityLoxley
- NeighborhoodWoodland Trace
- Zip36551
- StyleCraftsman
- Year Built2018
- Taxes$ 1100
- Price$ 295,000
- Bedrooms3
- Full Bathrooms2
- Half Bathrooms0
- Sqr Footage1727
- Lot Size0.16 Acres
Data Source:
Mobile Area Association of REALTORS®® Inc/Gulf Coast MLS
Property Description
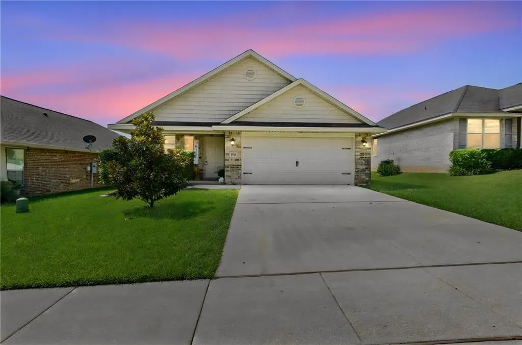
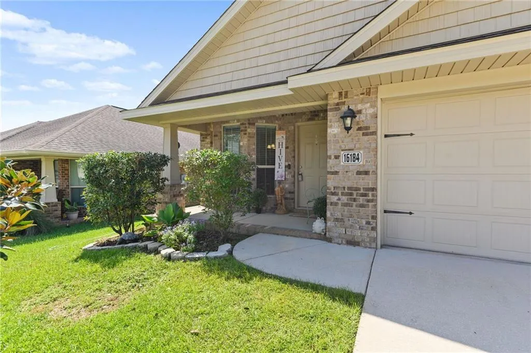
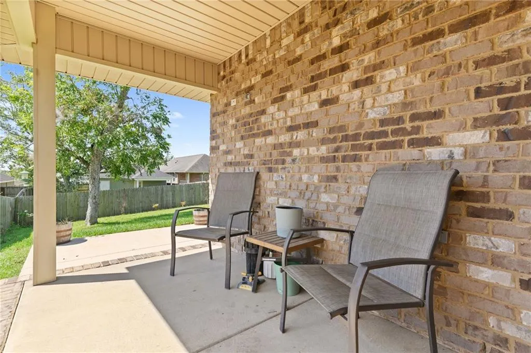
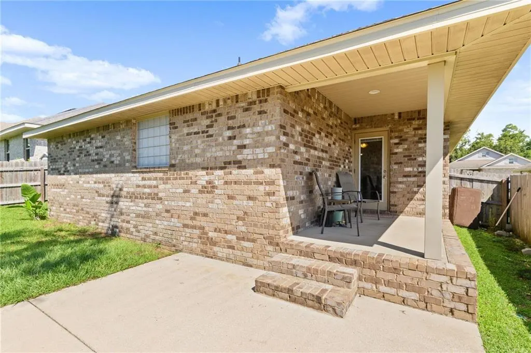
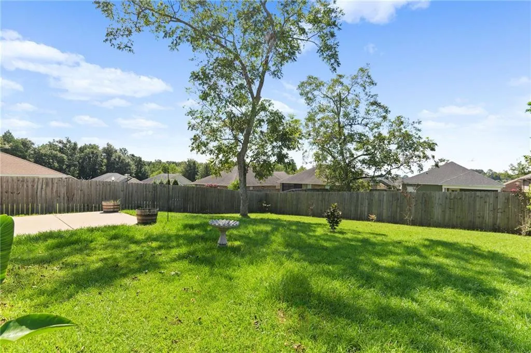
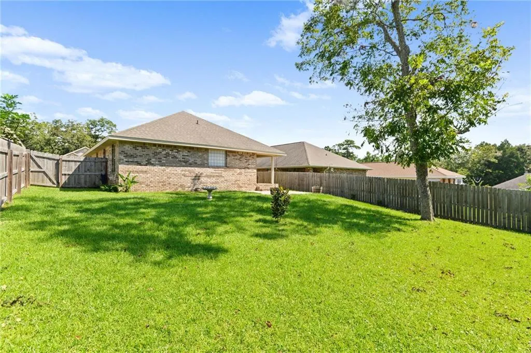
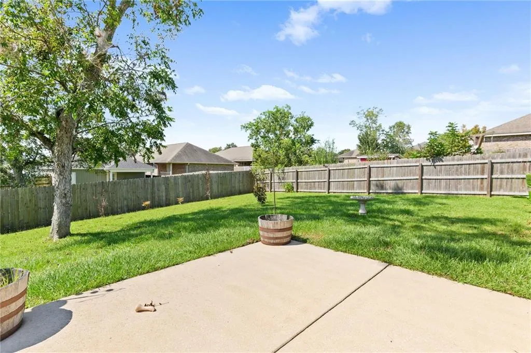
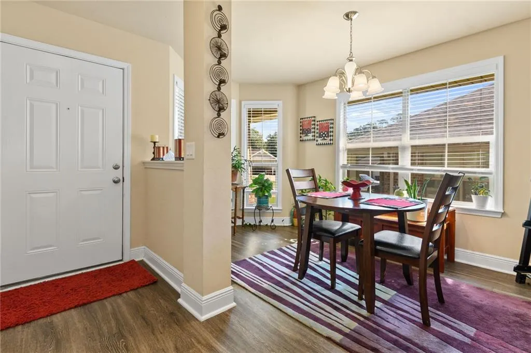
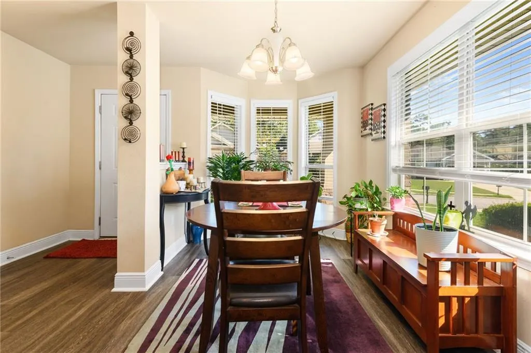
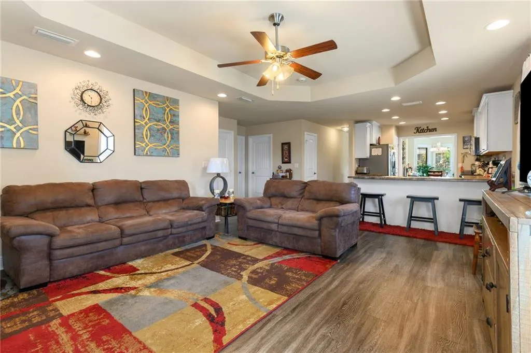
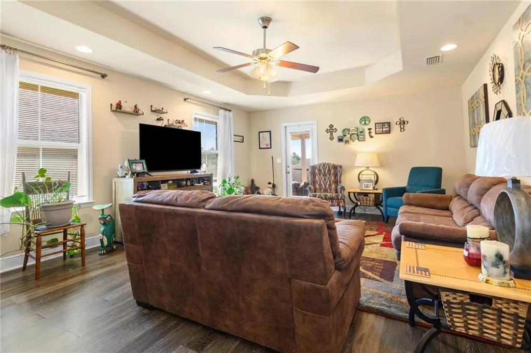
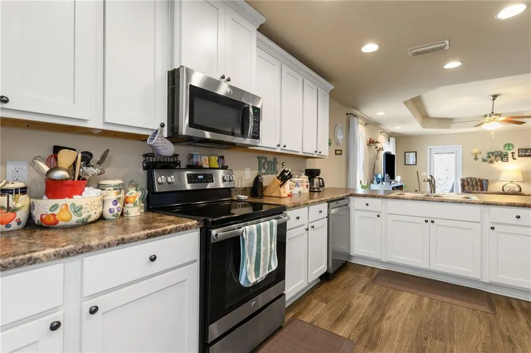
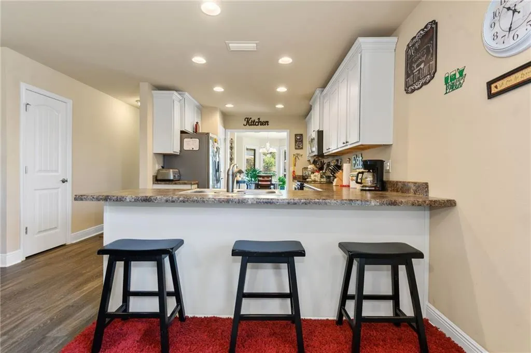
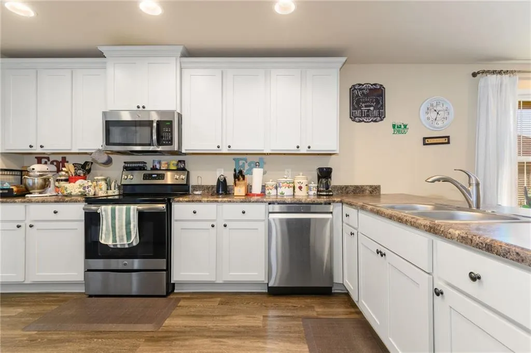
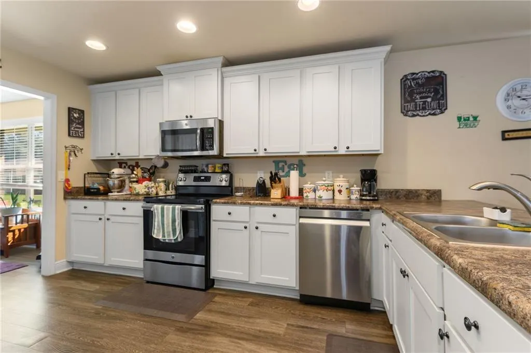
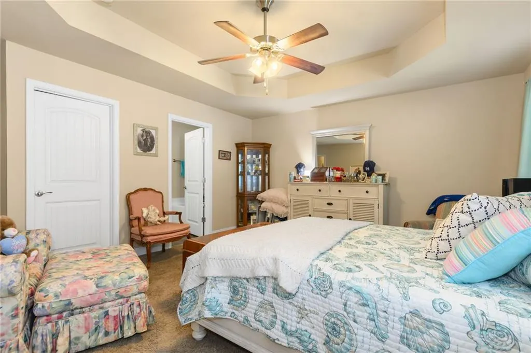
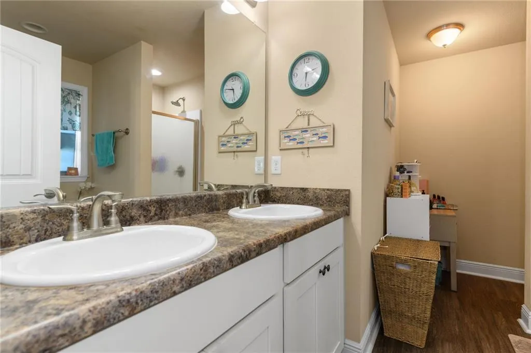
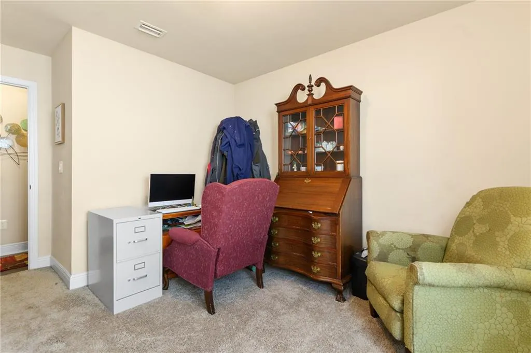
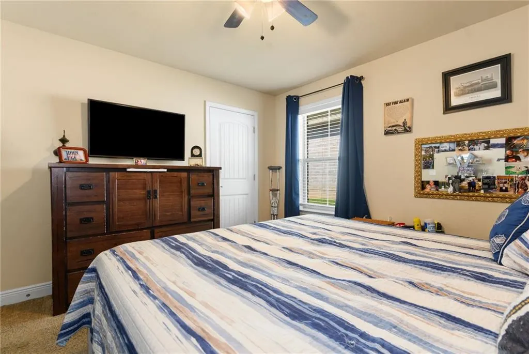
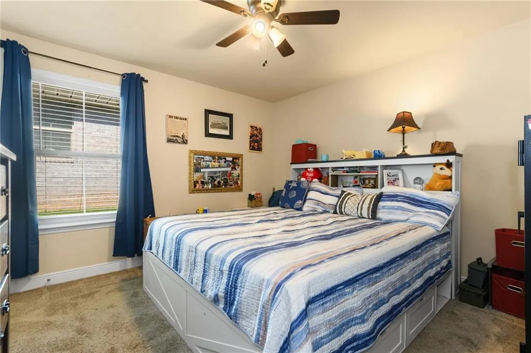
Beautifully maintained Craftsman-style brick home offering a spacious floor plan, inviting living areas, and plenty of room to enjoy both indoors and out. The covered front porch and classic Craftsman details create a welcoming first impression, while the home's location tucked toward the back of the community adds to its appeal. Inside, a beautiful foyer leads into an open floor plan featuring trey ceilings and a bright, spacious feel. The great room flows easily into the kitchen, creating a comfortable gathering space for everyday living and entertaining. The kitchen features abundant cabinetry and counter space, a pantry, breakfast bar, and plenty of room for meal preparation while staying connected with family and friends. A separate formal dining room provides additional space for dinners, holidays, and special occasions. The generously sized primary bedroom features a private ensuite bath and ample closet space. Additional bedrooms offer comfortable space for family, guests, or a home office. Luxury vinyl plank flooring provides an attractive, low-maintenance finish throughout much of the home. The outdoor living space is another highlight. A covered back porch overlooks the fenced backyard, while an additional patio provides even more room for grilling, outdoor dining, entertaining, or simply relaxing at the end of the day. Just a short walk away, the neighborhood park offers playground equipment, a basketball court, and a covered pavilion with picnic tables, providing another great place to gather and enjoy the outdoors. Convenient to interstate access, schools, shopping, dining, and everyday necessities, this home offers generous living space in a location that keeps everything within easy reach. Well maintained and ready for its next owner, this is one you'll want to see in person. Buyer to verify all information during due diligence.
| Elementary School | Middle School | High School |
|---|---|---|
| Loxley Elementary School | Central Baldwin Middle School | Robertsdale High School |
| Price History | |
|---|---|
| 9/4/2026 | Listed $295,000 |
General Features
| Sewer | Public Sewer |
|---|---|
| Heating | Heat Pump |
| Cooling | Heat Pump |
| Utilities | Underground Utilities |
| Roof | Composition |
| Appliances | Dishwasher,Disposal,Electric Range,Refrigerator |
| HOA Fee | 90 |
| Garage Spaces | 2 |
| Patio/Porch Features | Covered,Front Porch,Patio,Rooftop |
| Architectural Style | Craftsman |
| Pool Features | None |
| Construction Materials | Brick 4 Sides |
| Year Built | 2018 |
| Electric | 110 Volts,220 Volts,220 Volts in Garage |
| Levels | One |
| Property Subtype | Single Family Residence |
| Waterfront Features | None |
| Community Features | Park,Playground |
| Accessibility | None |
| Assoc Fee Paid Per | Semi-Annually |
| County | Baldwin - AL |
| Property Type | Residential |
| HOA | true |
| Attached Garage | true |
| Energy Efficient | Appliances |
| Subdivision Name | Woodland Trace |
| Garage Y/N | true |
| Other Structures | None |
| Full Baths | 2 |
| Status | Active |
| High School | Robertsdale |
| City | Loxley |
| Lot Size Units | Square Feet |
| Lot Size Square Feet | 6969.6 |
| Spa Features | None |
| Elementary School | Loxley |
| Land Lease Y/N | false |
| Tax Annual Amount | 1100 |
| Middle/Junior High School | Central Baldwin |
| Standard Status | Active |
| Occupancy Type | Owner |
Interior Features
| Interior Amenities | Entrance Foyer,High Ceilings 9 ft Main,Tray Ceiling(s) |
|---|---|
| Basement | None |
| Flooring | Ceramic Tile |
| Fireplace Features | None |
| Air Conditioning Y/N | true |
| Heating Y/N | true |
| Window Features | Bay Window(s),Double Pane Windows |
| Fireplace Y/N | false |
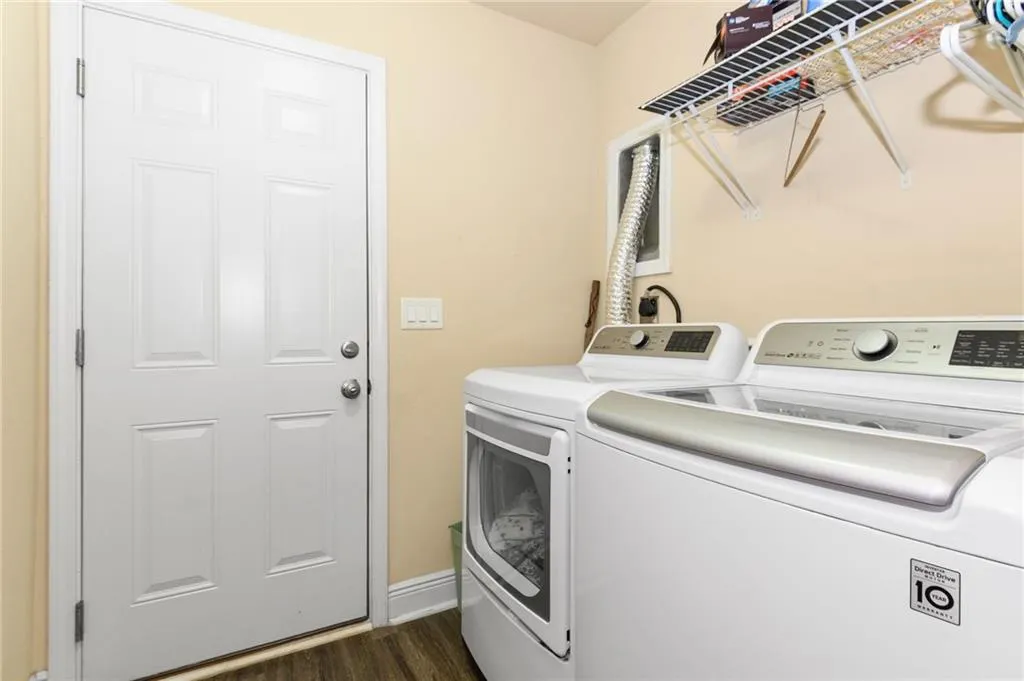
| Laundry Features | Laundry Room |
| Total Bedrooms | 3 |
| Kitchen Features | Breakfast Bar,Cabinets White,Pantry,View to Family Room |
| Total Baths | 2 |
| RoomBedroomFeatures | Oversized Master |
| Primary Bathroom Features | Double Vanity,Separate Tub/Shower,Soaking Tub |
| Dining Room Features | Separate Dining Room |
Exterior Features
| Exterior Amenities | Private Yard |
|---|---|
| Fencing | Back Yard |
| Parking Features | Attached,Garage,Garage Faces Front |
| Lot Features | Back Yard,Cleared,Front Yard |
| Water Source | Public |
| Lot Size Area | 6969.6 |
| Foundation Details | Slab |
| Spa | false |
| Building Area Total | 1727 |
| Lot Dimensions | 142x50 |
| Lot Size Acres | 0.16 |
| Road Surface Type | Asphalt |
| Waterfront Y/N | false |
| Covered Spaces | 2 |
| Road Frontage Type | County Road |
Amenities
- Foreclosure
- Views
- Short Sale
- New Construction
- Adult 55+
- Lease To Own
- No HOA Fees
- Furnished
- Primary On Main
- Air Conditioning
- Seller Finance
- Green
- Fixer Upper
- Horse
- Golf
- Fireplace
- Deck
- Garage
- Basement
- Pool
Property vs Single Family Average in 36551
Price
Taxes
Year Built
 Copyright © MFRMLS.com All information deemed reliable but not guaranteed. All properties are subject to prior sale, change or withdrawal. Neither listing broker(s) or information provider(s) shall be responsible for any typographical errors, misinformation, misprints and shall be held totally harmless. Listing(s) information is provided for consumers personal, non-commercial use and may not be used for any purpose other than to identify prospective properties consumers may be interested in purchasing. Information on this site was last updated Last updated on September 23, 2026 11:55 AM UTC The listing information on this page last changed on Last updated on September 23, 2026 11:55 AM UTCd. The data relating to real estate for sale on this website comes in part from the Internet Data Exchange program of MFR MLS.
All information deemed reliable but not guaranteed. All properties are subject to prior sale, change or withdrawal. Neither listing broker(s) or information provider(s) shall be responsible for any typographical errors, misinformation, misprints and shall be held totally harmless. Listing(s) information is provided for consumers personal, non-commercial use and may not be used for any purpose other than to identify prospective properties consumers may be interested in purchasing.
Updated on September 23, 2026 11:55 AM UTC
Copyright © MFRMLS.com All information deemed reliable but not guaranteed. All properties are subject to prior sale, change or withdrawal. Neither listing broker(s) or information provider(s) shall be responsible for any typographical errors, misinformation, misprints and shall be held totally harmless. Listing(s) information is provided for consumers personal, non-commercial use and may not be used for any purpose other than to identify prospective properties consumers may be interested in purchasing. Information on this site was last updated Last updated on September 23, 2026 11:55 AM UTC The listing information on this page last changed on Last updated on September 23, 2026 11:55 AM UTCd. The data relating to real estate for sale on this website comes in part from the Internet Data Exchange program of MFR MLS.
All information deemed reliable but not guaranteed. All properties are subject to prior sale, change or withdrawal. Neither listing broker(s) or information provider(s) shall be responsible for any typographical errors, misinformation, misprints and shall be held totally harmless. Listing(s) information is provided for consumers personal, non-commercial use and may not be used for any purpose other than to identify prospective properties consumers may be interested in purchasing.
Updated on September 23, 2026 11:55 AM UTC
 Emerald Coast Association of REALTORS®, Inc. All information deemed reliable but not guaranteed. All properties are subject to prior sale, change or withdrawal. Neither listing broker(s) or information provider(s) shall be responsible for any typographical errors, misinformation, misprints and shall be held totally harmless. Listing(s) information is provided for consumer's personal, non-commercial use and may not be used for any purpose other than to identify prospective properties consumers
 Copyright Southeast Florida Multiple Listing Service © 2026. Accuracy of listing information is not guaranteed. Listing information is provided for personal consumer, non-commercial use, solely to identify potential properties for potential purchase. All other use is strictly prohibited, is a violation of the terms of use, and may violate federal and state law.
Data Last Updated: September 23, 2026 11:51 AM UTC
Copyright Southeast Florida Multiple Listing Service © 2026. Accuracy of listing information is not guaranteed. Listing information is provided for personal consumer, non-commercial use, solely to identify potential properties for potential purchase. All other use is strictly prohibited, is a violation of the terms of use, and may violate federal and state law.
Data Last Updated: September 23, 2026 11:51 AM UTC
 Copyright © 2026 by the Multiple Listing Service of the Pensacola Association of
REALTORS ® This information is believed to be accurate but is not guaranteed. Subject to verification by all parties. This data is copyrighted and may not be transmitted, re-transmitted, copied, framed, re-purposed, or altered in any way for any other site, individual and/or purpose without the express written permission of the Multiple Listing Service of the Pensacola Association of REALTORS ®. Florida
Copyright © 2026 by the Multiple Listing Service of the Pensacola Association of
REALTORS ® This information is believed to be accurate but is not guaranteed. Subject to verification by all parties. This data is copyrighted and may not be transmitted, re-transmitted, copied, framed, re-purposed, or altered in any way for any other site, individual and/or purpose without the express written permission of the Multiple Listing Service of the Pensacola Association of REALTORS ®. Florida
 Baldwin County Association Of Realtors®: All information deemed reliable but not guaranteed. All properties are subject to prior sale, change or withdrawal. Neither listing broker(s) or information provider(s) shall be responsible for any typographical errors, misinformation, misprints and shall be held totally harmless. Listing(s) information is provided for consumer's personal, non-commercial use and may not be used for any purpose other than to identify prospective properties consumers may
 All information is believed to be accurate but is not guaranteed. Protected by Copyright© 2026 and is owned either by the Mobile Area Association of REALTORS® Inc/Gulf Coast MLS; or by the developers of the software, Inside Real Estate, LLC. All rights reserved.
 MLS United® - All information deemed reliable but not guaranteed. All properties are subject to prior sale, change, or withdrawal. Neither listing broker(s) or information provider(s) shall be responsible for any typographical errors, misinformation, misprints and shall be held totally harmless. Listing(s) information is provided for consumer's personal, non-commercial use and may not be used for any purpose other than to identify prospective properties consumers may be interested in purchasing.
