
Open House Sat, Sep 26th 01:00 PM - 03:00 PM - Views












Address
501 Lakeview Drive W, Mobile, AL
Price
$ 320,000
Property Attributes
- MLS#7843802
- TypeSingle Family
- Listing Status Active
- CountyMobile
- CityMobile
- NeighborhoodLakeview
- Zip36695
- StyleTudor
- Year Built1978
- Taxes$ 489
- Price$ 320,000
- Bedrooms4
- Full Bathrooms2
- Half Bathrooms1
- Sqr Footage2673
- Lot Size0.367 Acres
Data Source:
Mobile Area Association of REALTORS®® Inc/Gulf Coast MLS
Property Description
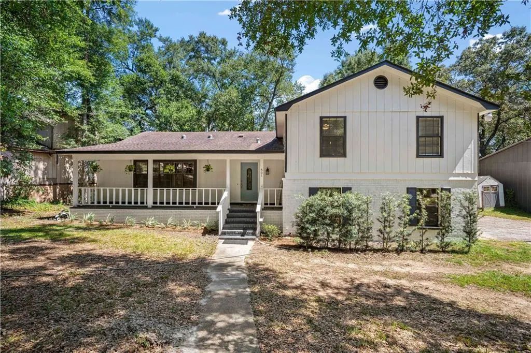
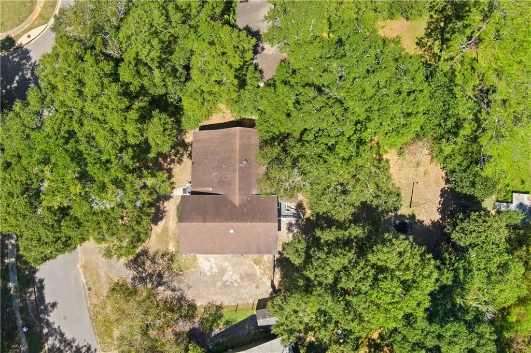
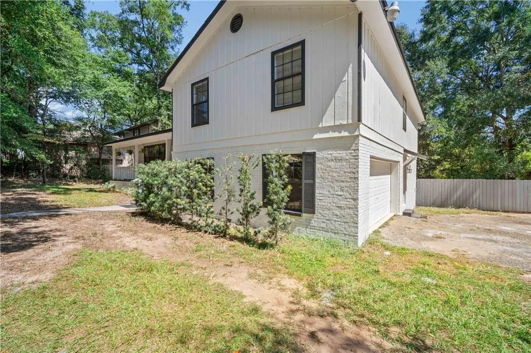
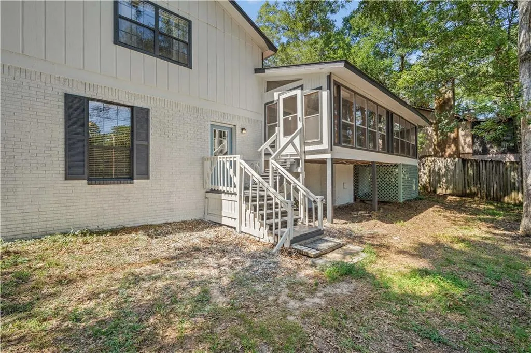
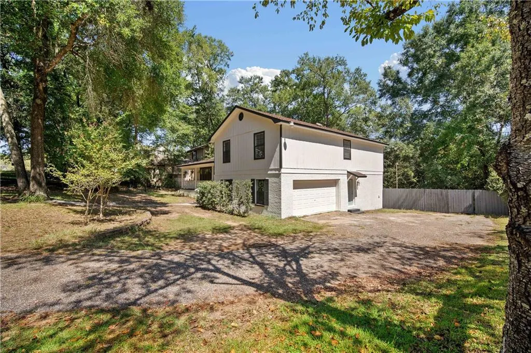
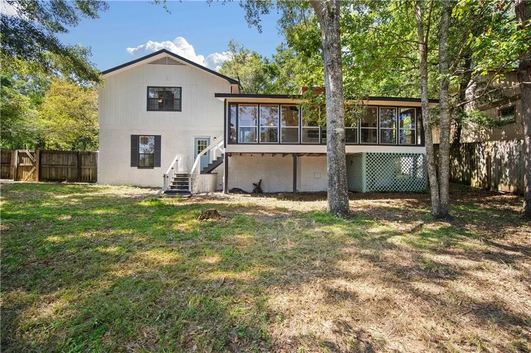
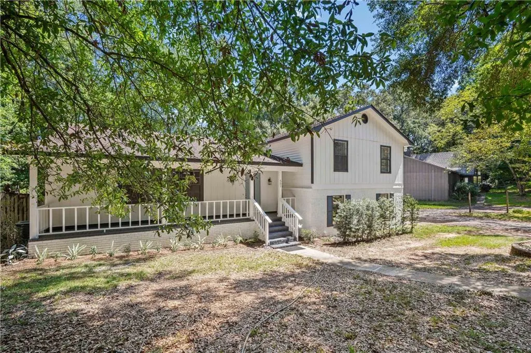
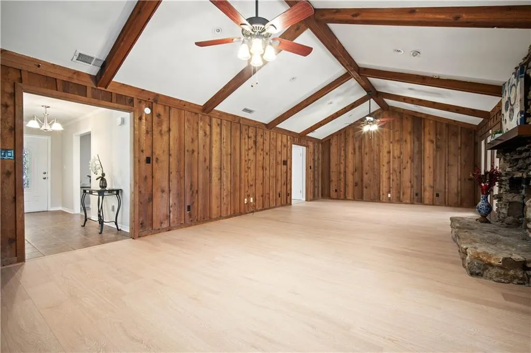
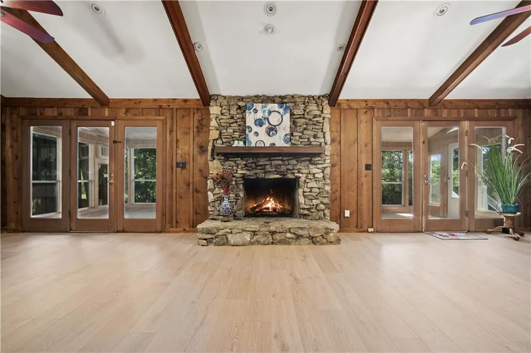
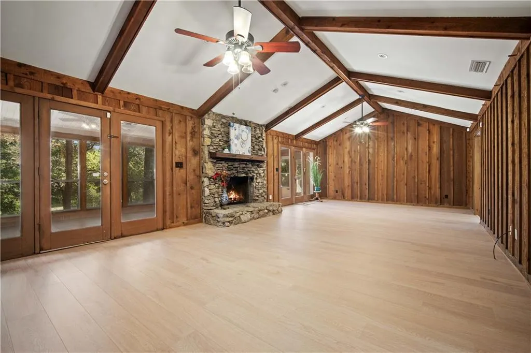
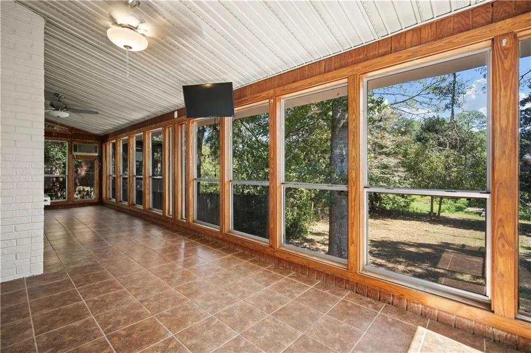
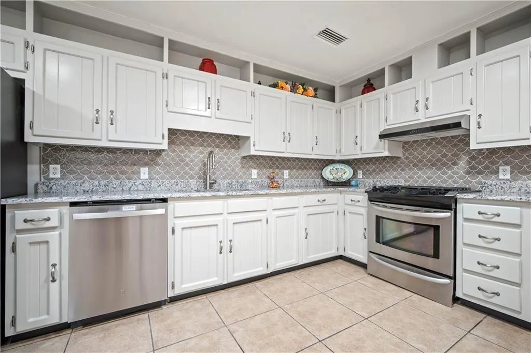
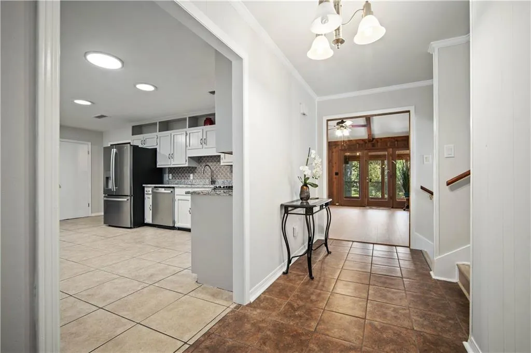
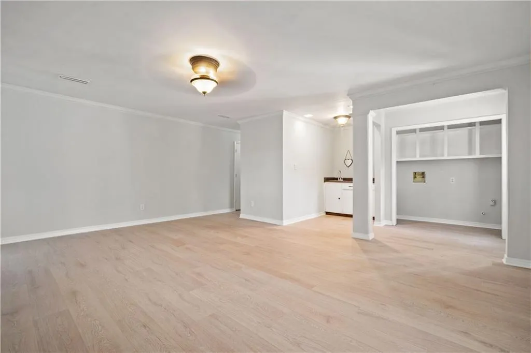
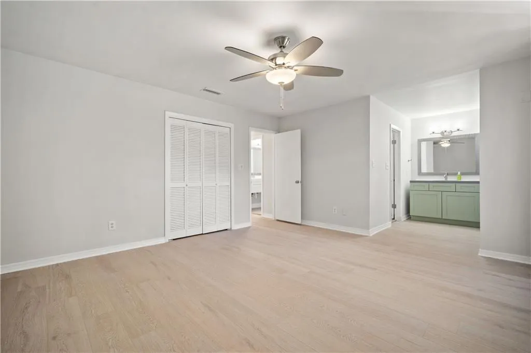
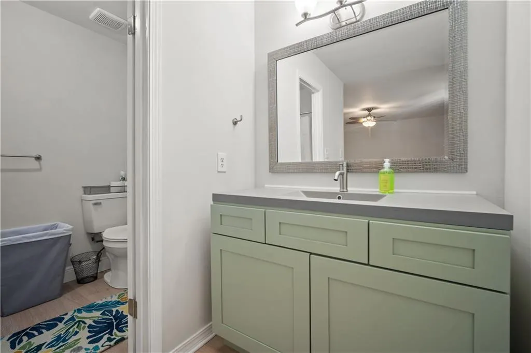
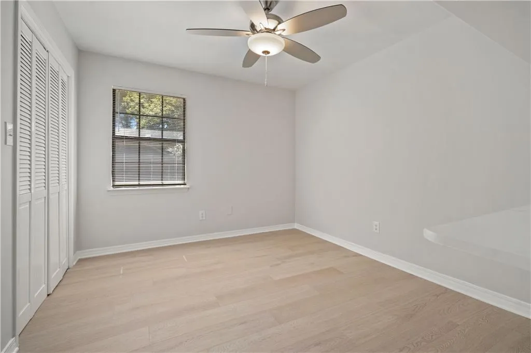
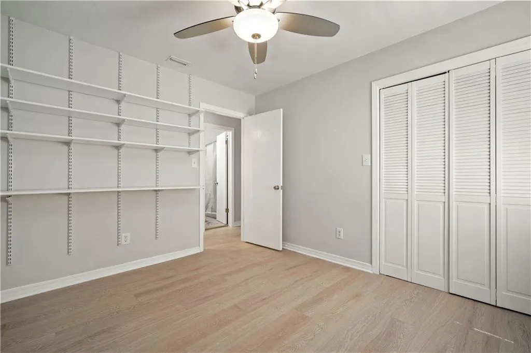
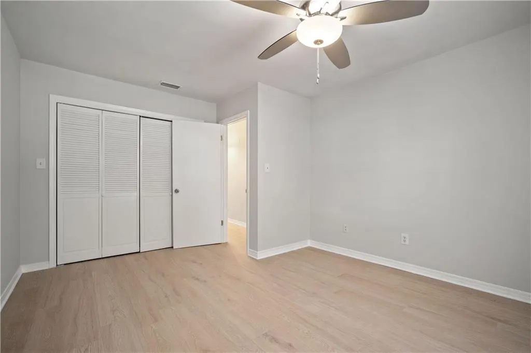
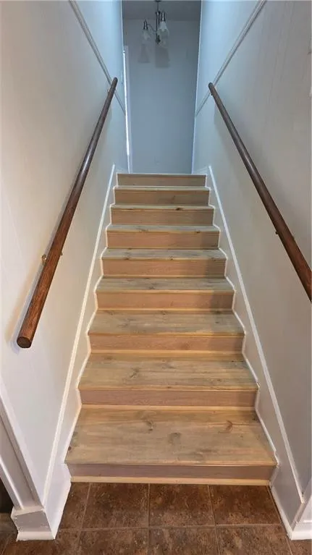
OPEN HOUSE SATURDAY 9/26 12-2 PM Renovated Tudor-style home in the Baker school district offering 2,461 sf, a flexible split-level layout, and an exceptionally convenient location within walking distance of Walmart and Home Depot. This character filled property has been thoughtfully updated while retaining its standout architectural features - including a dramatic loft style living room with cathedral ceilings and a working gas fireplace and chimney that have been rebuilt and restored to code. The original custom built fireplace from stones of North Alabama. The house has no carpet and popcorn ceilings, updated finishes throughout. Spacious eat- in kitchen has granite countertops, abundant natural lights, two pantries, and plenty of workspace. Large sunroom is an ideal bonus space for relaxing, hobbies, entertaining and a home office or playroom. Oversized master bedroom and sunroom include mounted TVs. The lower level includes 2 car garage, den/men cave with bar, laundry closet, half bath and could be prefect for home gym, media room or entertainment place. All four bedrooms are located on the upper level, and each one has a ceiling fan. Enjoy a level backyard shaded by mature trees, with room for boats, project vehicles, trailers, gardening, and outdoor recreation. With no HOA, you have more freedom to use and enjoy your property without restrictive community rules. This property was formerly lakefront, adjacent to the former Optimist Lake site. A distinctive home with space, updates, flexibility and a highly convenient location. Active termite bond is with ARROW pest control. No rent-to-own, owner financing or rentals. Roof 2018. HVAC 2024. New plumbing, electrical, new exterior and interior paint.
| Elementary School | Middle School | High School |
|---|---|---|
| O'Rourke Elementary School | Bernice J Causey Middle School | Baker High School |
| Price History | |
|---|---|
| 9/24/2026 | Listed $320,000 |
General Features
| Sewer | Public Sewer |
|---|---|
| Heating | Central,Electric |
| Cooling | Attic Fan,Ceiling Fan(s),Central Air,Electric |
| Utilities | Cable Available,Electricity Available,Natural Gas Available,Sewer Available,Underground Utilities,Water Available |
| Roof | Composition |
| Appliances | Dishwasher,Electric Oven,Electric Range,Gas Oven,Gas Range |
| Garage Spaces | 2 |
| Patio/Porch Features | Front Porch |
| Architectural Style | Tudor |
| Pool Features | None |
| Construction Materials | Brick Veneer,Vinyl Siding,Wood Siding |
| Year Built | 1978 |
| Electric | 110 Volts,220 Volts |
| View | Trees/Woods |
| Topography | Level |
| Levels | Multi/Split |
| Property Subtype | Single Family Residence |
| Waterfront Features | None |
| Community Features | None |
| Accessibility | None |
| County | Mobile - AL |
| Property Type | Residential |
| Energy Efficient | None |
| Subdivision Name | Lakeview |
| Garage Y/N | true |
| Other Structures | Kennel/Dog Run |
| Full Baths | 2 |
| Status | Active |
| High School | Baker |
| City | Mobile |
| Lot Size Units | Square Feet |
| Lot Size Square Feet | 15986.52 |
| Spa Features | None |
| Elementary School | O'Rourke |
| Land Lease Y/N | false |
| Tax Annual Amount | 489 |
| Middle/Junior High School | Bernice J Causey |
| Standard Status | Active |
| Occupancy Type | Vacant |
Interior Features
| Interior Amenities | Cathedral Ceiling(s),Entrance Foyer |
|---|---|
| Basement | None |
| Flooring | Ceramic Tile,Laminate |
| Fireplace Features | Gas Starter,Living Room |
| Air Conditioning Y/N | true |
| Heating Y/N | true |
| Window Features | Aluminum Frames |
| Fireplace Y/N | true |
| Half Baths | 1 |
| Laundry Features | Electric Dryer Hookup,Laundry Room,Lower Level |
| Total Bedrooms | 4 |
| Kitchen Features | Cabinets Other,Eat-in Kitchen,Pantry Walk-In,Stone Counters |
| Total Baths | 3 |
| RoomBedroomFeatures | Oversized Master |
| Primary Bathroom Features | Tub/Shower Combo |
| Dining Room Features | None |
Exterior Features
| Exterior Amenities | Awning(s) |
|---|---|
| Fencing | Wood |
| Parking Features | Driveway,Garage |
| Lot Features | Back Yard,Level,Private |
| Water Source | Public |
| Lot Size Area | 15986.52 |
| Foundation Details | Slab |
| Spa | false |
| Building Area Total | 2673 |
| Lot Size Acres | 0.367 |
| Road Surface Type | Gravel |
| Waterfront Y/N | false |
| Covered Spaces | 2 |
| Road Frontage Type | City Street |
Amenities
- Foreclosure
- Views
- Short Sale
- New Construction
- Adult 55+
- Lease To Own
- No HOA Fees
- Furnished
- Primary On Main
- Air Conditioning
- Seller Finance
- Green
- Fixer Upper
- Horse
- Golf
- Fireplace
- Deck
- Garage
- Basement
- Pool
Property vs Single Family Average in 36695
Price
Taxes
Year Built
In The Neighborhood
Just Listed
Pensacola
$ 484,900
2121 N 12th Ave
Pensacola, FL 32503
- Type
- Single Family
- Size
- 1,492 SqFt
- Rooms
- 3 Beds + 2 Baths
Just Listed
Ocean Springs
$ 369,000
18 Lakeview Drive
Ocean Springs, MS 39564
- Type
- Single Family
- Size
- 2,724 SqFt
- Rooms
- 4 Beds + 2.5 Baths
Eco Friendly
Pensacola
$ 590,000
3780 Molaree Dr
Pensacola, FL 32503
- Type
- Single Family
- Size
- 2,102 SqFt
- Rooms
- 4 Beds + 3 Baths
Waterfront
Delray Beach
$ 1,400,000
3324 Lakeview Blvd
Delray Beach, FL 33445
- Type
- Single Family
- Size
- 2,757 SqFt
- Rooms
- 3 Beds + 2.5 Baths
Reduced
Pensacola
$ 489,000
2016 E Scott St
Pensacola, FL 32503
- Type
- Single Family
- Size
- 2,084 SqFt
- Rooms
- 3 Beds + 2 Baths
Reduced
Pensacola
$ 2,115,000
2530 Escambia Ave
Pensacola, FL 32503
- Type
- Single Family
- Size
- 4,785 SqFt
- Rooms
- 5 Beds + 4.5 Baths
Waterfront
Pensacola
$ 2,450,000
2912 Blackshear Ave
Pensacola, FL 32503
- Type
- Single Family
- Size
- 4,044 SqFt
- Rooms
- 4 Beds + 3 Baths
Santa Rosa Beach
$ 739,000
171 Pine Lake Drive
Santa Rosa Beach, FL 32459
- Type
- Single Family
- Size
- 2,497 SqFt
- Rooms
- 4 Beds + 3.5 Baths
Reduced
Pensacola
$ 485,000
1750 Anderson St
Pensacola, FL 32503
- Type
- Single Family
- Size
- 1,848 SqFt
- Rooms
- 4 Beds + 2 Baths
Eco Friendly
Pensacola
$ 735,000
1717 Yates Ave
Pensacola, FL 32503
- Type
- Single Family
- Size
- 2,198 SqFt
- Rooms
- 3 Beds + 2 Baths
Reduced
Pensacola
$ 620,000
2017 E Cross St
Pensacola, FL 32503
- Type
- Single Family
- Size
- 3,064 SqFt
- Rooms
- 5 Beds + 3 Baths
Reduced
Ocean Springs
$ 365,500
65 Whisperwood Lane
Ocean Springs, MS 39564
- Type
- Single Family
- Size
- 2,594 SqFt
- Rooms
- 5 Beds + 2.5 Baths
 Copyright © MFRMLS.com All information deemed reliable but not guaranteed. All properties are subject to prior sale, change or withdrawal. Neither listing broker(s) or information provider(s) shall be responsible for any typographical errors, misinformation, misprints and shall be held totally harmless. Listing(s) information is provided for consumers personal, non-commercial use and may not be used for any purpose other than to identify prospective properties consumers may be interested in purchasing. Information on this site was last updated Last updated on September 25, 2026 1:46 PM UTC The listing information on this page last changed on Last updated on September 25, 2026 1:46 PM UTCd. The data relating to real estate for sale on this website comes in part from the Internet Data Exchange program of MFR MLS.
All information deemed reliable but not guaranteed. All properties are subject to prior sale, change or withdrawal. Neither listing broker(s) or information provider(s) shall be responsible for any typographical errors, misinformation, misprints and shall be held totally harmless. Listing(s) information is provided for consumers personal, non-commercial use and may not be used for any purpose other than to identify prospective properties consumers may be interested in purchasing.
Updated on September 25, 2026 1:46 PM UTC
Copyright © MFRMLS.com All information deemed reliable but not guaranteed. All properties are subject to prior sale, change or withdrawal. Neither listing broker(s) or information provider(s) shall be responsible for any typographical errors, misinformation, misprints and shall be held totally harmless. Listing(s) information is provided for consumers personal, non-commercial use and may not be used for any purpose other than to identify prospective properties consumers may be interested in purchasing. Information on this site was last updated Last updated on September 25, 2026 1:46 PM UTC The listing information on this page last changed on Last updated on September 25, 2026 1:46 PM UTCd. The data relating to real estate for sale on this website comes in part from the Internet Data Exchange program of MFR MLS.
All information deemed reliable but not guaranteed. All properties are subject to prior sale, change or withdrawal. Neither listing broker(s) or information provider(s) shall be responsible for any typographical errors, misinformation, misprints and shall be held totally harmless. Listing(s) information is provided for consumers personal, non-commercial use and may not be used for any purpose other than to identify prospective properties consumers may be interested in purchasing.
Updated on September 25, 2026 1:46 PM UTC
 Emerald Coast Association of REALTORS®, Inc. All information deemed reliable but not guaranteed. All properties are subject to prior sale, change or withdrawal. Neither listing broker(s) or information provider(s) shall be responsible for any typographical errors, misinformation, misprints and shall be held totally harmless. Listing(s) information is provided for consumer's personal, non-commercial use and may not be used for any purpose other than to identify prospective properties consumers
 Copyright Southeast Florida Multiple Listing Service © 2026. Accuracy of listing information is not guaranteed. Listing information is provided for personal consumer, non-commercial use, solely to identify potential properties for potential purchase. All other use is strictly prohibited, is a violation of the terms of use, and may violate federal and state law.
Data Last Updated: September 25, 2026 1:45 PM UTC
Copyright Southeast Florida Multiple Listing Service © 2026. Accuracy of listing information is not guaranteed. Listing information is provided for personal consumer, non-commercial use, solely to identify potential properties for potential purchase. All other use is strictly prohibited, is a violation of the terms of use, and may violate federal and state law.
Data Last Updated: September 25, 2026 1:45 PM UTC
 Copyright © 2026 by the Multiple Listing Service of the Pensacola Association of
REALTORS ® This information is believed to be accurate but is not guaranteed. Subject to verification by all parties. This data is copyrighted and may not be transmitted, re-transmitted, copied, framed, re-purposed, or altered in any way for any other site, individual and/or purpose without the express written permission of the Multiple Listing Service of the Pensacola Association of REALTORS ®. Florida
Copyright © 2026 by the Multiple Listing Service of the Pensacola Association of
REALTORS ® This information is believed to be accurate but is not guaranteed. Subject to verification by all parties. This data is copyrighted and may not be transmitted, re-transmitted, copied, framed, re-purposed, or altered in any way for any other site, individual and/or purpose without the express written permission of the Multiple Listing Service of the Pensacola Association of REALTORS ®. Florida
 Baldwin County Association Of Realtors®: All information deemed reliable but not guaranteed. All properties are subject to prior sale, change or withdrawal. Neither listing broker(s) or information provider(s) shall be responsible for any typographical errors, misinformation, misprints and shall be held totally harmless. Listing(s) information is provided for consumer's personal, non-commercial use and may not be used for any purpose other than to identify prospective properties consumers may
 All information is believed to be accurate but is not guaranteed. Protected by Copyright© 2026 and is owned either by the Mobile Area Association of REALTORS® Inc/Gulf Coast MLS; or by the developers of the software, Inside Real Estate, LLC. All rights reserved.
 MLS United® - All information deemed reliable but not guaranteed. All properties are subject to prior sale, change, or withdrawal. Neither listing broker(s) or information provider(s) shall be responsible for any typographical errors, misinformation, misprints and shall be held totally harmless. Listing(s) information is provided for consumer's personal, non-commercial use and may not be used for any purpose other than to identify prospective properties consumers may be interested in purchasing.
