
Price Reduction - New Construction - Primary on Main

Address
21135 Sw 2nd Circle, NEWBERRY, FL
Price
$ 459,900
Property Attributes
- MLS#GC540050
- TypeSingle Family
- Listing Status Active
- CountyAlachua
- CityNEWBERRY
- AreaNewberry
- NeighborhoodTANGLEWOOD
- Zip32669
- StyleContemporary Craftsman
- Year Built2026
- Taxes$ 1000
- Price$ 459,900
- Bedrooms4
- Full Bathrooms3
- Half Bathrooms0
- Sqr Footage2161
- Lot Size0.14 Acres
Data Source:
Stellar MLS
Property Description
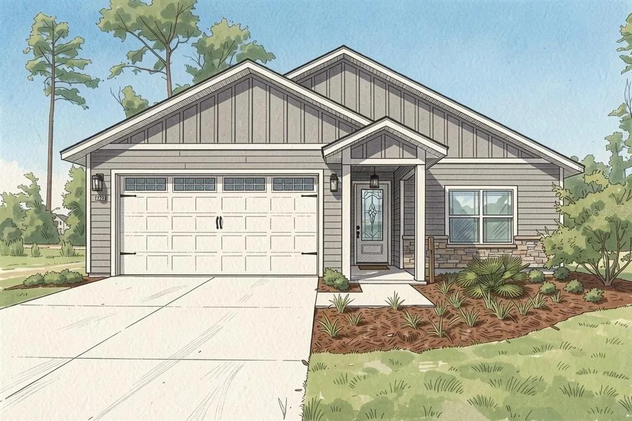
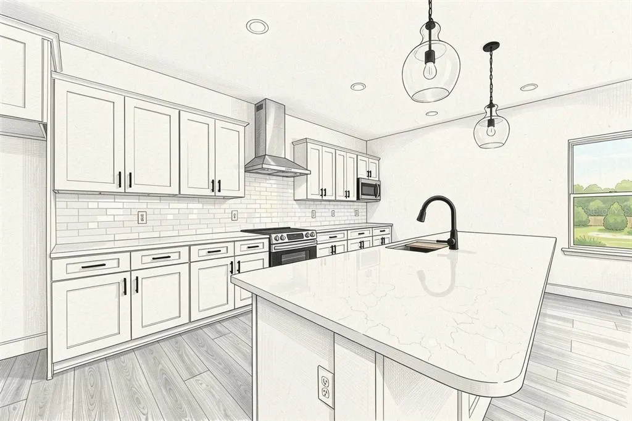
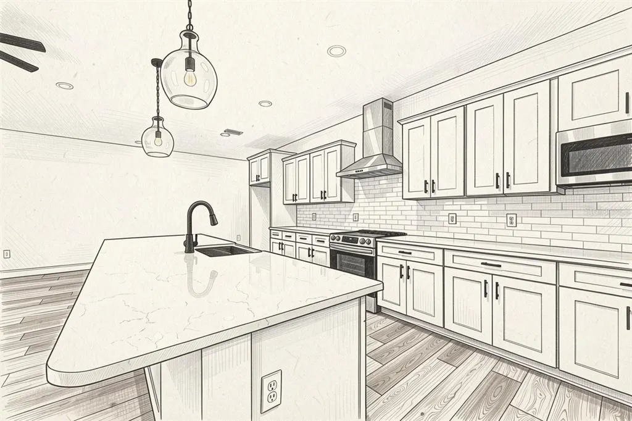
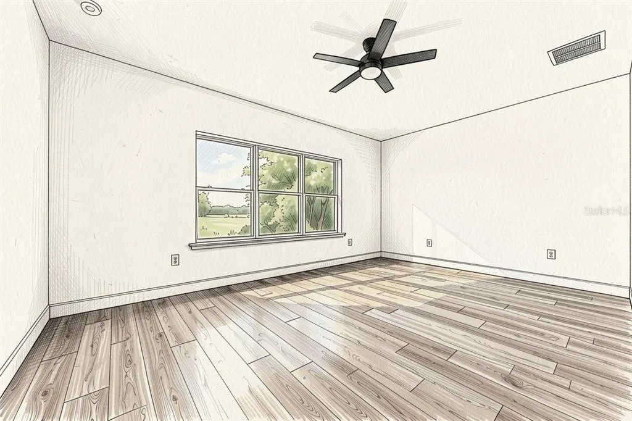
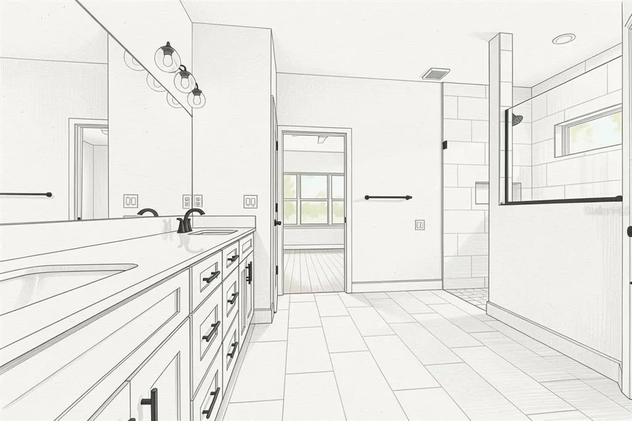
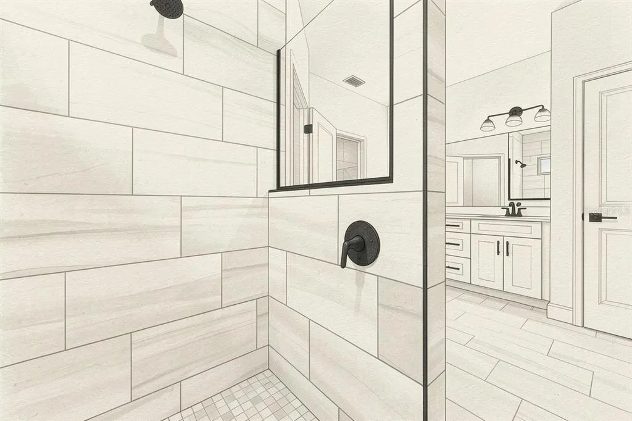
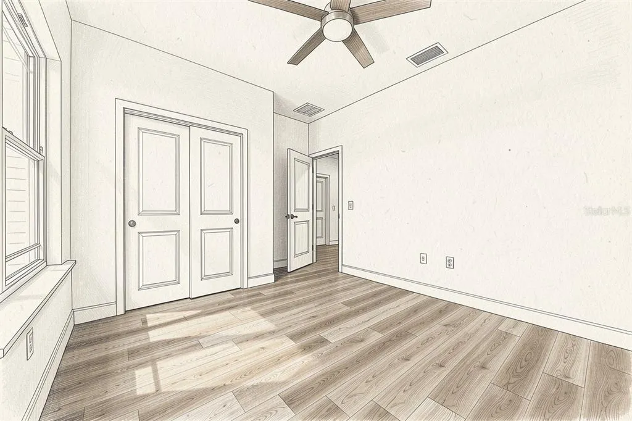
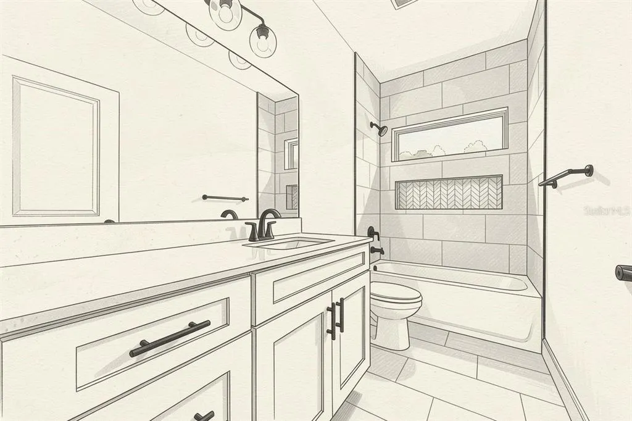
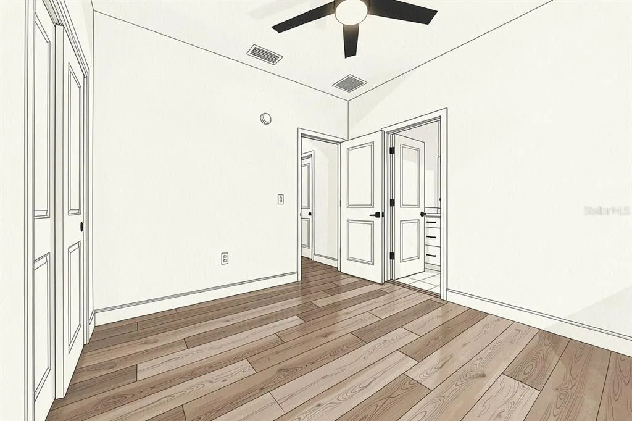
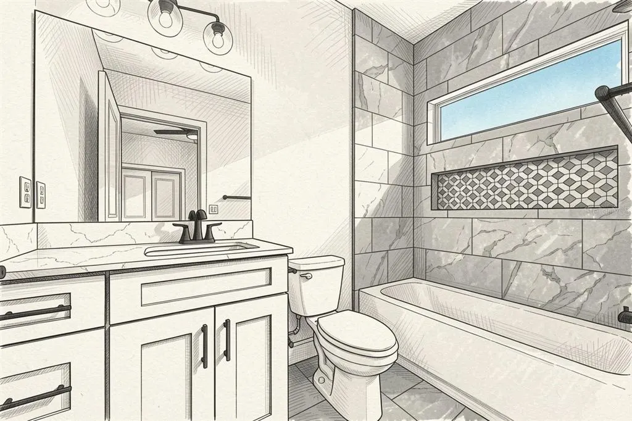
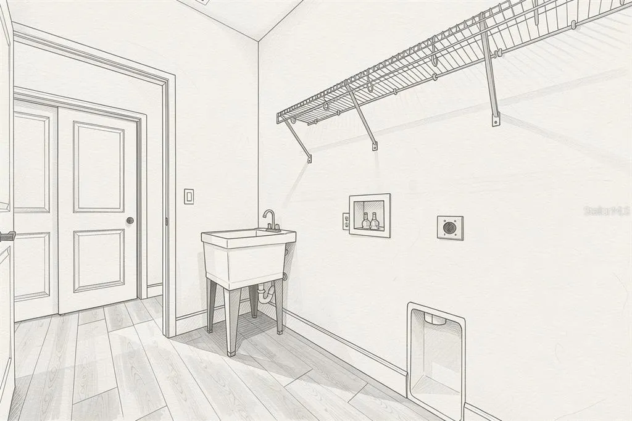
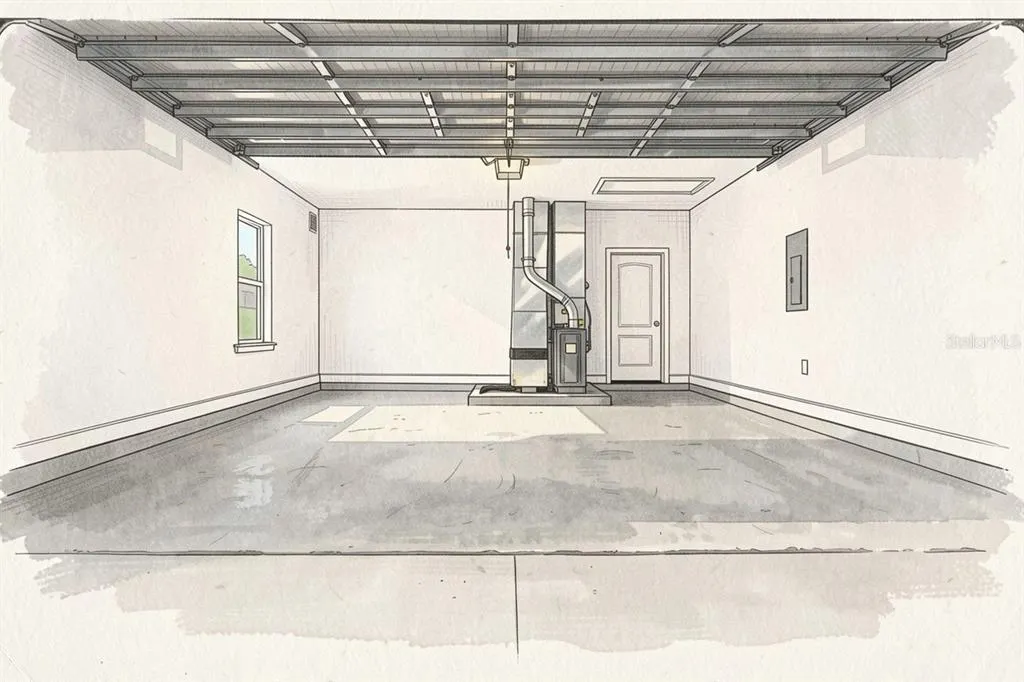
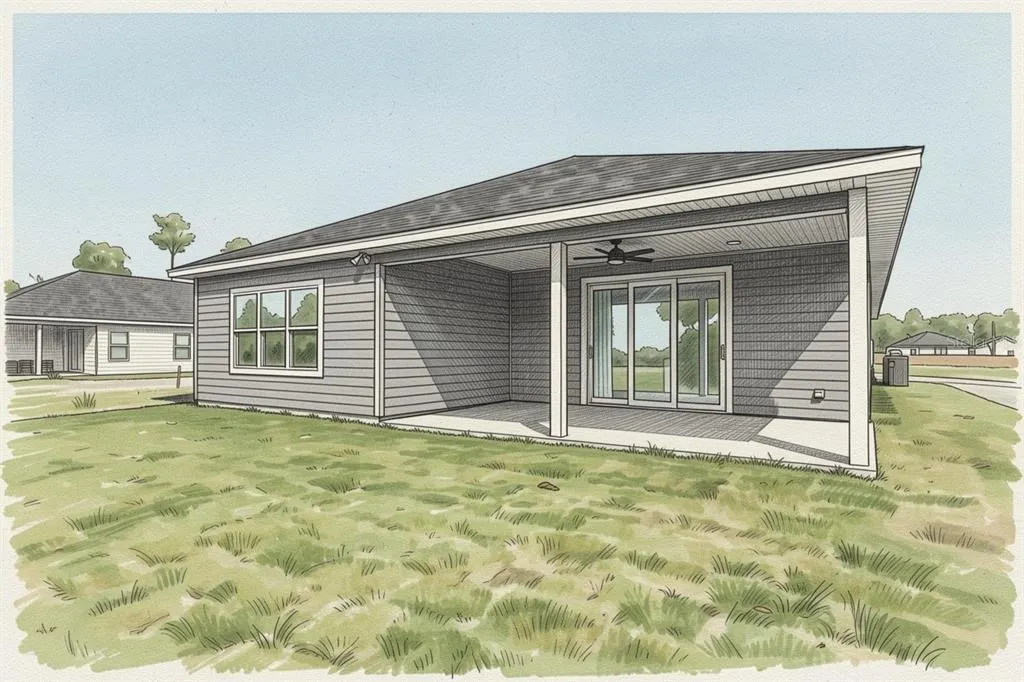
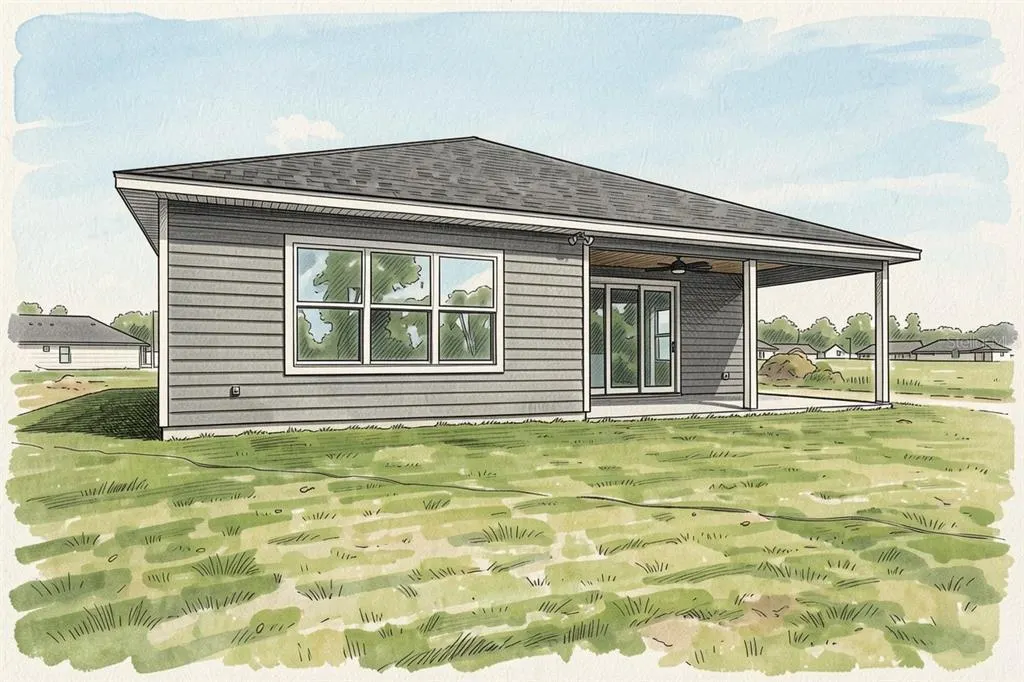
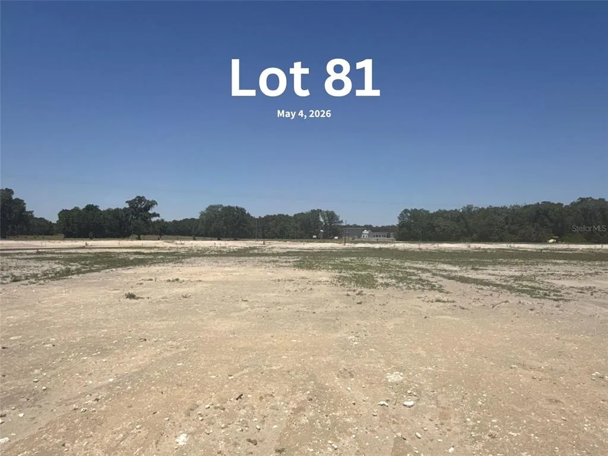
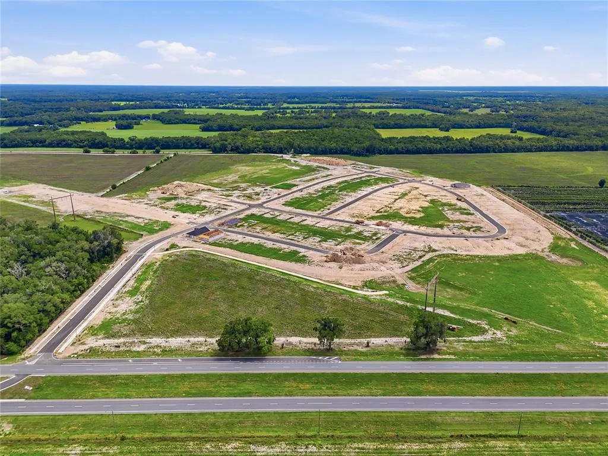
Pre-Construction. To be built. Set in Tanglewood in Newberry, FL, The Clover Grande by William Weseman Construction puts you in the middle of what makes this part of Alachua County so appealing: the small-town charm of Newberry and the conveniences of Jonesville and Gainesville. Built by a 3rd-generation local builder, this new construction home blends practical design, durable materials, and polished finishes. This 4-bedroom, 3-bath plan offers 2,161 heated and cooled sq ft, an expansive take on the popular Clover layout, with a true 3-way split-bedroom design and more room throughout. The main living area centers around a generous open great room where kitchen, dining, and living flow together into a bright central gathering space. The kitchen is anchored by an oversized center island and includes quartz countertops, solid wood cabinets with soft-close drawers, tile backsplash, pull-out dual trash bins, and a stainless steel under-mount single-basin sink. A corner pantry and abundant cabinetry offer excellent storage, and included appliances are a stainless steel slide-in electric range, microwave, and dishwasher. The primary suite is privately located at the rear of the home with generous proportions, a triple window, an expansive walk-in closet, and a bathroom with dual sinks, a full tile shower, and a private water closet. Two additional bedrooms and a full bathroom with tub are situated in a separate wing, while the fourth bedroom includes its own full bathroom and walk-in closet, ideal for guests, extended family, or multigenerational living. The laundry room includes a utility sink. Step outside through the 8'x8' glass slider to the rear porch, extending the generous feel of the home outdoors. Additional interior highlights include tile flooring throughout, ceramic tile in bathrooms, 9' ceilings, recessed LED lighting, and ceiling fans. Exterior details include stacked stone accents, Hardie board siding with spacer clips and board-and-batten accents, 12"x12" columns, low-maintenance aluminum soffits, a fully sodded Zoysia yard, and a 2-car garage with an 8' door. Energy-smart features include Low-E windows, R-30 insulation, 15 SEER HVAC, electric water heater, and wi-fi enabled thermostat and garage door opener. Buying at this stage offers buyer design selections and personalization, with choices and upgrades available including roof shingle color, exterior paint color, stone accent color, cabinet color, countertops, interior paint color, front door, and interior door style. Tanglewood's planned amenities include a pool, playground, pickleball, covered pavilion, and sidewalks on both sides of the street. The $95/month HOA includes access to future amenities plus front yard mowing and maintenance. Community services include Clay Electric, the City of Newberry, and Cox Cable. Zoned for Newberry Elementary, Oak View Middle, and Newberry High School (buyers should verify school zoning). The location offers convenient access to daily essentials and area destinations: 2.5 miles to Publix, 5 miles to area schools, 5 miles to Tioga Town Center, 9 miles to I-75, 13 miles to UF, 9.3 miles to HCA Florida North Florida Hospital, and 15 miles to the VA Hospital and UF Shands Hospital. Estimated completion: Jan 2027. Lot 81 is a 55'x114' homesite. Photos are of a previously completed similar home; finishes and selections may vary. Ask us for availability, construction updates, and current selections list.
| Elementary School | Middle School | High School |
|---|---|---|
| Newberry Elementary School-AL Elementary School | Oak View Middle School Middle School | Newberry High School-AL High School |
| Price History | |
|---|---|
| 5/4/2026 | Listed $499,900 |
| 8/19/2026 | 8$459,900 |
General Features
| Sewer | Public Sewer |
|---|---|
| Heating | Electric |
| Cooling | Central Air |
| Utilities | BB/HS Internet Available,Cable Available,Electricity Available,Electricity Connected,Fire Hydrant,Public,Sewer Available,Sewer Connected,Street Lights,Underground Utilities,Water Available,Water Connected |
| Possession | Close Of Escrow |
| Roof | Shingle |
| Appliances | Dishwasher,Disposal,Electric Water Heater,Exhaust Fan,Microwave,Range |
| Zoning | RSF-2 |
| HOA Fee | 95 |
| Garage Spaces | 2 |
| Association Fee Includes | Common Area Taxes,Community Pool,Escrow Reserves Fund,Insurance,Manager,Other,Pool Maintenance,Recreational Facilities |
| Patio/Porch Features | Covered,Front Porch,Rear Porch |
| Architectural Style | Contemporary,Craftsman |
| Security Features | Smoke Detector(s) |
| Construction Materials | HardiPlank Type,Stone,Wood Frame |
| Pets Allowed | Cats OK,Dogs OK |
| Year Built | 2026 |
| Levels | One |
| Property Subtype | Single Family Residence |
| Tax Year | 2025 |
| Ownership | Fee Simple |
| Community Features | Community Mailbox,Deed Restrictions,Playground,Pool,Sidewalks |
| Assoc Fee Paid Per | Monthly |
| County | Alachua |
| New Construction | true |
| Property Type | Residential |
| Association Amenities | Fence Restrictions,Pickleball Court(s),Playground,Pool,Recreation Facilities |
| Attached Garage | true |
| Subdivision Name | TANGLEWOOD |
| Facing Direction | Southwest |
| Garage Y/N | true |
| Total Rooms | 4 |
| Full Baths | 3 |
| Status | Active |
| Directions | From W Newberry Road heading west, the entrance to Tanglewood will be on the left approximately 1/2 mile past the City of Newberry sign. Turn off Newberry Road onto SW 210th Blvd. Take the second turn right onto SW 2nd Circle. Lot 81 is the seventh home on the right. |
| High School | Newberry High School-AL |
| City | NEWBERRY |
| Association Name | Watson Realty Comm Mgmt c/o Susan Reitnauer |
| Senior Community Y/N | false |
| MLS Area | 32669 - Newberry |
| Lot Size Units | Square Feet |
| Lot Size Square Feet | 6270 |
| Carport Y/N | false |
| Listing Terms | Cash,Conventional,FHA,VA Loan |
| Elementary School | Newberry Elementary School-AL |
| Land Lease Y/N | false |
| Tax Annual Amount | 1000 |
| Middle/Junior High School | Oak View Middle School |
| Property Condition | Pre-Construction |
| Additional Parcels Y/N | false |
| Lease Considered Y/N | true |
| Building Area Units | Square Feet |
| Living Area Units | Square Feet |
| Builder Name | William Weseman Construction, Inc. |
| Standard Status | Active |
| Occupancy Type | Vacant |
| Tax Lot | 81 |
| Legal Description | Lot 81 Tanglewood – Phase 1, according to the map or plat thereof, recorded in Plat Book TBD, Page TBD, Public Records of AlachuaCounty, Florida. |
| Minimum Lease | No Minimum |
| Water Access Y/N | false |
| Monthly HOA Amount | 95 |
| Additional Rooms | Family Room,Great Room |
| Water View Y/N | false |
| Flood Zone Code | X |
| In Law Suite YN | false |
| Flood Zone Code X | Yes |
Interior Features
| Interior Amenities | Ceiling Fan(s),Eating Space In Kitchen,Kitchen/Family Room Combo,Living Room/Dining Room Combo,Open Floorplan,Primary Bedroom Main Floor,Solid Surface Counters,Solid Wood Cabinets,Split Bedroom,Thermostat,Walk-In Closet(s) |
|---|---|
| Flooring | Ceramic Tile |
| Furnished Y/N | Unfurnished |
| Air Conditioning Y/N | true |
| Heating Y/N | true |
| Window Features | Double Pane Windows,ENERGY STAR Qualified Windows,Insulated Windows,Low-Emissivity Windows |
| Fireplace Y/N | false |
| Laundry Features | Electric Dryer Hookup,Inside,Laundry Room,Washer Hookup |
| Total Bedrooms | 4 |
| LivingAreaSource | Builder |
| Total Baths | 3 |
Exterior Features
| Exterior Amenities | Sidewalk,Sliding Doors |
|---|---|
| Parking Features | Driveway,Garage Door Opener,Ground Level |
| Lot Features | Cleared,City Lot,Sidewalk |
| Water Source | Public |
| Lot Size Area | 6270 |
| Foundation Details | Slab |
| Building Area Total | 3003 |
| Lot Dimensions | 55 x 114 |
| Lot Size Acres | 0.14 |
| Road Surface Type | Paved,Asphalt |
| Private Pool | false |
| Waterfront Y/N | false |
| Covered Spaces | 2 |
| Road Frontage Type | Street Paved |
| Builder Model | The Clover Grande |
| Road Responsibility | Public Maintained Road |
Amenities
- Foreclosure
- Views
- Short Sale
- New Construction
- Adult 55+
- Lease To Own
- No HOA Fees
- Furnished
- Primary On Main
- Air Conditioning
- Seller Finance
- Green
- Fixer Upper
- Horse
- Golf
- Fireplace
- Deck
- Garage
- Basement
- Pool
Property vs Single Family Average in 32669
Price
Taxes
Year Built
In The Neighborhood
Just Listed
BRANDON
$ 333,000
2265 Village Court
Brandon, FL 33511
- Type
- Single Family
- Size
- 1,568 SqFt
- Rooms
- 3 Beds + 2 Baths
Reduced
Biloxi
$ 149,999
2191 Sherwood Place
Biloxi, MS 39531
- Type
- Single Family
- Size
- 1,604 SqFt
- Rooms
- 3 Beds + 1.5 Baths
Biloxi
$ 250,000
2137 Driftwood Drive
Biloxi, MS 39531
- Type
- Single Family
- Size
- 1,896 SqFt
- Rooms
- 3 Beds + 2 Baths
New Construction
NEWBERRY
$ 450,000
21067 Sw 1st Place
Newberry, FL 32669
- Type
- Single Family
- Size
- 1,904 SqFt
- Rooms
- 4 Beds + 3 Baths
New Construction
NEWBERRY
$ 406,000
21051 Sw 1st Place
Newberry, FL 32669
- Type
- Single Family
- Size
- 1,703 SqFt
- Rooms
- 3 Beds + 2.5 Baths
New Construction
NEWBERRY
$ 394,000
21035 Sw 1st Place
Newberry, FL 32669
- Type
- Single Family
- Size
- 1,653 SqFt
- Rooms
- 3 Beds + 2 Baths
Reduced
BRANDON
$ 365,000
2217 Boxwood Way
Brandon, FL 33511
- Type
- Single Family
- Size
- 1,664 SqFt
- Rooms
- 3 Beds + 2 Baths
New Construction
NEWBERRY
$ 446,900
122 Sw 212th Drive
Newberry, FL 32669
- Type
- Single Family
- Size
- 1,947 SqFt
- Rooms
- 4 Beds + 3 Baths
New Construction
NEWBERRY
$ 399,900
146 Sw 212th Drive
Newberry, FL 32669
- Type
- Single Family
- Size
- 1,722 SqFt
- Rooms
- 3 Beds + 2 Baths
Views
BRANDON
$ 334,900
2264 Village Court
Brandon, FL 33511
- Type
- Single Family
- Size
- 1,422 SqFt
- Rooms
- 3 Beds + 2 Baths
Reduced
BRANDON
$ 377,000
2209 Boxwood Way
Brandon, FL 33511
- Type
- Single Family
- Size
- 1,628 SqFt
- Rooms
- 4 Beds + 2 Baths
Reduced
Biloxi
$ 217,900
2129 Floyd Drive
Biloxi, MS 39531
- Type
- Single Family
- Size
- 1,819 SqFt
- Rooms
- 3 Beds + 2 Baths
Lucedale
$ 199,000
107 Driftwood Drive
Lucedale, MS 39452
- Type
- Single Family
- Size
- 1,300 SqFt
- Rooms
- 3 Beds + 2 Baths
New Construction
NEWBERRY
$ 394,900
21083 Sw 1st Place
Newberry, FL 32669
- Type
- Single Family
- Size
- 1,663 SqFt
- Rooms
- 3 Beds + 2 Baths
 Copyright © MFRMLS.com All information deemed reliable but not guaranteed. All properties are subject to prior sale, change or withdrawal. Neither listing broker(s) or information provider(s) shall be responsible for any typographical errors, misinformation, misprints and shall be held totally harmless. Listing(s) information is provided for consumers personal, non-commercial use and may not be used for any purpose other than to identify prospective properties consumers may be interested in purchasing. Information on this site was last updated Last updated on September 14, 2026 1:35 AM UTC The listing information on this page last changed on Last updated on September 14, 2026 1:35 AM UTCd. The data relating to real estate for sale on this website comes in part from the Internet Data Exchange program of MFR MLS.
All information deemed reliable but not guaranteed. All properties are subject to prior sale, change or withdrawal. Neither listing broker(s) or information provider(s) shall be responsible for any typographical errors, misinformation, misprints and shall be held totally harmless. Listing(s) information is provided for consumers personal, non-commercial use and may not be used for any purpose other than to identify prospective properties consumers may be interested in purchasing.
Updated on September 14, 2026 1:35 AM UTC
Copyright © MFRMLS.com All information deemed reliable but not guaranteed. All properties are subject to prior sale, change or withdrawal. Neither listing broker(s) or information provider(s) shall be responsible for any typographical errors, misinformation, misprints and shall be held totally harmless. Listing(s) information is provided for consumers personal, non-commercial use and may not be used for any purpose other than to identify prospective properties consumers may be interested in purchasing. Information on this site was last updated Last updated on September 14, 2026 1:35 AM UTC The listing information on this page last changed on Last updated on September 14, 2026 1:35 AM UTCd. The data relating to real estate for sale on this website comes in part from the Internet Data Exchange program of MFR MLS.
All information deemed reliable but not guaranteed. All properties are subject to prior sale, change or withdrawal. Neither listing broker(s) or information provider(s) shall be responsible for any typographical errors, misinformation, misprints and shall be held totally harmless. Listing(s) information is provided for consumers personal, non-commercial use and may not be used for any purpose other than to identify prospective properties consumers may be interested in purchasing.
Updated on September 14, 2026 1:35 AM UTC
 Emerald Coast Association of REALTORS®, Inc. All information deemed reliable but not guaranteed. All properties are subject to prior sale, change or withdrawal. Neither listing broker(s) or information provider(s) shall be responsible for any typographical errors, misinformation, misprints and shall be held totally harmless. Listing(s) information is provided for consumer's personal, non-commercial use and may not be used for any purpose other than to identify prospective properties consumers
 Copyright Southeast Florida Multiple Listing Service © 2026. Accuracy of listing information is not guaranteed. Listing information is provided for personal consumer, non-commercial use, solely to identify potential properties for potential purchase. All other use is strictly prohibited, is a violation of the terms of use, and may violate federal and state law.
Data Last Updated: September 14, 2026 2:36 AM UTC
Copyright Southeast Florida Multiple Listing Service © 2026. Accuracy of listing information is not guaranteed. Listing information is provided for personal consumer, non-commercial use, solely to identify potential properties for potential purchase. All other use is strictly prohibited, is a violation of the terms of use, and may violate federal and state law.
Data Last Updated: September 14, 2026 2:36 AM UTC
 Copyright © 2026 by the Multiple Listing Service of the Pensacola Association of
REALTORS ® This information is believed to be accurate but is not guaranteed. Subject to verification by all parties. This data is copyrighted and may not be transmitted, re-transmitted, copied, framed, re-purposed, or altered in any way for any other site, individual and/or purpose without the express written permission of the Multiple Listing Service of the Pensacola Association of REALTORS ®. Florida
Copyright © 2026 by the Multiple Listing Service of the Pensacola Association of
REALTORS ® This information is believed to be accurate but is not guaranteed. Subject to verification by all parties. This data is copyrighted and may not be transmitted, re-transmitted, copied, framed, re-purposed, or altered in any way for any other site, individual and/or purpose without the express written permission of the Multiple Listing Service of the Pensacola Association of REALTORS ®. Florida
 Baldwin County Association Of Realtors®: All information deemed reliable but not guaranteed. All properties are subject to prior sale, change or withdrawal. Neither listing broker(s) or information provider(s) shall be responsible for any typographical errors, misinformation, misprints and shall be held totally harmless. Listing(s) information is provided for consumer's personal, non-commercial use and may not be used for any purpose other than to identify prospective properties consumers may
 All information is believed to be accurate but is not guaranteed. Protected by Copyright© 2026 and is owned either by the Mobile Area Association of REALTORS® Inc/Gulf Coast MLS; or by the developers of the software, Inside Real Estate, LLC. All rights reserved.
 MLS United® - All information deemed reliable but not guaranteed. All properties are subject to prior sale, change, or withdrawal. Neither listing broker(s) or information provider(s) shall be responsible for any typographical errors, misinformation, misprints and shall be held totally harmless. Listing(s) information is provided for consumer's personal, non-commercial use and may not be used for any purpose other than to identify prospective properties consumers may be interested in purchasing.
