
Price Reduction - Views - Golf Course - Primary on Main
Address
623 Yorkshire Drive, OVIEDO, FL
Price
$ 650,000
Property Attributes
- MLS#O6428740
- TypeSingle Family
- Listing Status Pending
- CountySeminole
- CityOVIEDO
- AreaOviedo
- NeighborhoodBENTLEY WOODS
- Zip32765
- StyleFlorida Traditional
- Year Built1992
- Taxes$ 7872
- Price$ 650,000
- Bedrooms4
- Full Bathrooms3
- Half Bathrooms0
- Sqr Footage2464
- Lot Size0.23 Acres
Data Source:
Stellar MLS
Property Description
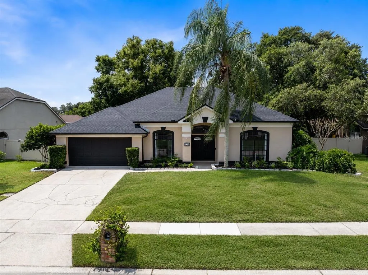
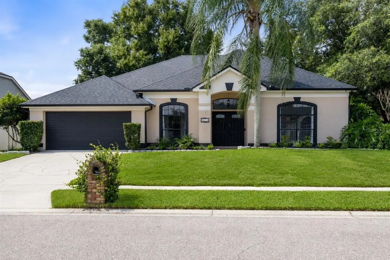
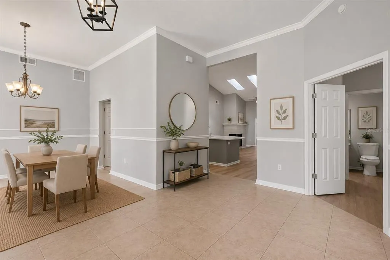
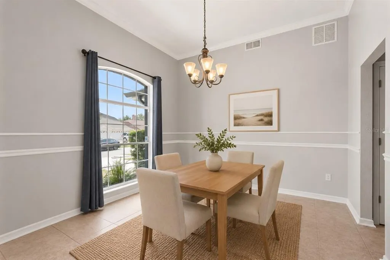
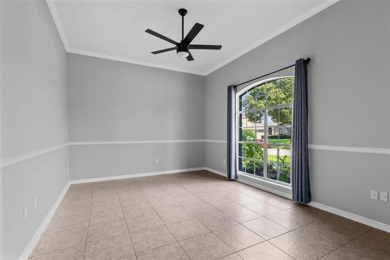
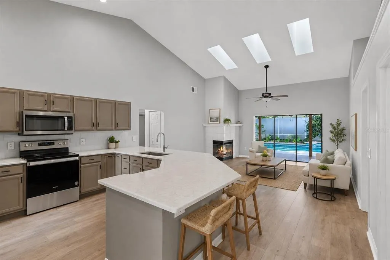
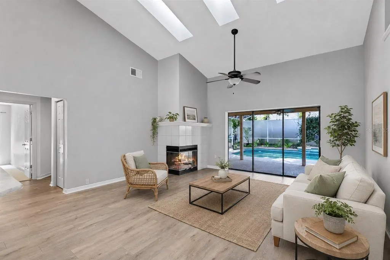
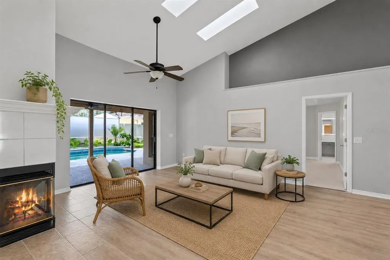
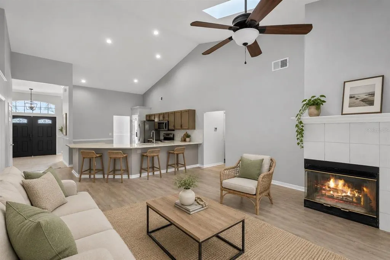
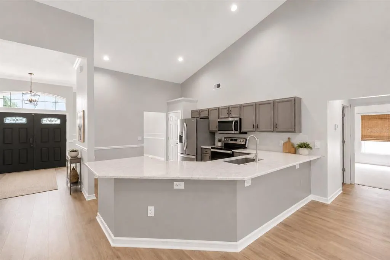
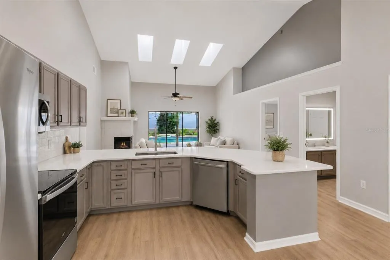
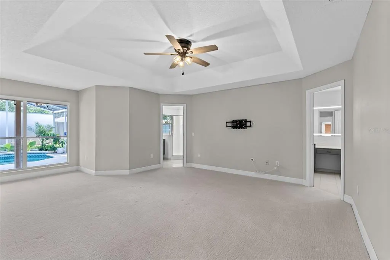
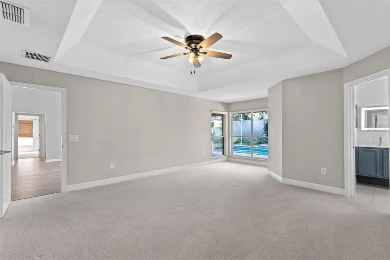
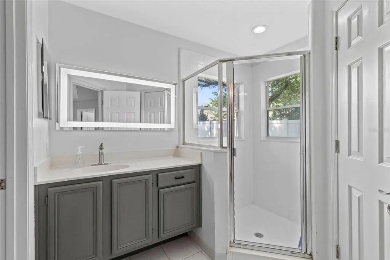
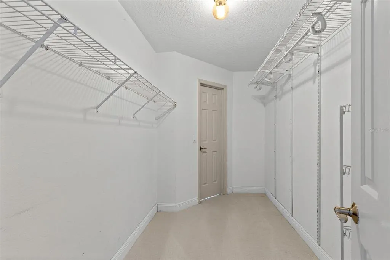
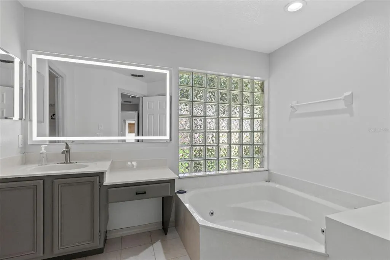
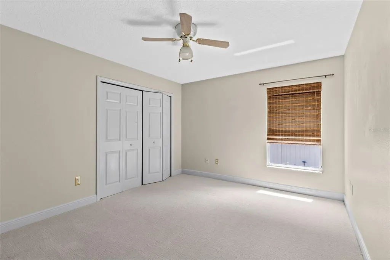
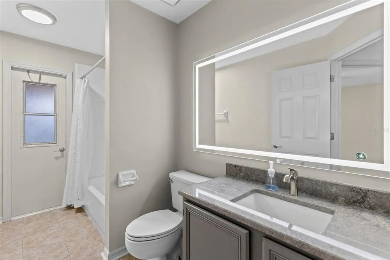
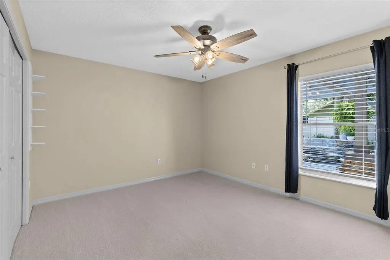
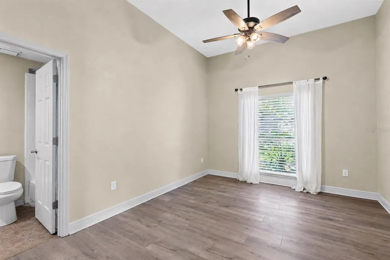
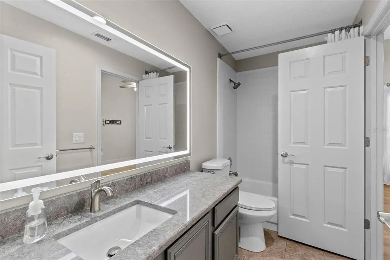
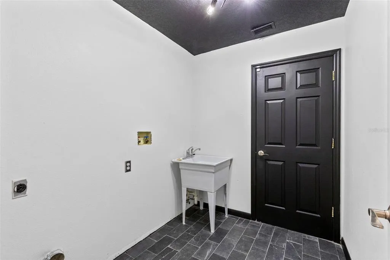
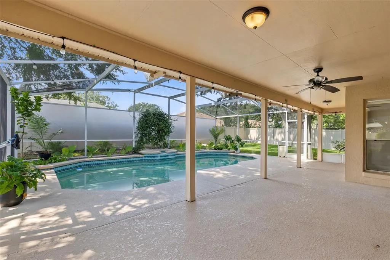
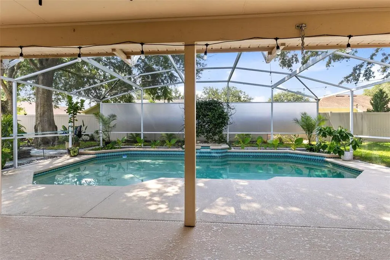
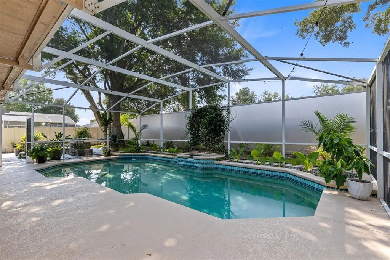
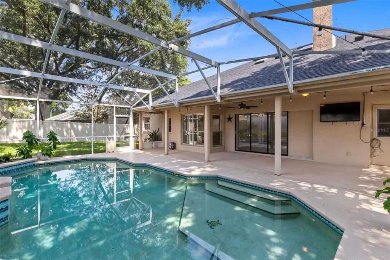
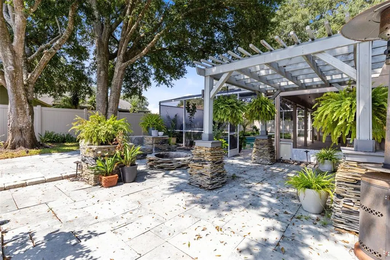
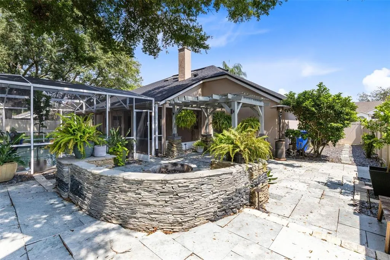
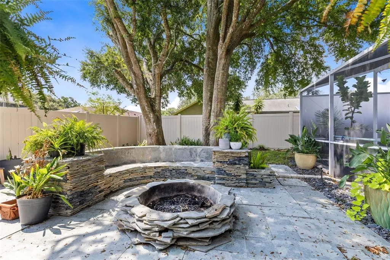
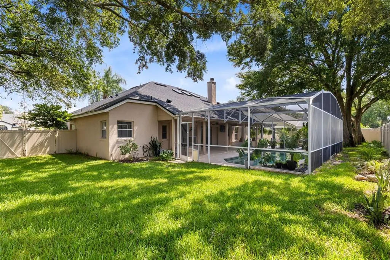
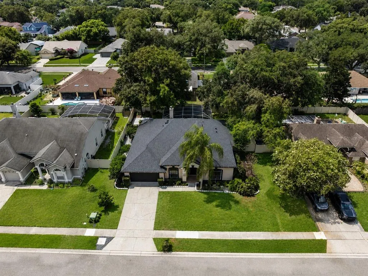
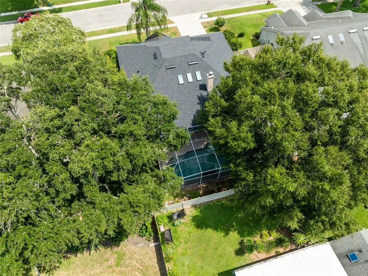
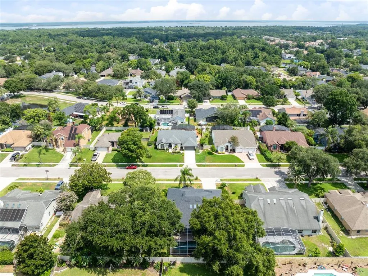
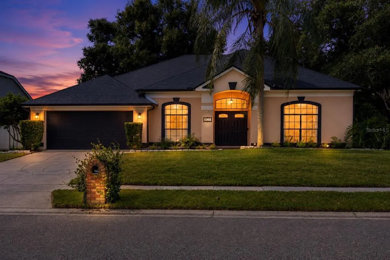
Under contract-accepting backup offers. Discover the perfect combination of style, space, and location at 623 Yorkshire Drive in Oviedo. This beautifully maintained 4-bedroom, 3.5-bathroom home offers a versatile layout designed for comfortable everyday living and effortless entertaining. From the moment you arrive, the inviting curb appeal and desirable neighborhood setting make a lasting first impression. Inside, you'll find a thoughtfully designed 3 WAY SPLIT-BEDROOM FLOOR PLAN featuring a dedicated OFFICE, FORMAL DINING ROOM, and spacious living areas filled with natural light. The heart of the home is the expansive kitchen with granite countertops, abundant prep space, and an open design overlooking the family room and sparkling screen-enclosed pool. Recent updates make this home truly move-in ready, including ALL- NEW WOOD-LIKE LAMINATE FLOORING installed throughout the main living areas and new luxury carpet in every bedroom, creating a fresh, modern feel throughout. A rare and unique highlight is the dual primary bathrooms, offering an exceptional level of privacy and convenience. Step outside to your own backyard oasis featuring a fully fenced yard, an inviting outdoor seating area, cozy fire pit, and the screened pool that's perfect for enjoying Florida's year-round sunshine. Brand-new sod has also been installed in the backyard, creating a lush green space that's ideal for a dog run, play area, or simply relaxing outdoors. Additional improvements include a NEW ROOF (2022) and the convenience of an indoor laundry room. Located in one of Oviedo's most sought-after communities, this home is zoned for highly rated Seminole County schools and is just minutes from Publix, Starbucks, restaurants, parks, walking and biking trails, and everything that makes Oviedo such an incredible place to call home. This is the move-in-ready pool home you've been waiting for!
| Elementary School | Middle School | High School |
|---|---|---|
| Lawton Elementary Elementary School | Jackson Heights Middle Middle School | Oviedo High High School |
| Price History | |
|---|---|
| 7/30/2026 | Listed $665,000 |
| 9/4/2026 | 2$650,000 |
General Features
| Sewer | Septic Tank |
|---|---|
| Heating | Central,Electric |
| Cooling | Central Air,Humidity Control |
| Utilities | Cable Available,Electricity Connected,Fiber Optics,Street Lights,Underground Utilities |
| Roof | Shingle |
| Appliances | Built-In Oven,Cooktop,Dishwasher,Disposal,Exhaust Fan,Microwave,Range,Range Hood,Refrigerator |
| Zoning | R-1 |
| HOA Fee | 285 |
| Garage Spaces | 2 |
| Patio/Porch Features | Covered,Enclosed,Patio,Rear Porch,Screened |
| Architectural Style | Florida,Traditional |
| Pool Features | Gunite,In Ground,Lighting,Outside Bath Access,Screen Enclosure |
| Construction Materials | Block,Stucco |
| Pets Allowed | Yes |
| Year Built | 1992 |
| View | Trees/Woods |
| Levels | One |
| Property Subtype | Single Family Residence |
| Tax Year | 2025 |
| Ownership | Fee Simple |
| Community Features | Golf Carts OK,Sidewalks |
| Assoc Fee Paid Per | Annually |
| County | Seminole |
| New Construction | false |
| Property Type | Residential |
| Attached Garage | true |
| Subdivision Name | BENTLEY WOODS |
| Facing Direction | North |
| Garage Y/N | true |
| Other Structures | Gazebo |
| Total Rooms | 12 |
| Full Baths | 3 |
| Status | Pending |
| Directions | From Rochester St, turn left onto Yorkshire Dr and home will be on your right. |
| High School | Oviedo High |
| City | OVIEDO |
| Association Name | Towers Property Management |
| Senior Community Y/N | false |
| MLS Area | 32765 - Oviedo |
| Lot Size Units | Square Feet |
| Lot Size Square Feet | 10019 |
| Carport Y/N | false |
| Listing Terms | Cash,Conventional,FHA,VA Loan |
| Elementary School | Lawton Elementary |
| Property Attached Y/N | false |
| Land Lease Y/N | false |
| Tax Annual Amount | 7872.34 |
| Middle/Junior High School | Jackson Heights Middle |
| Additional Parcels Y/N | false |
| Lease Considered Y/N | true |
| Virtual Tour | https://www.propertypanorama.com/instaview/stellar/O6428740 |
| Building Area Units | Square Feet |
| Living Area Units | Square Feet |
| Standard Status | Active Under Contract |
| Occupancy Type | Vacant |
| Tax Lot | 132 |
| Legal Description | LOT 132 BENTLEY WOODS PB 41 PGS 79 TO 82 |
| Minimum Lease | 7 Months |
| Water Access Y/N | false |
| Monthly HOA Amount | 23.75 |
| Additional Rooms | Den/Library/Office,Family Room,Formal Living Room Separate |
| Water View Y/N | false |
| Flood Zone Code | X |
| In Law Suite YN | false |
| Flood Zone Code X | Yes |
Interior Features
| Interior Amenities | Ceiling Fan(s),Crown Molding,Eating Space In Kitchen,High Ceilings,Kitchen/Family Room Combo,Open Floorplan,Primary Bedroom Main Floor,Skylight(s),Solid Surface Counters,Solid Wood Cabinets,Split Bedroom,Stone Counters,Thermostat,Tray Ceiling(s),Vaulted Ceiling(s),Walk-In Closet(s),Window Treatments |
|---|---|
| Flooring | Carpet,Ceramic Tile,Laminate |
| Furnished Y/N | Unfurnished |
| Fireplace Features | Living Room,Wood Burning |
| Total Stories | 1 |
| Air Conditioning Y/N | true |
| Heating Y/N | true |
| Window Features | Blinds,Shades,Window Treatments |
| Fireplace Y/N | true |
| Laundry Features | Inside,Laundry Room |
| Total Bedrooms | 4 |
| LivingAreaSource | Public Records |
| Total Baths | 3 |
Exterior Features
| Exterior Amenities | Dog Run,Irrigation System,Lighting,Rain Gutters,Sidewalk,Sliding Doors |
|---|---|
| Vegetation | Fruit Trees,Mature Landscaping,Oak Trees,Trees/Landscaped |
| Fencing | Vinyl |
| Parking Features | Driveway,Garage Door Opener,Ground Level,Guest,Off Street |
| Lot Features | City Lot,In County,Level |
| Water Source | Public |
| Lot Size Area | 10019 |
| Foundation Details | Slab |
| Spa | false |
| Building Area Total | 3265 |
| Lot Size Acres | 0.23 |
| Road Surface Type | Paved,Asphalt |
| Private Pool | true |
| Waterfront Y/N | false |
| Covered Spaces | 2 |
| Road Frontage Type | Street Paved |
| Number of Lots | 1 |
Amenities
- Foreclosure
- Views
- Short Sale
- New Construction
- Adult 55+
- Lease To Own
- No HOA Fees
- Furnished
- Primary On Main
- Air Conditioning
- Seller Finance
- Green
- Fixer Upper
- Horse
- Golf
- Fireplace
- Deck
- Garage
- Basement
- Pool
Property vs Single Family Average in 32765
Price
Taxes
Year Built
In The Neighborhood
APOPKA
$ 465,000
2450 Dresden Trail
Apopka, FL 32712
- Type
- Single Family
- Size
- 1,566 SqFt
- Rooms
- 3 Beds + 2 Baths
Reduced
OVIEDO
$ 639,900
601 Red Maple Court
Oviedo, FL 32765
- Type
- Single Family
- Size
- 2,682 SqFt
- Rooms
- 4 Beds + 2.5 Baths
Reduced
OVIEDO
$ 584,999
684 Yorkshire Drive
Oviedo, FL 32765
- Type
- Single Family
- Size
- 2,010 SqFt
- Rooms
- 4 Beds + 2 Baths
Reduced
Mobile
$ 214,900
5631 Bentley Lane
Mobile, AL 36609
- Type
- Single Family
- Size
- 1,360 SqFt
- Rooms
- 3 Beds + 2 Baths
 Copyright © MFRMLS.com All information deemed reliable but not guaranteed. All properties are subject to prior sale, change or withdrawal. Neither listing broker(s) or information provider(s) shall be responsible for any typographical errors, misinformation, misprints and shall be held totally harmless. Listing(s) information is provided for consumers personal, non-commercial use and may not be used for any purpose other than to identify prospective properties consumers may be interested in purchasing. Information on this site was last updated Last updated on September 24, 2026 1:24 PM UTC The listing information on this page last changed on Last updated on September 24, 2026 1:24 PM UTCd. The data relating to real estate for sale on this website comes in part from the Internet Data Exchange program of MFR MLS.
All information deemed reliable but not guaranteed. All properties are subject to prior sale, change or withdrawal. Neither listing broker(s) or information provider(s) shall be responsible for any typographical errors, misinformation, misprints and shall be held totally harmless. Listing(s) information is provided for consumers personal, non-commercial use and may not be used for any purpose other than to identify prospective properties consumers may be interested in purchasing.
Updated on September 24, 2026 1:24 PM UTC
Copyright © MFRMLS.com All information deemed reliable but not guaranteed. All properties are subject to prior sale, change or withdrawal. Neither listing broker(s) or information provider(s) shall be responsible for any typographical errors, misinformation, misprints and shall be held totally harmless. Listing(s) information is provided for consumers personal, non-commercial use and may not be used for any purpose other than to identify prospective properties consumers may be interested in purchasing. Information on this site was last updated Last updated on September 24, 2026 1:24 PM UTC The listing information on this page last changed on Last updated on September 24, 2026 1:24 PM UTCd. The data relating to real estate for sale on this website comes in part from the Internet Data Exchange program of MFR MLS.
All information deemed reliable but not guaranteed. All properties are subject to prior sale, change or withdrawal. Neither listing broker(s) or information provider(s) shall be responsible for any typographical errors, misinformation, misprints and shall be held totally harmless. Listing(s) information is provided for consumers personal, non-commercial use and may not be used for any purpose other than to identify prospective properties consumers may be interested in purchasing.
Updated on September 24, 2026 1:24 PM UTC
 Emerald Coast Association of REALTORS®, Inc. All information deemed reliable but not guaranteed. All properties are subject to prior sale, change or withdrawal. Neither listing broker(s) or information provider(s) shall be responsible for any typographical errors, misinformation, misprints and shall be held totally harmless. Listing(s) information is provided for consumer's personal, non-commercial use and may not be used for any purpose other than to identify prospective properties consumers
 Copyright Southeast Florida Multiple Listing Service © 2026. Accuracy of listing information is not guaranteed. Listing information is provided for personal consumer, non-commercial use, solely to identify potential properties for potential purchase. All other use is strictly prohibited, is a violation of the terms of use, and may violate federal and state law.
Data Last Updated: September 24, 2026 1:23 PM UTC
Copyright Southeast Florida Multiple Listing Service © 2026. Accuracy of listing information is not guaranteed. Listing information is provided for personal consumer, non-commercial use, solely to identify potential properties for potential purchase. All other use is strictly prohibited, is a violation of the terms of use, and may violate federal and state law.
Data Last Updated: September 24, 2026 1:23 PM UTC
 Copyright © 2026 by the Multiple Listing Service of the Pensacola Association of
REALTORS ® This information is believed to be accurate but is not guaranteed. Subject to verification by all parties. This data is copyrighted and may not be transmitted, re-transmitted, copied, framed, re-purposed, or altered in any way for any other site, individual and/or purpose without the express written permission of the Multiple Listing Service of the Pensacola Association of REALTORS ®. Florida
Copyright © 2026 by the Multiple Listing Service of the Pensacola Association of
REALTORS ® This information is believed to be accurate but is not guaranteed. Subject to verification by all parties. This data is copyrighted and may not be transmitted, re-transmitted, copied, framed, re-purposed, or altered in any way for any other site, individual and/or purpose without the express written permission of the Multiple Listing Service of the Pensacola Association of REALTORS ®. Florida
 Baldwin County Association Of Realtors®: All information deemed reliable but not guaranteed. All properties are subject to prior sale, change or withdrawal. Neither listing broker(s) or information provider(s) shall be responsible for any typographical errors, misinformation, misprints and shall be held totally harmless. Listing(s) information is provided for consumer's personal, non-commercial use and may not be used for any purpose other than to identify prospective properties consumers may
 All information is believed to be accurate but is not guaranteed. Protected by Copyright© 2026 and is owned either by the Mobile Area Association of REALTORS® Inc/Gulf Coast MLS; or by the developers of the software, Inside Real Estate, LLC. All rights reserved.
 MLS United® - All information deemed reliable but not guaranteed. All properties are subject to prior sale, change, or withdrawal. Neither listing broker(s) or information provider(s) shall be responsible for any typographical errors, misinformation, misprints and shall be held totally harmless. Listing(s) information is provided for consumer's personal, non-commercial use and may not be used for any purpose other than to identify prospective properties consumers may be interested in purchasing.
