
Primary on Main


Address
253 Bluestone Place, CASSELBERRY, FL
Price
$ 640,000
Property Attributes
- MLS#O6438710
- TypeSingle Family
- Listing Status Pending
- CountySeminole
- CityCASSELBERRY
- AreaCasselberry
- NeighborhoodBROOKWOOD
- Zip32707
- StyleFlorida
- Year Built2004
- Taxes$ 5827
- Price$ 640,000
- Bedrooms4
- Full Bathrooms3
- Half Bathrooms0
- Sqr Footage2927
- Lot Size0.24 Acres
Data Source:
Stellar MLS
Property Description
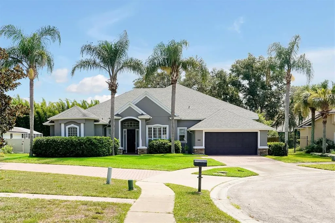
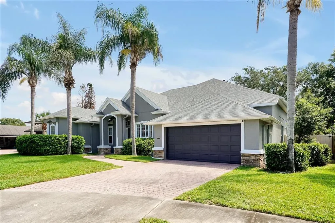
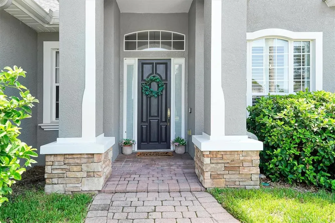
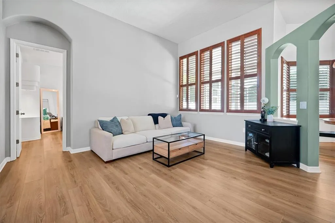
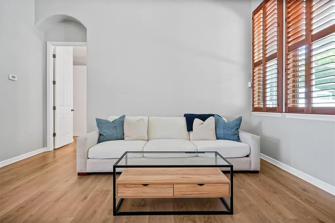
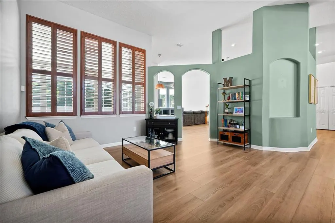
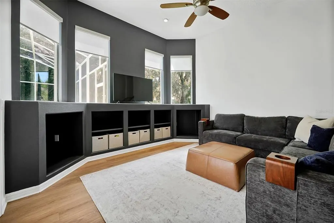
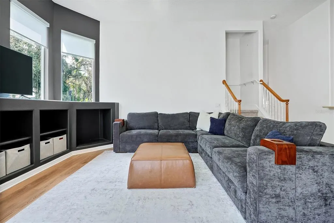
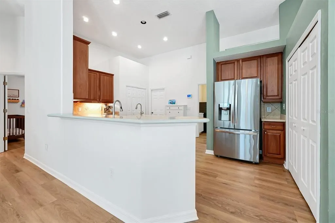
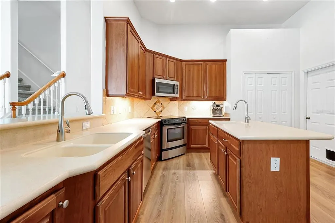
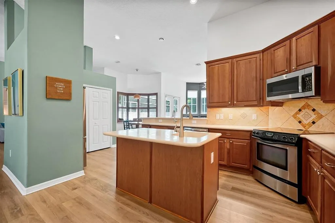
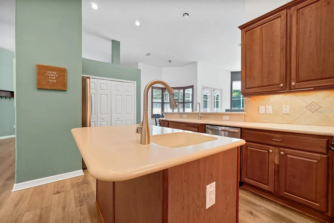
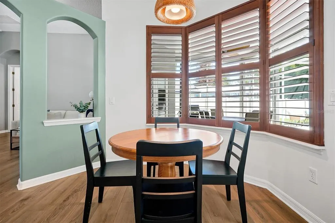
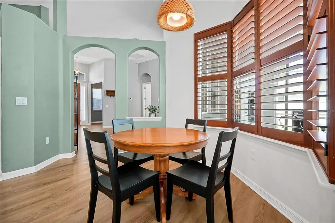
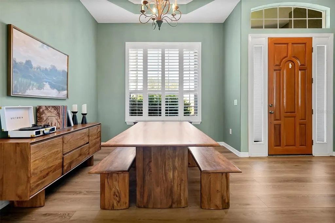
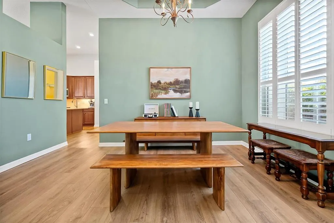
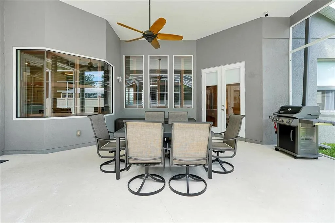
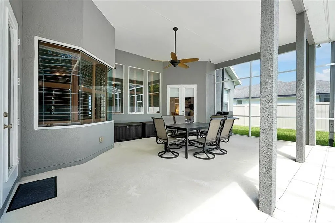
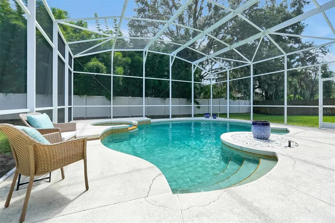
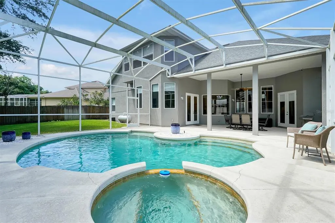
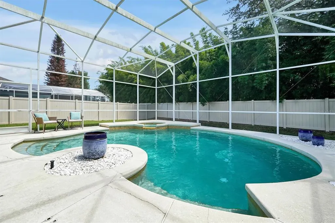
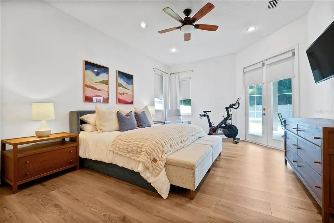
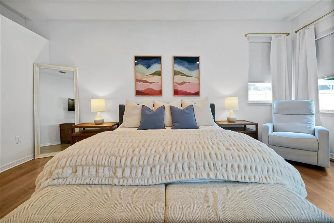
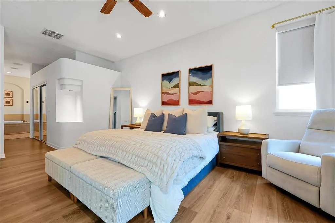
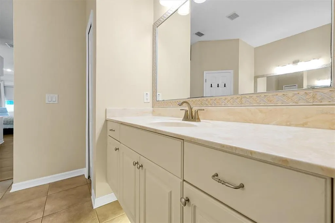
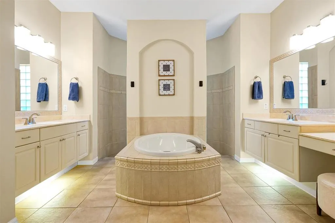
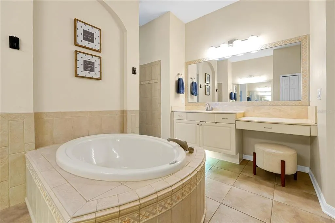
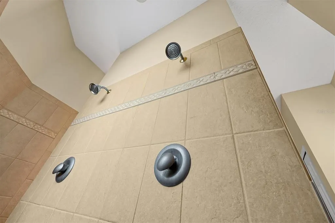
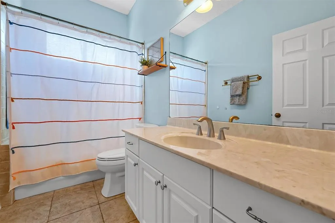
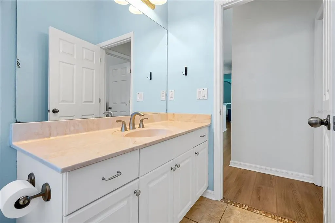
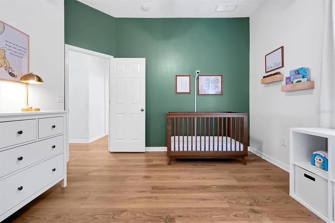
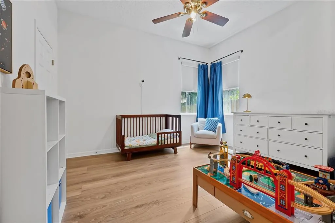
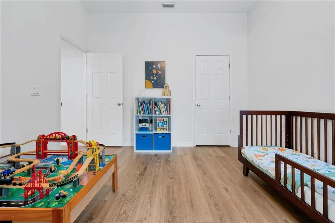
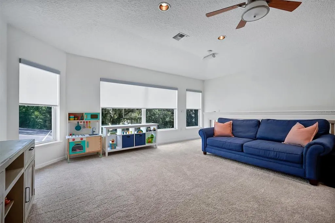
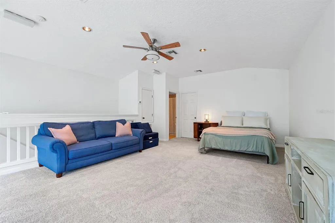
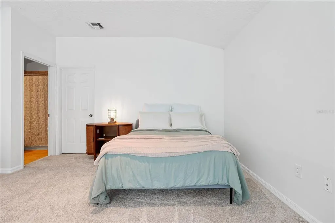
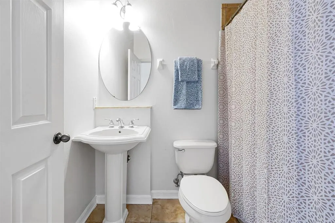
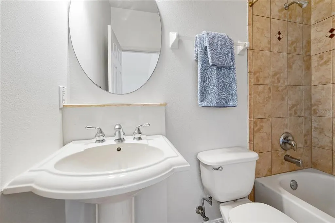
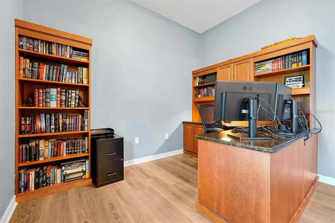
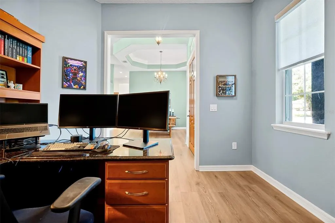
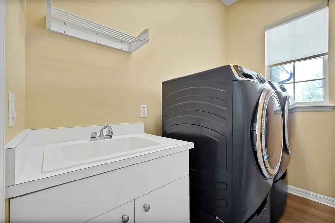
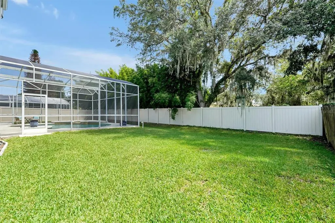
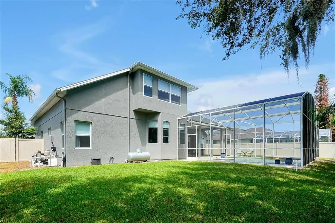
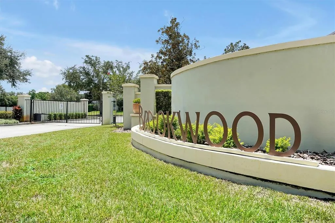
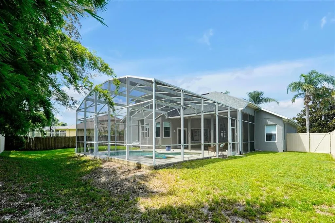
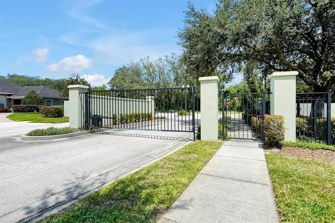
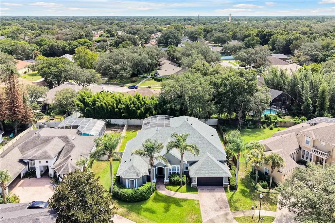
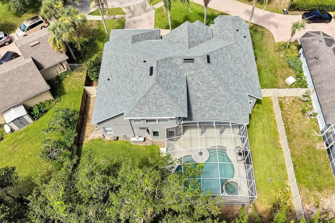
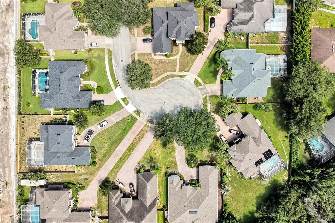
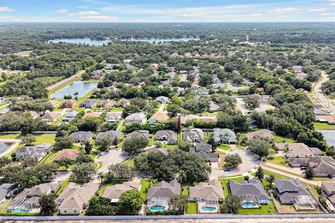
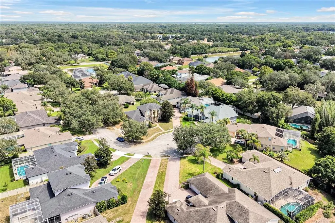
Under contract-accepting backup offers. Welcome Home Sweet Home! Nestled in the gated, highly sought-after Brookwood community, this exceptional 4-bedroom, 3-bath home sits on a quiet cul-de-sac and offers an ideal blend of elegance, comfort, and functionality. Set on a generous .25-acre lot with 2,927 square feet of beautifully designed living space, this home is made for everyday living and entertaining. The thoughtfully designed three-way split floor plan provides privacy and versatility, while the open-concept living areas create an inviting flow throughout the home. The spacious family room features custom built-ins and opens beautifully to the large kitchen, complete with stainless steel appliances, center island, two pantries, and a charming breakfast nook. A private office with a custom built-in desk provides the perfect space for working from home. The expansive primary suite is a peaceful retreat, featuring a luxurious ensuite bath with a large soaking tub, dual vanities, an oversized walk-in shower, and a generous walk-in closet with custom organization. Two additional spacious bedrooms feature custom-built closet systems and a nice-size bathroom in the hallway between them. Upstairs, a versatile fourth-bedroom suite with its own ensuite bath and exceptionally large closet offers endless possibilities. Use it as a private guest suite, bonus room, home gym, playroom, media room, or teen retreat—the choice is yours! Step outside to your own private oasis. The sparkling pool and hot tub are surrounded by a large screened lanai, creating the perfect setting for relaxing, entertaining, and enjoying Florida’s beautiful lifestyle. The backyard is newly fenced for added privacy and peace of mind. Numerous recent improvements include a 2023 roof, 2023 HVAC system, 2024 water heater, gutters, a new pool pump, and new blinds and shutters throughout. The location is exceptional, with convenient access to excellent schools, shopping, dining, major roadways, and Oviedo Medical Center. Enjoy being close to Oviedo Mall, Winter Springs Town Center, and the Geneva School, offering a highly regarded K–12 classical education. Easy access to the 417 makes commuting to downtown Orlando, area attractions, airports, and Florida’s beautiful beaches a breeze. Beautifully maintained, thoughtfully designed, and offering incredible versatility—this Brookwood home has everything you’ve been looking for. Welcome Home!
| Price History | |
|---|---|
| 9/9/2026 | Listed $640,000 |
General Features
| Sewer | Public Sewer |
|---|---|
| Heating | Central |
| Cooling | Central Air |
| Utilities | Electricity Connected,Sewer Connected,Water Connected |
| Possession | Close Of Escrow |
| Roof | Shingle |
| Appliances | Dishwasher,Disposal,Microwave,Range |
| Zoning | R-1AA |
| HOA Fee | 1200 |
| Garage Spaces | 2 |
| Patio/Porch Features | Covered,Screened |
| Architectural Style | Florida |
| Pool Features | Child Safety Fence,Gunite,In Ground |
| Construction Materials | Stucco |
| Pets Allowed | Yes |
| Year Built | 2004 |
| Levels | Two |
| Property Subtype | Single Family Residence |
| Tax Year | 2025 |
| Ownership | Fee Simple |
| Community Features | Deed Restrictions,Gated Community - No Guard |
| Assoc Fee Paid Per | Annually |
| County | Seminole |
| New Construction | false |
| Property Type | Residential |
| Attached Garage | true |
| Subdivision Name | BROOKWOOD |
| Facing Direction | West |
| Garage Y/N | true |
| Total Rooms | 12 |
| Full Baths | 3 |
| Status | Pending |
| Directions | From 417, take the Red Bug Lake Rd exit. Turn right onto Tuskawilla Rd. Turn left onto E Lake Drive. Turn left onto Center Drive. Turn left into Bluestone Place. 253 Bluestone Place is at the end of the street in the cul-de-sac. |
| City | CASSELBERRY |
| Association Name | Ewin Coad |
| Senior Community Y/N | false |
| MLS Area | 32707 - Casselberry |
| Lot Size Units | Square Feet |
| Lot Size Square Feet | 10665 |
| Carport Y/N | false |
| Listing Terms | Cash,Conventional,VA Loan |
| Land Lease Y/N | false |
| Tax Annual Amount | 5827 |
| Home Warranty Y/N | false |
| Additional Parcels Y/N | false |
| Lease Considered Y/N | true |
| Virtual Tour | https://www.propertypanorama.com/instaview/stellar/O6438710 |
| Building Area Units | Square Feet |
| Living Area Units | Square Feet |
| Standard Status | Active Under Contract |
| Occupancy Type | Owner |
| Tax Lot | 16 |
| Legal Description | LOT 16 BROOKWOOD PB 61 PGS 29 & 30 |
| Minimum Lease | No Minimum |
| Water Access Y/N | false |
| Monthly HOA Amount | 100 |
| Additional Rooms | Den/Library/Office,Inside Utility |
| Water View Y/N | false |
| Flood Zone Code | X |
| In Law Suite YN | false |
| Flood Zone Code X | Yes |
Interior Features
| Interior Amenities | Built-in Features,Ceiling Fan(s),Kitchen/Family Room Combo,Living Room/Dining Room Combo,Primary Bedroom Main Floor,Solid Surface Counters,Solid Wood Cabinets,Split Bedroom,Walk-In Closet(s),Window Treatments |
|---|---|
| Flooring | Luxury Vinyl,Tile |
| Furnished Y/N | Unfurnished |
| Air Conditioning Y/N | true |
| Heating Y/N | true |
| Window Features | Blinds,Shutters |
| Fireplace Y/N | false |
| Laundry Features | Inside,Laundry Room |
| Total Bedrooms | 4 |
| LivingAreaSource | Public Records |
| Total Baths | 3 |
Exterior Features
| Exterior Amenities | Sidewalk,Sliding Doors |
|---|---|
| Vegetation | Trees/Landscaped |
| Parking Features | Driveway |
| Lot Features | Cul-De-Sac |
| Water Source | Public |
| Lot Size Area | 10665 |
| Foundation Details | Slab |
| Building Area Total | 3809 |
| Lot Size Acres | 0.24 |
| Road Surface Type | Paved |
| Private Pool | true |
| Waterfront Y/N | false |
| Covered Spaces | 2 |
| Road Frontage Type | Street Paved |
Amenities
- Foreclosure
- Views
- Short Sale
- New Construction
- Adult 55+
- Lease To Own
- No HOA Fees
- Furnished
- Primary On Main
- Air Conditioning
- Seller Finance
- Green
- Fixer Upper
- Horse
- Golf
- Fireplace
- Deck
- Garage
- Basement
- Pool
Property vs Single Family Average in 32707
Price
Taxes
Year Built
In The Neighborhood
Open House
Mobile
$ 267,000
2760 Brevard Drive
Mobile, AL 36606
- Type
- Single Family
- Size
- 1,976 SqFt
- Rooms
- 4 Beds + 3 Baths
Views
Gulfport
$ 165,000
1300 29th Street
Gulfport, MS 39501
- Type
- Single Family
- Size
- 1,217 SqFt
- Rooms
- 3 Beds + 2 Baths
Crestview
$ 382,667
2429 Aleia Lane
Crestview, FL 32536
- Type
- Single Family
- Size
- 2,100 SqFt
- Rooms
- 4 Beds + 2 Baths
Byram
$ 215,000
4955 Brookwood Place
Byram, MS 39272
- Type
- Single Family
- Size
- 1,757 SqFt
- Rooms
- 3 Beds + 2 Baths
Crestview
$ 445,234
2434 Aleia Lane
Crestview, FL 32536
- Type
- Single Family
- Size
- 3,030 SqFt
- Rooms
- 5 Beds + 3.5 Baths
Reduced
Mobile
$ 204,900
511 E Barksdale Drive
Mobile, AL 36606
- Type
- Single Family
- Size
- 1,350 SqFt
- Rooms
- 3 Beds + 2 Baths
Eco Friendly
Crestview
$ 444,852
2427 Aaliyha Lane
Crestview, FL 32536
- Type
- Single Family
- Size
- 3,030 SqFt
- Rooms
- 5 Beds + 3.5 Baths
Reduced
Mobile
$ 204,900
511 Barksdale Drive E
Mobile, AL 36606
- Type
- Single Family
- Size
- 1,350 SqFt
- Rooms
- 3 Beds + 2 Baths
Reduced
Mobile
$ 284,000
604 Barksdale Drive W
Mobile, AL 36606
- Type
- Single Family
- Size
- 3,040 SqFt
- Rooms
- 5 Beds + 3 Baths
Crestview
$ 444,044
2436 Aleia Lane
Crestview, FL 32536
- Type
- Single Family
- Size
- 3,105 SqFt
- Rooms
- 6 Beds + 3.5 Baths
Reduced
Byram
$ 268,000
73 Dianne Cove
Byram, MS 39272
- Type
- Single Family
- Size
- 1,986 SqFt
- Rooms
- 3 Beds + 2 Baths
Crestview
$ 362,654
2446 Aleia Lane
Crestview, FL 32536
- Type
- Single Family
- Size
- 1,727 SqFt
- Rooms
- 3 Beds + 2 Baths
 Copyright © MFRMLS.com All information deemed reliable but not guaranteed. All properties are subject to prior sale, change or withdrawal. Neither listing broker(s) or information provider(s) shall be responsible for any typographical errors, misinformation, misprints and shall be held totally harmless. Listing(s) information is provided for consumers personal, non-commercial use and may not be used for any purpose other than to identify prospective properties consumers may be interested in purchasing. Information on this site was last updated Last updated on September 16, 2026 12:35 AM UTC The listing information on this page last changed on Last updated on September 16, 2026 12:35 AM UTCd. The data relating to real estate for sale on this website comes in part from the Internet Data Exchange program of MFR MLS.
All information deemed reliable but not guaranteed. All properties are subject to prior sale, change or withdrawal. Neither listing broker(s) or information provider(s) shall be responsible for any typographical errors, misinformation, misprints and shall be held totally harmless. Listing(s) information is provided for consumers personal, non-commercial use and may not be used for any purpose other than to identify prospective properties consumers may be interested in purchasing.
Updated on September 16, 2026 12:35 AM UTC
Copyright © MFRMLS.com All information deemed reliable but not guaranteed. All properties are subject to prior sale, change or withdrawal. Neither listing broker(s) or information provider(s) shall be responsible for any typographical errors, misinformation, misprints and shall be held totally harmless. Listing(s) information is provided for consumers personal, non-commercial use and may not be used for any purpose other than to identify prospective properties consumers may be interested in purchasing. Information on this site was last updated Last updated on September 16, 2026 12:35 AM UTC The listing information on this page last changed on Last updated on September 16, 2026 12:35 AM UTCd. The data relating to real estate for sale on this website comes in part from the Internet Data Exchange program of MFR MLS.
All information deemed reliable but not guaranteed. All properties are subject to prior sale, change or withdrawal. Neither listing broker(s) or information provider(s) shall be responsible for any typographical errors, misinformation, misprints and shall be held totally harmless. Listing(s) information is provided for consumers personal, non-commercial use and may not be used for any purpose other than to identify prospective properties consumers may be interested in purchasing.
Updated on September 16, 2026 12:35 AM UTC
 Emerald Coast Association of REALTORS®, Inc. All information deemed reliable but not guaranteed. All properties are subject to prior sale, change or withdrawal. Neither listing broker(s) or information provider(s) shall be responsible for any typographical errors, misinformation, misprints and shall be held totally harmless. Listing(s) information is provided for consumer's personal, non-commercial use and may not be used for any purpose other than to identify prospective properties consumers
 Copyright Southeast Florida Multiple Listing Service © 2026. Accuracy of listing information is not guaranteed. Listing information is provided for personal consumer, non-commercial use, solely to identify potential properties for potential purchase. All other use is strictly prohibited, is a violation of the terms of use, and may violate federal and state law.
Data Last Updated: September 16, 2026 1:15 AM UTC
Copyright Southeast Florida Multiple Listing Service © 2026. Accuracy of listing information is not guaranteed. Listing information is provided for personal consumer, non-commercial use, solely to identify potential properties for potential purchase. All other use is strictly prohibited, is a violation of the terms of use, and may violate federal and state law.
Data Last Updated: September 16, 2026 1:15 AM UTC
 Copyright © 2026 by the Multiple Listing Service of the Pensacola Association of
REALTORS ® This information is believed to be accurate but is not guaranteed. Subject to verification by all parties. This data is copyrighted and may not be transmitted, re-transmitted, copied, framed, re-purposed, or altered in any way for any other site, individual and/or purpose without the express written permission of the Multiple Listing Service of the Pensacola Association of REALTORS ®. Florida
Copyright © 2026 by the Multiple Listing Service of the Pensacola Association of
REALTORS ® This information is believed to be accurate but is not guaranteed. Subject to verification by all parties. This data is copyrighted and may not be transmitted, re-transmitted, copied, framed, re-purposed, or altered in any way for any other site, individual and/or purpose without the express written permission of the Multiple Listing Service of the Pensacola Association of REALTORS ®. Florida
 Baldwin County Association Of Realtors®: All information deemed reliable but not guaranteed. All properties are subject to prior sale, change or withdrawal. Neither listing broker(s) or information provider(s) shall be responsible for any typographical errors, misinformation, misprints and shall be held totally harmless. Listing(s) information is provided for consumer's personal, non-commercial use and may not be used for any purpose other than to identify prospective properties consumers may
 All information is believed to be accurate but is not guaranteed. Protected by Copyright© 2026 and is owned either by the Mobile Area Association of REALTORS® Inc/Gulf Coast MLS; or by the developers of the software, Inside Real Estate, LLC. All rights reserved.
 MLS United® - All information deemed reliable but not guaranteed. All properties are subject to prior sale, change, or withdrawal. Neither listing broker(s) or information provider(s) shall be responsible for any typographical errors, misinformation, misprints and shall be held totally harmless. Listing(s) information is provided for consumer's personal, non-commercial use and may not be used for any purpose other than to identify prospective properties consumers may be interested in purchasing.
