
Views
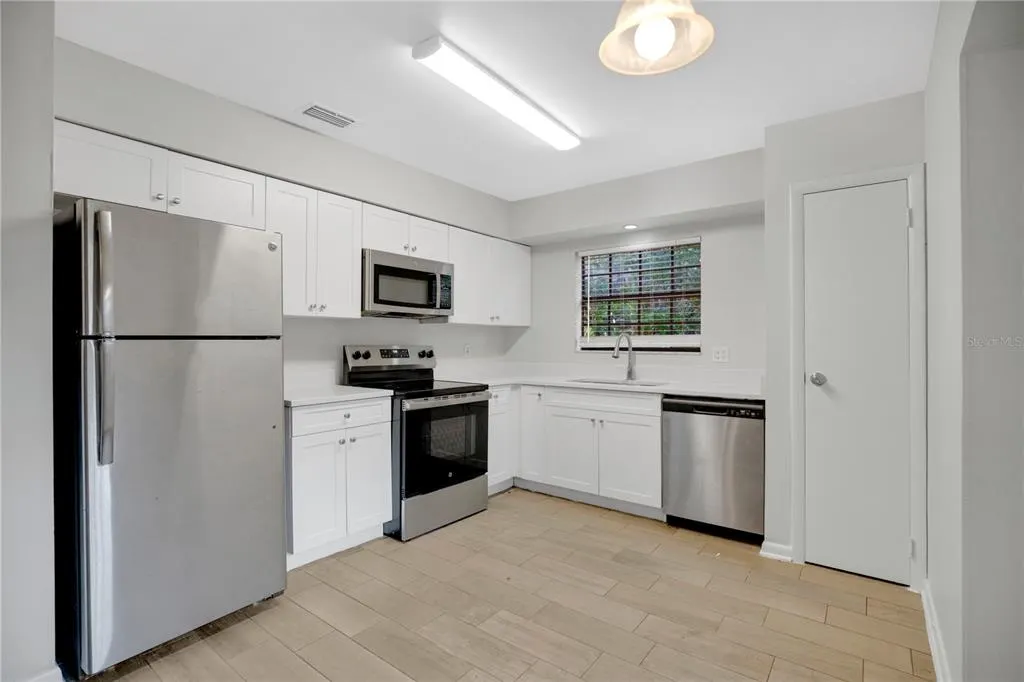
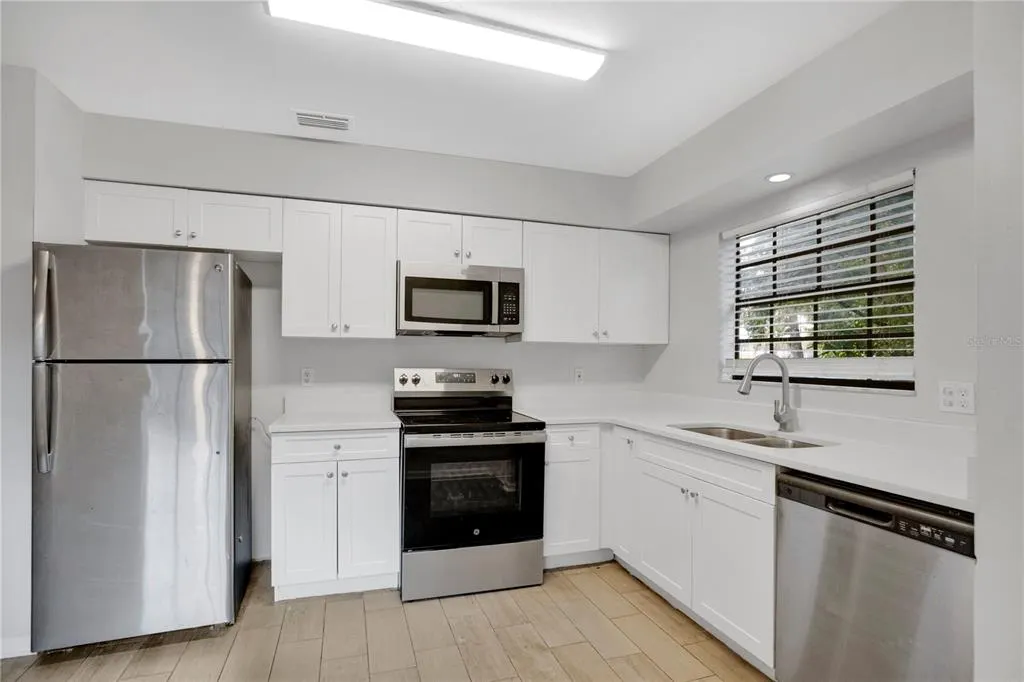
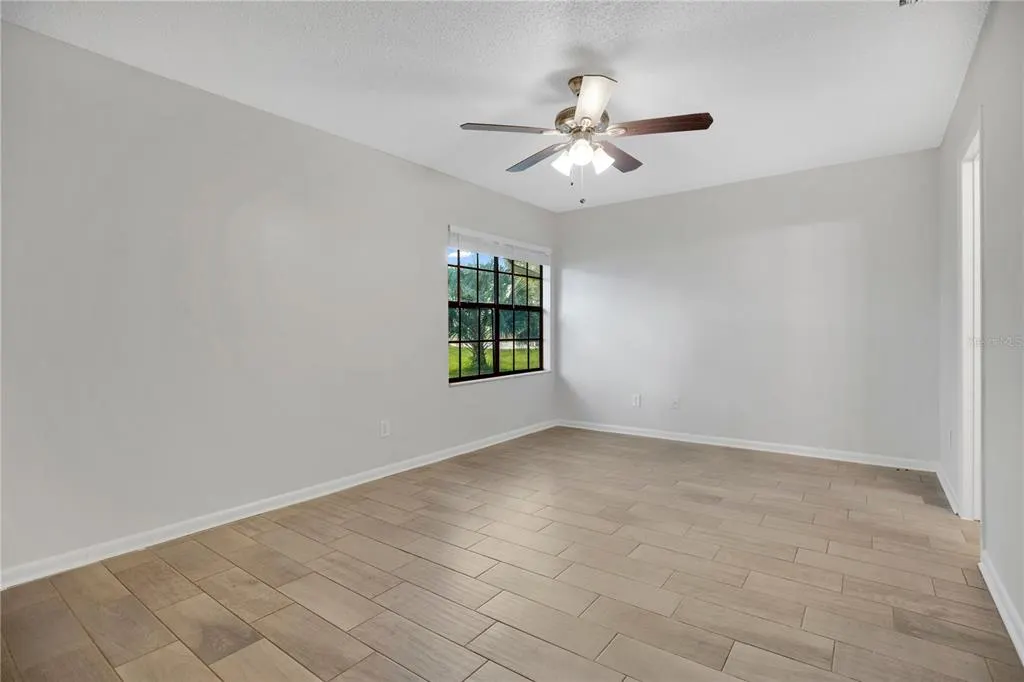
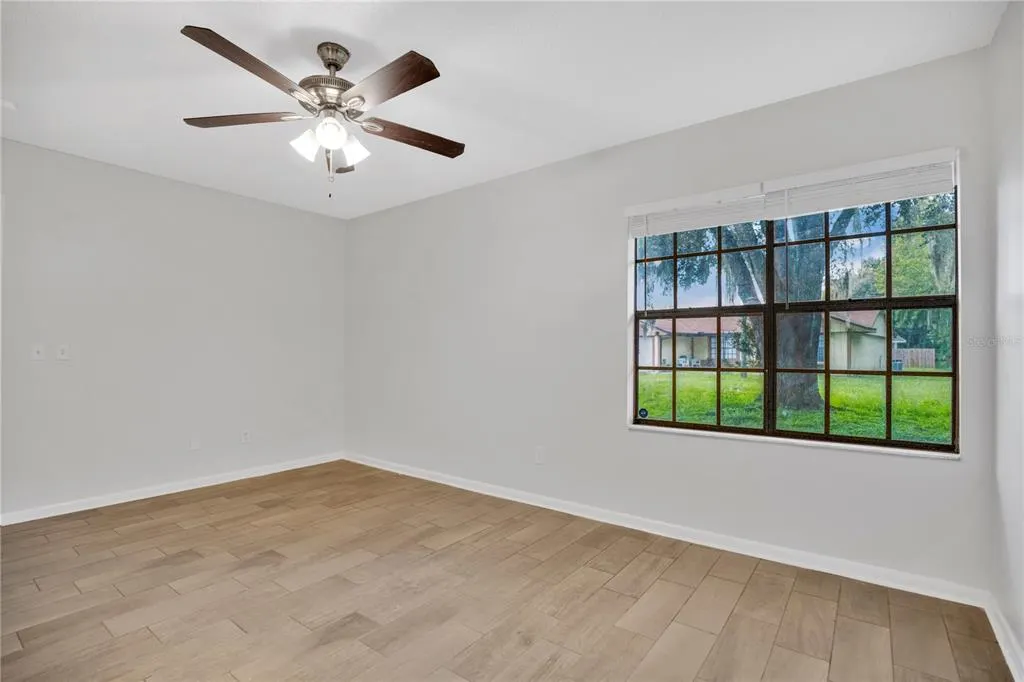
Address
654 Cypress Lane, WINTER SPRINGS, FL
Price
$ 325,000
Property Attributes
- MLS#O6441810
- TypeSingle Family
- Listing Status Active
- CountySeminole
- CityWINTER SPRINGS
- AreaCasselberrry/Winter Springs / Tuscawilla
- NeighborhoodWILDWOOD
- Zip32708
- StyleSingle Family Residence
- Year Built1984
- Taxes$ 4766
- Price$ 325,000
- Bedrooms3
- Full Bathrooms2
- Half Bathrooms0
- Sqr Footage1201
- Lot Size0.14 Acres
Data Source:
Stellar MLS
Property Description
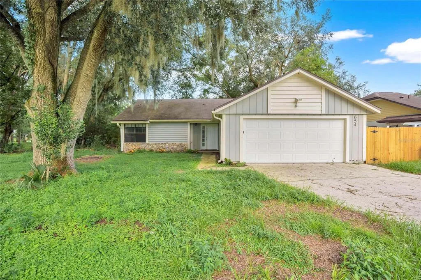
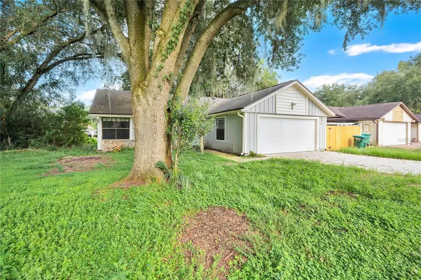
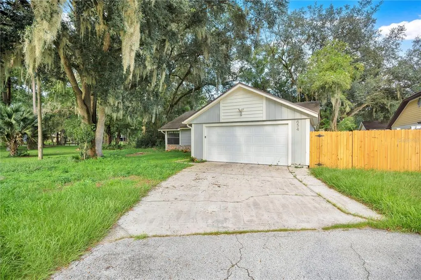
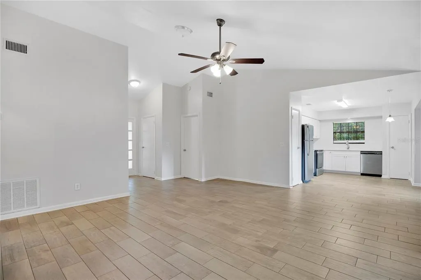
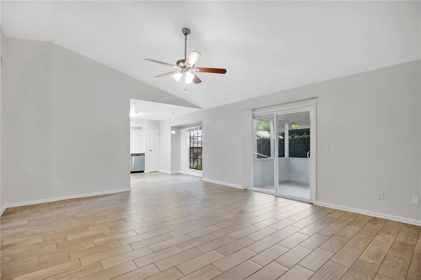
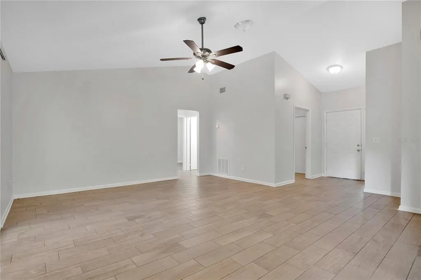
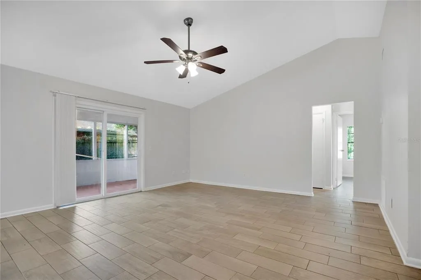
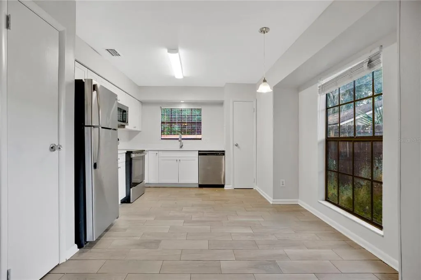
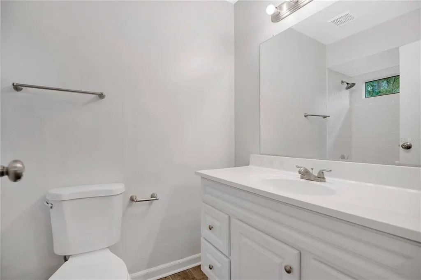
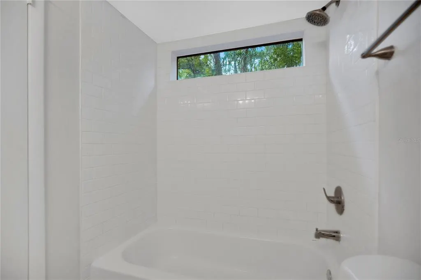
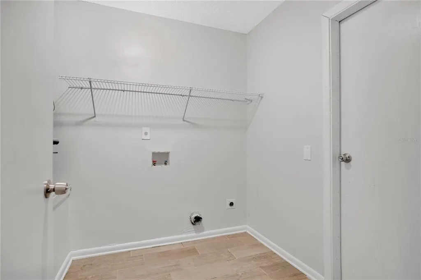
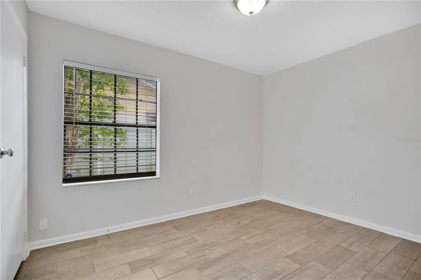
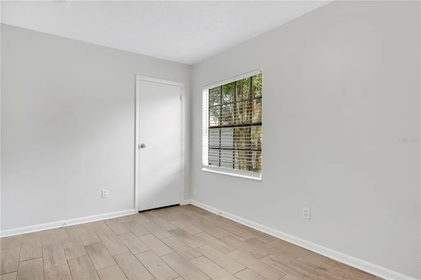
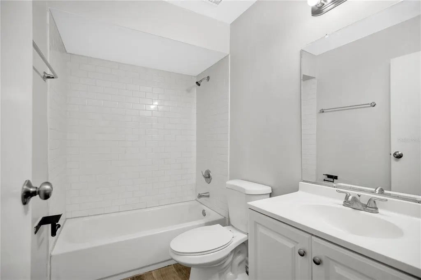
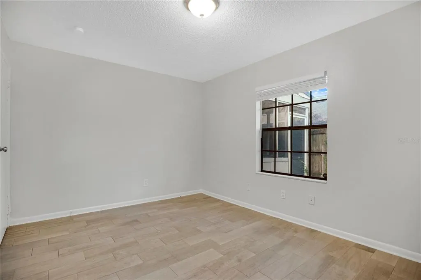
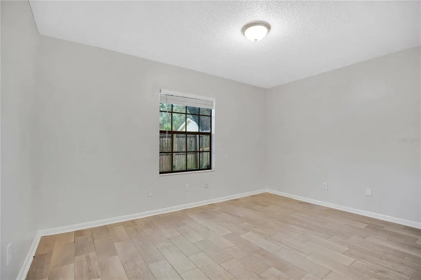
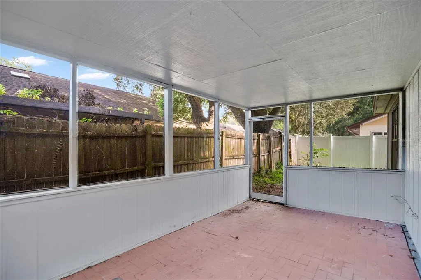
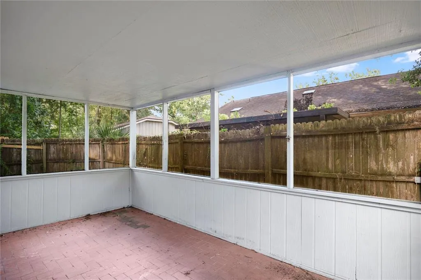
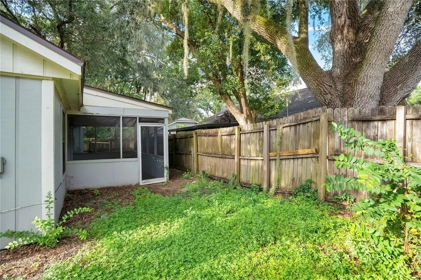
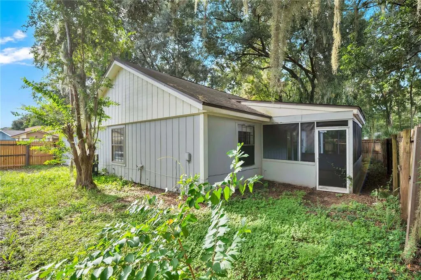
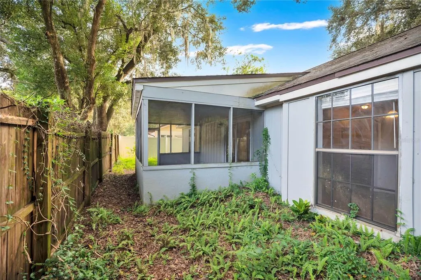
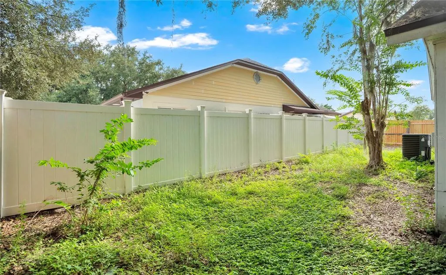
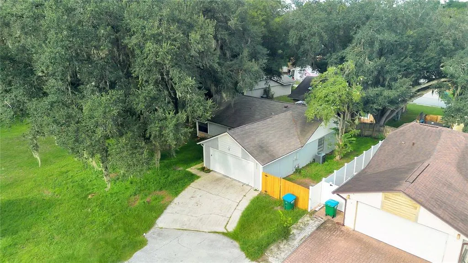
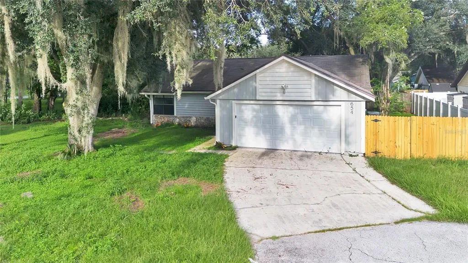
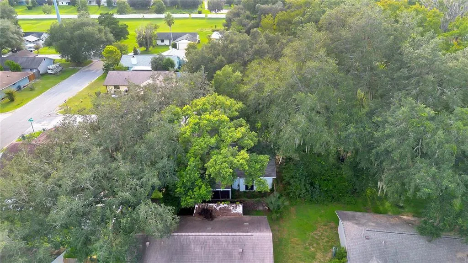
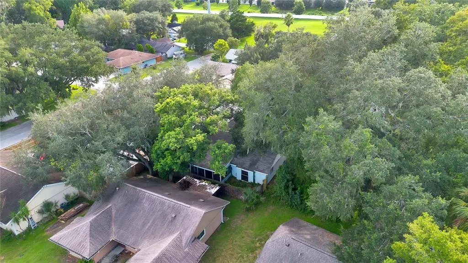
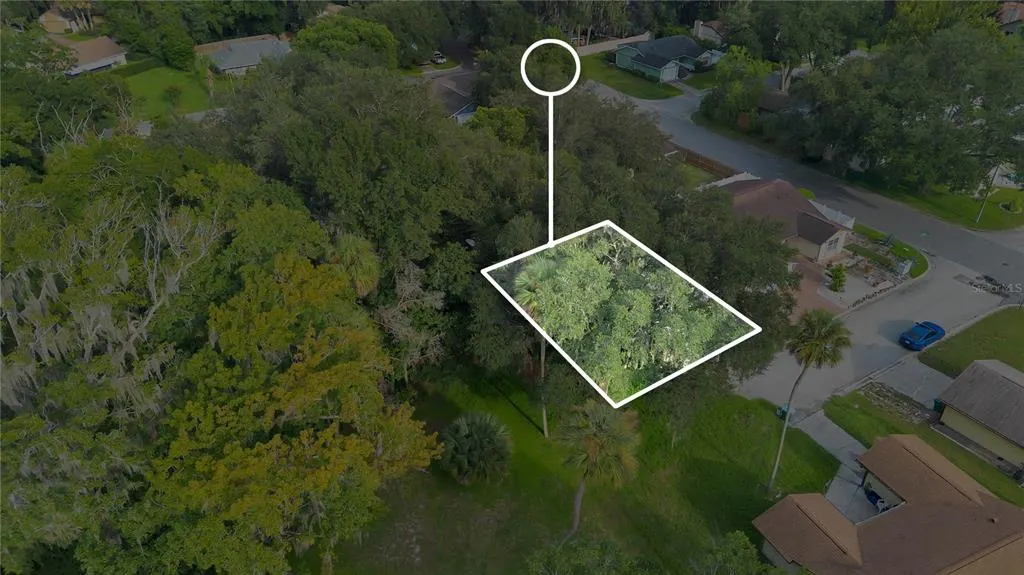
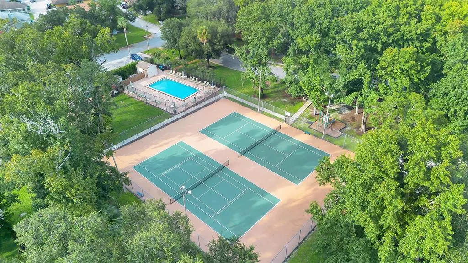
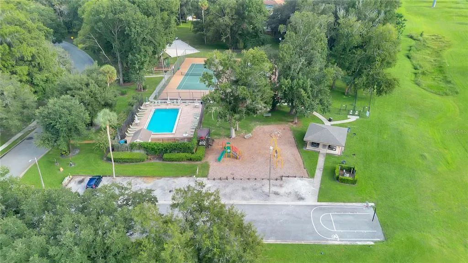
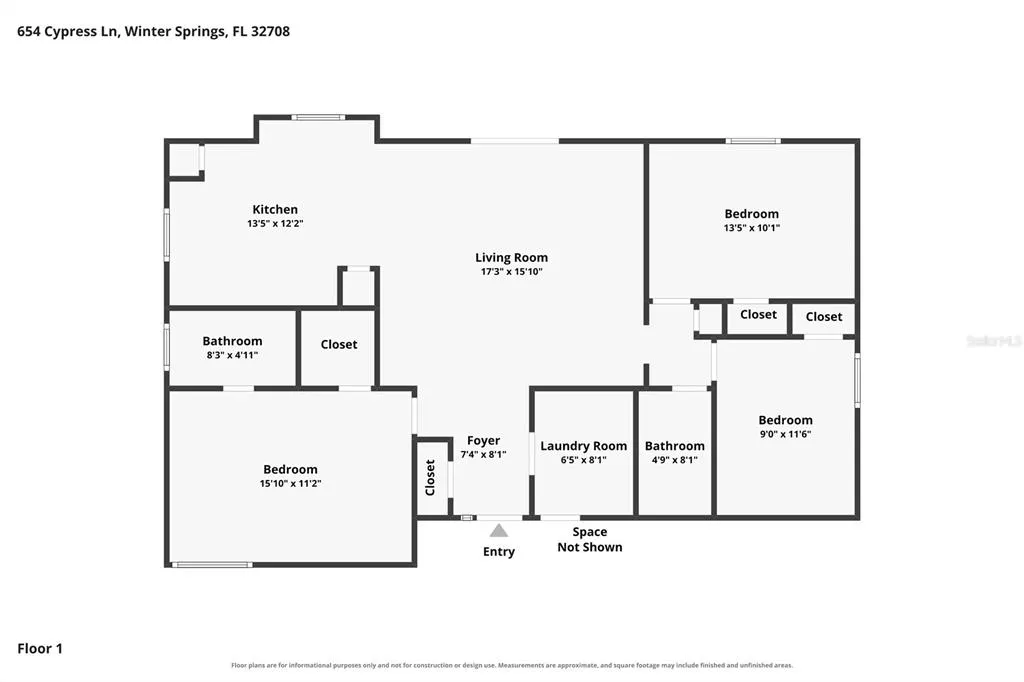
Welcome to 654 Cypress Lane, a move-in-ready 3-bedroom, 2-bathroom home featuring fresh interior paint throughout. The main entry opens into a bright living room that connects seamlessly to the kitchen, complete with quartz countertops and stainless steel appliances. Designed with a practical split floor plan, the primary bedroom sits on one side of the home with its own en-suite bathroom, while two secondary bedrooms share a second full bath on the opposite side. A dedicated laundry room adds extra convenience. Out back, a screened-in back porch offers a quiet spot to relax, leading to a private, fenced yard framed by mature shade trees. Homeowners will also appreciate the benefit of a low HOA fee, with amenities such as a pool, basketball and tennis court, playground, dog park, and much more! Located in Winter Springs, this home puts you near top-rated Seminole County schools, local parks, and the Cross Seminole Trail. Enjoy easy access to shopping and dining at the Winter Springs Town Center, with quick routes to SR 417 for a smooth commute to UCF, Oviedo, and Orlando.
| Elementary School | Middle School | High School |
|---|---|---|
| Highlands Elementary Elementary School | South Seminole Middle Middle School | Winter Springs High High School |
| Price History | |
|---|---|
| 9/15/2026 | Listed $325,000 |
General Features
| Sewer | Public Sewer |
|---|---|
| Heating | Central,Electric,Heat Pump |
| Cooling | Central Air |
| Utilities | BB/HS Internet Available,Cable Available,Electricity Connected,Phone Available,Sewer Connected,Water Connected |
| Possession | Close Of Escrow |
| Roof | Shingle |
| Appliances | Dishwasher,Electric Water Heater,Microwave,Range,Refrigerator |
| Zoning | PUD |
| HOA Fee | 95 |
| Garage Spaces | 2 |
| Association Fee Includes | Insurance,Maintenance Grounds,Manager |
| Patio/Porch Features | Front Porch,Rear Porch,Screened |
| Security Features | Smoke Detector(s) |
| Construction Materials | Wood Frame,Wood Siding |
| Pets Allowed | Number Limit,Yes |
| Year Built | 1984 |
| View | Trees/Woods |
| Levels | One |
| Property Subtype | Single Family Residence |
| Tax Year | 2025 |
| Ownership | Fee Simple |
| Community Features | Community Mailbox,Deed Restrictions,Dog Park,Playground,Pool,Tennis Court(s) |
| Assoc Fee Paid Per | Monthly |
| County | Seminole |
| New Construction | false |
| Property Type | Residential |
| Association Amenities | Basketball Court,Park,Playground,Pool,Tennis Court(s),Vehicle Restrictions |
| Attached Garage | true |
| Subdivision Name | WILDWOOD |
| Facing Direction | West |
| Garage Y/N | true |
| Total Rooms | 9 |
| Full Baths | 2 |
| Status | Active |
| Directions | Heading from I-4, Take Exit 98 toward Lake Mary/Heathrow, Head East onto W Lake Mary Blvd, Turn RIGHT onto Lake Emma Rd, Turn LEFT onto Green Way Blvd, Turn RIGHT onto Longwood Lake Mary Rd, Turn LEFT onto N Ronald Reagan Blvd, Turn RIGHT onto General Hutchison Pkwy, Turn RIGHT onto US-17 S/US-92 W, Turn LEFT onto Raven Ave/Shepard Rd, Turn RIGHT onto Wildwood Dr, Turn LEFT onto Tanglewood Rd, Turn RIGHT onto Brentwood Dr, Turn RIGHT onto Meadowbrook Dr, Turn RIGHT onto Cypress Ln, Property will be at the end on your RIGHT. |
| High School | Winter Springs High |
| City | WINTER SPRINGS |
| Association Name | Karen Paine |
| Senior Community Y/N | false |
| MLS Area | 32708 - Casselberrry/Winter Springs / Tuscawilla |
| Lot Size Units | Square Feet |
| Lot Size Square Feet | 6300 |
| Carport Y/N | false |
| Listing Terms | Cash,Conventional,FHA,VA Loan |
| Elementary School | Highlands Elementary |
| Land Lease Y/N | false |
| Tax Annual Amount | 4766.08 |
| Middle/Junior High School | South Seminole Middle |
| Additional Parcels Y/N | false |
| Lease Considered Y/N | true |
| Virtual Tour | https://my.matterport.com/show/?m=cfW8GJe2arn&mls=1 |
| Building Area Units | Square Feet |
| Living Area Units | Square Feet |
| Standard Status | Active |
| Occupancy Type | Tenant |
| Tax Lot | 86 |
| Legal Description | LOT 86 WILDWOOD PB 19 PGS 7 TO 10 |
| Minimum Lease | 2 Months |
| Water Access Y/N | false |
| Monthly HOA Amount | 95 |
| Water View Y/N | false |
| Flood Zone Code | X |
| In Law Suite YN | false |
| Flood Zone Code X | Yes |
Interior Features
| Interior Amenities | Ceiling Fan(s),Eating Space In Kitchen,Living Room/Dining Room Combo,Open Floorplan,Split Bedroom,Stone Counters,Thermostat,Vaulted Ceiling(s),Walk-In Closet(s) |
|---|---|
| Flooring | Ceramic Tile |
| Furnished Y/N | Unfurnished |
| Total Stories | 1 |
| Air Conditioning Y/N | true |
| Heating Y/N | true |
| Window Features | Blinds |
| Fireplace Y/N | false |
| Laundry Features | Laundry Room |
| Total Bedrooms | 3 |
| LivingAreaSource | Public Records |
| Total Baths | 2 |
Exterior Features
| Exterior Amenities | Lighting,Rain Gutters,Sidewalk,Sliding Doors |
|---|---|
| Vegetation | Mature Landscaping,Oak Trees |
| Fencing | Vinyl,Wood |
| Parking Features | Driveway,Garage Door Opener |
| Lot Features | Cul-De-Sac |
| Water Source | Public |
| Lot Size Area | 6300 |
| Foundation Details | Slab |
| Spa | false |
| Building Area Total | 1854 |
| Lot Dimensions | 70 x 90 |
| Lot Size Acres | 0.14 |
| Road Surface Type | Asphalt |
| Private Pool | false |
| Waterfront Y/N | false |
| Covered Spaces | 2 |
Amenities
- Foreclosure
- Views
- Short Sale
- New Construction
- Adult 55+
- Lease To Own
- No HOA Fees
- Furnished
- Primary On Main
- Air Conditioning
- Seller Finance
- Green
- Fixer Upper
- Horse
- Golf
- Fireplace
- Deck
- Garage
- Basement
- Pool
Property vs Single Family Average in 32708
Price
Taxes
Year Built
In The Neighborhood
Just Listed
WILDWOOD
$ 600,000
323 S Old Wire Road
Wildwood, FL 34785
- Type
- Single Family
- Size
- 1,608 SqFt
- Rooms
- 3 Beds + 2 Baths
Southaven
$ 430,000
5285 Wildwood Drive
Southaven, MS 38671
- Type
- Single Family
- Size
- 2,500 SqFt
- Rooms
- 4 Beds + 2.5 Baths
Gulfport
$ 155,000
922 Sweetgum Drive
Gulfport, MS 39503
- Type
- Single Family
- Size
- 991 SqFt
- Rooms
- 3 Beds + 1.5 Baths
Reduced
WINTER SPRINGS
$ 295,900
736 Summerland Drive
Winter Springs, FL 32708
- Type
- Single Family
- Size
- 1,298 SqFt
- Rooms
- 3 Beds + 2 Baths
Reduced
Carriere
$ 330,000
38 Switch Drive
Carriere, MS 39426
- Type
- Single Family
- Size
- 1,856 SqFt
- Rooms
- 4 Beds + 2.5 Baths
Reduced
Carriere
$ 314,900
79 Sweet Birch Drive
Carriere, MS 39426
- Type
- Single Family
- Size
- 1,781 SqFt
- Rooms
- 4 Beds + 2 Baths
New Construction
Carriere
$ 315,000
17 Forrest View Drive
Carriere, MS 39426
- Type
- Single Family
- Size
- 1,858 SqFt
- Rooms
- 3 Beds + 2 Baths
New Construction
Carriere
$ 310,992
Lot 15 Chinaberry Circle
Carriere, MS 39426
- Type
- Single Family
- Size
- 1,767 SqFt
- Rooms
- 4 Beds + 2 Baths
New Construction
Carriere
$ 367,200
Lot 33 Chinaberry Circle
Carriere, MS 39426
- Type
- Single Family
- Size
- 2,040 SqFt
- Rooms
- 3 Beds + 2 Baths
Water Views
Eight Mile
$ 280,000
7150 Powell Road
Eight Mile, AL 36613
- Type
- Single Family
- Size
- 1,278 SqFt
- Rooms
- 3 Beds + 2 Baths
New Construction
Carriere
$ 369,900
47 Knoll Creek Drive
Carriere, MS 39426
- Type
- Single Family
- Size
- 2,040 SqFt
- Rooms
- 3 Beds + 2 Baths
Mobile
$ 269,000
1933 Wildwood Place
Mobile, AL 36609
- Type
- Single Family
- Size
- 1,827 SqFt
- Rooms
- 4 Beds + 2 Baths
 Copyright © MFRMLS.com All information deemed reliable but not guaranteed. All properties are subject to prior sale, change or withdrawal. Neither listing broker(s) or information provider(s) shall be responsible for any typographical errors, misinformation, misprints and shall be held totally harmless. Listing(s) information is provided for consumers personal, non-commercial use and may not be used for any purpose other than to identify prospective properties consumers may be interested in purchasing. Information on this site was last updated Last updated on September 15, 2026 3:41 AM UTC The listing information on this page last changed on Last updated on September 15, 2026 3:41 AM UTCd. The data relating to real estate for sale on this website comes in part from the Internet Data Exchange program of MFR MLS.
All information deemed reliable but not guaranteed. All properties are subject to prior sale, change or withdrawal. Neither listing broker(s) or information provider(s) shall be responsible for any typographical errors, misinformation, misprints and shall be held totally harmless. Listing(s) information is provided for consumers personal, non-commercial use and may not be used for any purpose other than to identify prospective properties consumers may be interested in purchasing.
Updated on September 15, 2026 3:41 AM UTC
Copyright © MFRMLS.com All information deemed reliable but not guaranteed. All properties are subject to prior sale, change or withdrawal. Neither listing broker(s) or information provider(s) shall be responsible for any typographical errors, misinformation, misprints and shall be held totally harmless. Listing(s) information is provided for consumers personal, non-commercial use and may not be used for any purpose other than to identify prospective properties consumers may be interested in purchasing. Information on this site was last updated Last updated on September 15, 2026 3:41 AM UTC The listing information on this page last changed on Last updated on September 15, 2026 3:41 AM UTCd. The data relating to real estate for sale on this website comes in part from the Internet Data Exchange program of MFR MLS.
All information deemed reliable but not guaranteed. All properties are subject to prior sale, change or withdrawal. Neither listing broker(s) or information provider(s) shall be responsible for any typographical errors, misinformation, misprints and shall be held totally harmless. Listing(s) information is provided for consumers personal, non-commercial use and may not be used for any purpose other than to identify prospective properties consumers may be interested in purchasing.
Updated on September 15, 2026 3:41 AM UTC
 Emerald Coast Association of REALTORS®, Inc. All information deemed reliable but not guaranteed. All properties are subject to prior sale, change or withdrawal. Neither listing broker(s) or information provider(s) shall be responsible for any typographical errors, misinformation, misprints and shall be held totally harmless. Listing(s) information is provided for consumer's personal, non-commercial use and may not be used for any purpose other than to identify prospective properties consumers
 Copyright Southeast Florida Multiple Listing Service © 2026. Accuracy of listing information is not guaranteed. Listing information is provided for personal consumer, non-commercial use, solely to identify potential properties for potential purchase. All other use is strictly prohibited, is a violation of the terms of use, and may violate federal and state law.
Data Last Updated: September 15, 2026 3:46 AM UTC
Copyright Southeast Florida Multiple Listing Service © 2026. Accuracy of listing information is not guaranteed. Listing information is provided for personal consumer, non-commercial use, solely to identify potential properties for potential purchase. All other use is strictly prohibited, is a violation of the terms of use, and may violate federal and state law.
Data Last Updated: September 15, 2026 3:46 AM UTC
 Copyright © 2026 by the Multiple Listing Service of the Pensacola Association of
REALTORS ® This information is believed to be accurate but is not guaranteed. Subject to verification by all parties. This data is copyrighted and may not be transmitted, re-transmitted, copied, framed, re-purposed, or altered in any way for any other site, individual and/or purpose without the express written permission of the Multiple Listing Service of the Pensacola Association of REALTORS ®. Florida
Copyright © 2026 by the Multiple Listing Service of the Pensacola Association of
REALTORS ® This information is believed to be accurate but is not guaranteed. Subject to verification by all parties. This data is copyrighted and may not be transmitted, re-transmitted, copied, framed, re-purposed, or altered in any way for any other site, individual and/or purpose without the express written permission of the Multiple Listing Service of the Pensacola Association of REALTORS ®. Florida
 Baldwin County Association Of Realtors®: All information deemed reliable but not guaranteed. All properties are subject to prior sale, change or withdrawal. Neither listing broker(s) or information provider(s) shall be responsible for any typographical errors, misinformation, misprints and shall be held totally harmless. Listing(s) information is provided for consumer's personal, non-commercial use and may not be used for any purpose other than to identify prospective properties consumers may
 All information is believed to be accurate but is not guaranteed. Protected by Copyright© 2026 and is owned either by the Mobile Area Association of REALTORS® Inc/Gulf Coast MLS; or by the developers of the software, Inside Real Estate, LLC. All rights reserved.
 MLS United® - All information deemed reliable but not guaranteed. All properties are subject to prior sale, change, or withdrawal. Neither listing broker(s) or information provider(s) shall be responsible for any typographical errors, misinformation, misprints and shall be held totally harmless. Listing(s) information is provided for consumer's personal, non-commercial use and may not be used for any purpose other than to identify prospective properties consumers may be interested in purchasing.
