
Price Reduction - Water Views
Address
1617 Maplestead Court, ORLANDO, FL
Price
$ 465,000
Property Attributes
- MLS#S5151058
- TypeSingle Family
- Listing Status Pending
- CountyOrange
- CityORLANDO
- AreaOrlando/Taft / Meadow woods
- NeighborhoodSPRING LAKE
- Zip32824
- StyleTraditional
- Year Built1992
- Taxes$ 3836
- Price$ 465,000
- Bedrooms4
- Full Bathrooms2
- Half Bathrooms1
- Sqr Footage2088
- Lot Size0.14 Acres
Data Source:
Stellar MLS
Property Description
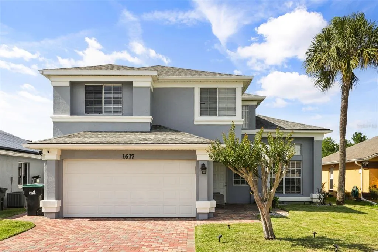
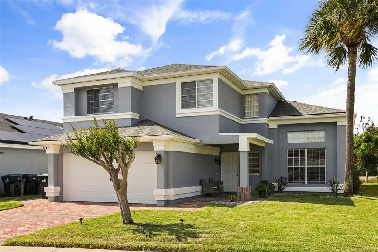
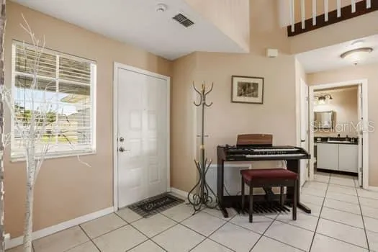
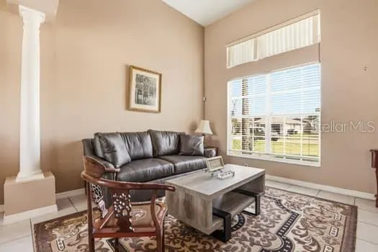
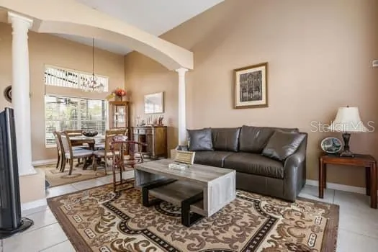
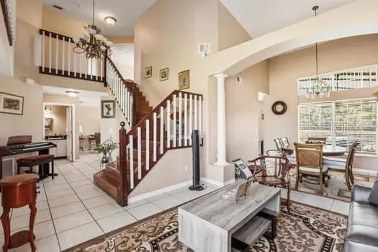
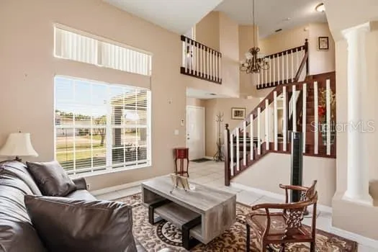
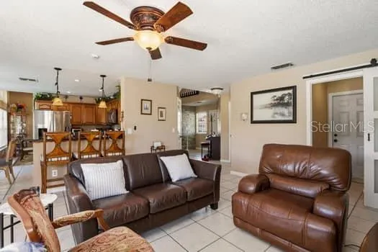
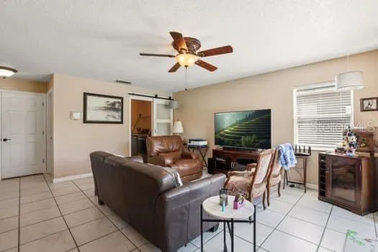
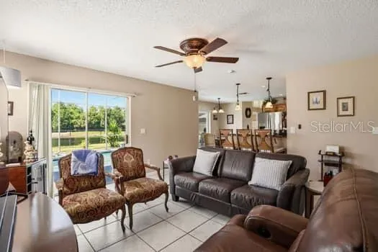
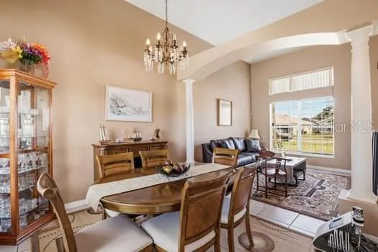
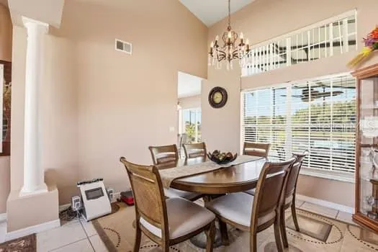
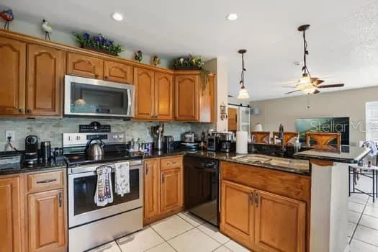
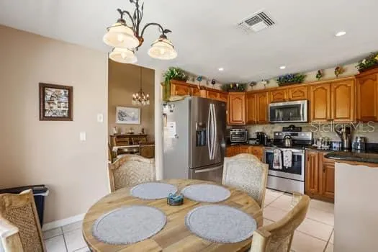
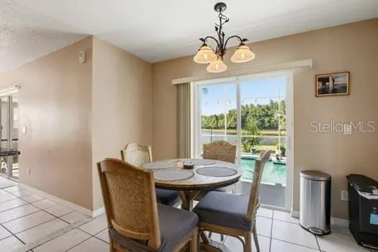
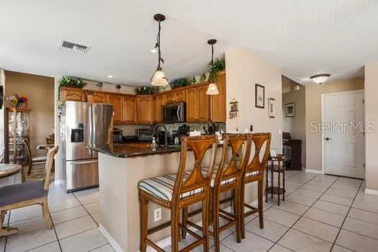
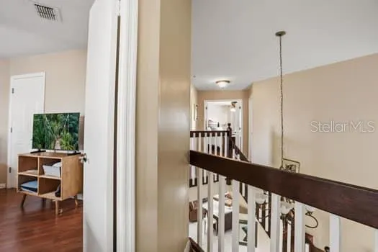
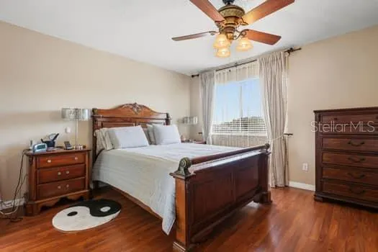
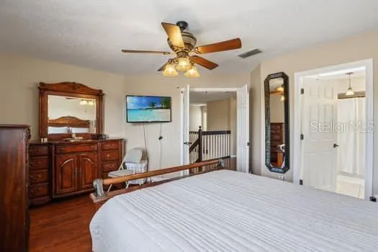
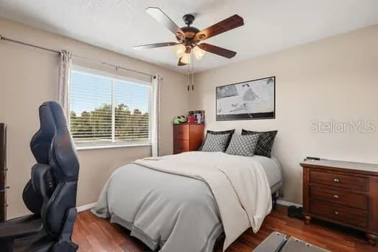
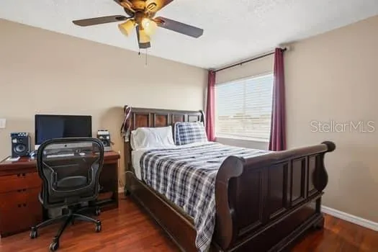
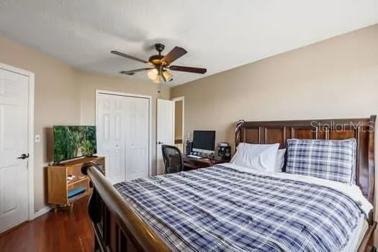
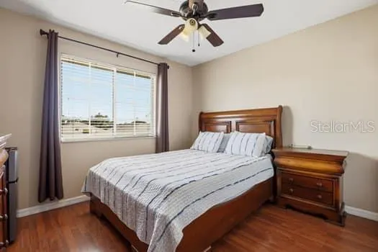
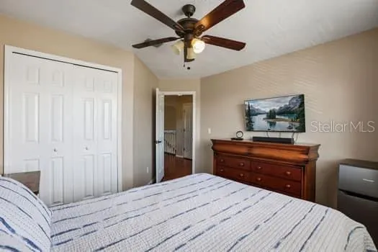
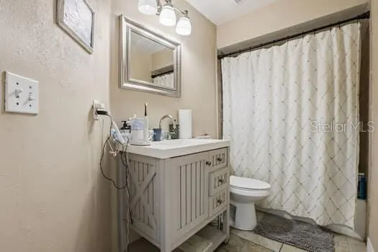
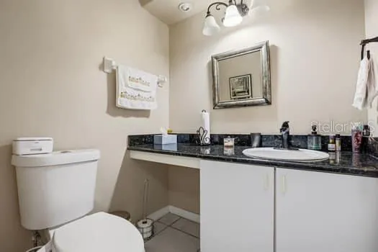
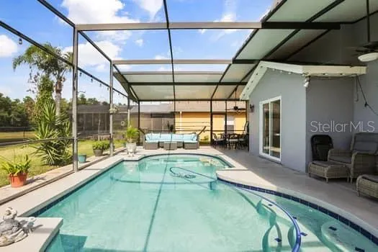
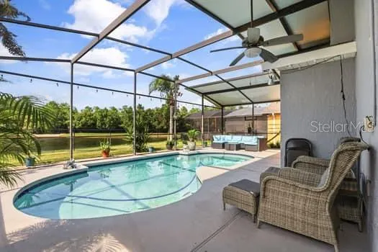
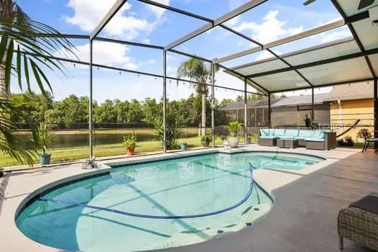
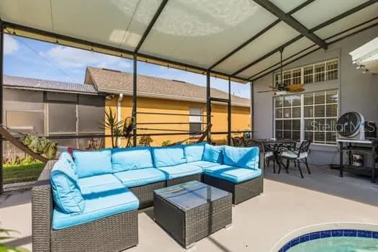
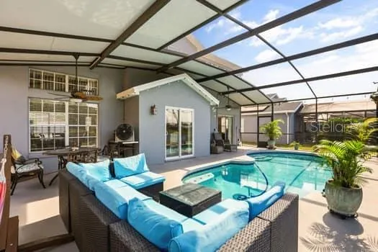
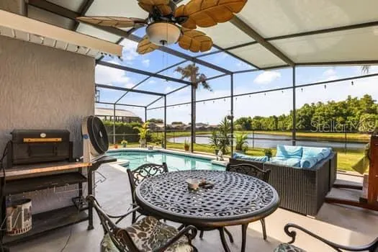
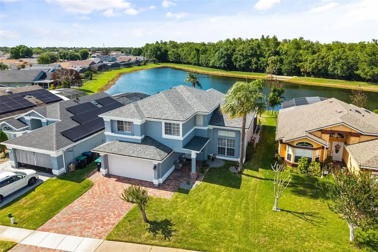
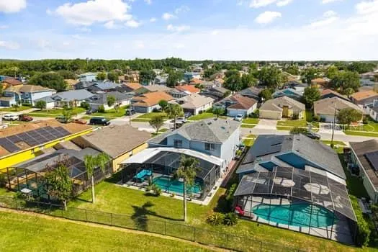
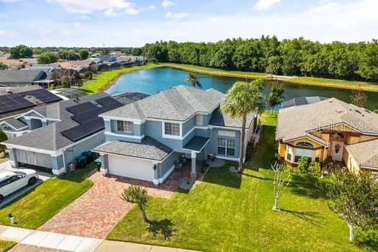
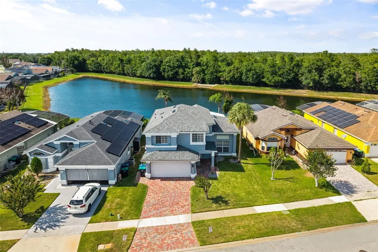
Virtually Staged. Welcome to the Spring Lake community. A 4-bedroom, 2.5-bathroom home, master bathroom with a jacuzzi, and 2,088 square feet of living area. This two-story home's highly desirable floor plan perfectly balances private retreats, shared family spaces, and resort-style outdoor living. designed for optimal comfort and entertainment. A private screened-in pool with a relaxing water view and patio, perfect for enjoying Florida living. The exterior paint, roof, and air conditioning system were completed in 2023, and the water heater was replaced in 2024. The home offers high ceilings and stainless steel appliances, with a sliding glass door connecting the interior living spaces directly to the patio. The pool patio has a partial hard top cover with a lifetime warranty, driveway, and front porch replaced with pavers in 2024. Conveniently located just minutes from Orlando International Airport, the Turnpike, 417, and SunRail, shopping, dining, theme parks, and major attractions. COME TO SEE THIS BEAUTY!!!
| Elementary School | Middle School | High School |
|---|---|---|
| Wyndham Lakes Elementary Elementary School | Meadow Wood Middle Middle School | Cypress Creek High High School |
| Price History | |
|---|---|
| 6/8/2026 | Listed $488,000 |
| 7/16/2026 | 3$475,000 |
| 9/5/2026 | 2$465,000 |
General Features
| Sewer | Public Sewer |
|---|---|
| Heating | Central,Electric |
| Cooling | Central Air |
| Utilities | BB/HS Internet Available,Electricity Available,Electricity Connected,Public,Sewer Available,Sprinkler Meter,Street Lights,Water Connected |
| Possession | Close Of Escrow |
| Roof | Shingle |
| Appliances | Dishwasher,Disposal,Dryer,Electric Water Heater,Microwave,Range,Refrigerator,Washer |
| Zoning | P-D |
| HOA Fee | 300 |
| Garage Spaces | 2 |
| Patio/Porch Features | Covered,Front Porch |
| Architectural Style | Traditional |
| Pool Features | Deck,Gunite |
| Security Features | Smoke Detector(s) |
| Construction Materials | Block,Concrete,Stucco |
| Pets Allowed | Yes |
| Year Built | 1992 |
| View | City |
| Levels | Two |
| Property Subtype | Single Family Residence |
| Tax Year | 2025 |
| Ownership | Fee Simple |
| Assoc Fee Paid Per | Annually |
| County | Orange |
| New Construction | false |
| Property Type | Residential |
| Attached Garage | true |
| Subdivision Name | SPRING LAKE |
| Facing Direction | South |
| Garage Y/N | true |
| Total Rooms | 14 |
| Full Baths | 2 |
| Status | Pending |
| Directions | Turnpike S. exit 249, make left on Osceola Parkway, drive to Landstar Blvd., then make a left, drive to Misley Dr., and make a right, on Avleigh Cir., make right on Maplestead Ct. The house is located on the left. |
| High School | Cypress Creek High |
| City | ORLANDO |
| Association Name | Linda Penner |
| Senior Community Y/N | false |
| MLS Area | 32824 - Orlando/Taft / Meadow woods |
| Lot Size Units | Square Feet |
| Lot Size Square Feet | 5901 |
| Carport Y/N | false |
| Listing Terms | Cash,Conventional,FHA,VA Loan |
| Spa Features | In Ground |
| Elementary School | Wyndham Lakes Elementary |
| Property Attached Y/N | false |
| Land Lease Y/N | false |
| Tax Annual Amount | 3836 |
| Home Warranty Y/N | false |
| Middle/Junior High School | Meadow Wood Middle |
| Property Condition | Completed |
| Additional Parcels Y/N | false |
| Lease Considered Y/N | true |
| Virtual Tour | https://www.propertypanorama.com/instaview/stellar/S5151058 |
| Building Area Units | Square Feet |
| Living Area Units | Square Feet |
| Standard Status | Pending |
| Occupancy Type | Owner |
| Tax Lot | 59 |
| Legal Description | SPRING LAKE 26/94 LOT 59 BLK 166 |
| Water View | Pond |
| Minimum Lease | 8-12 Months |
| Water Access Y/N | false |
| Monthly HOA Amount | 25 |
| Additional Rooms | Attic |
| Water View Y/N | true |
| Flood Zone Code | X |
| In Law Suite YN | false |
| Flood Zone Code X | Yes |
| DockY/N | false |
Interior Features
| Interior Amenities | Ceiling Fan(s),Eating Space In Kitchen,High Ceilings,Open Floorplan,PrimaryBedroom Upstairs,Split Bedroom,Stone Counters,Thermostat,Walk-In Closet(s) |
|---|---|
| Flooring | Laminate,Tile |
| Furnished Y/N | Unfurnished |
| Air Conditioning Y/N | true |
| Heating Y/N | true |
| Window Features | Blinds |
| Fireplace Y/N | false |
| Half Baths | 1 |
| Laundry Features | Inside,Laundry Room |
| Total Bedrooms | 4 |
| LivingAreaSource | Public Records |
| Total Baths | 3 |
Exterior Features
| Exterior Amenities | Irrigation System,Lighting,Sidewalk,Sprinkler Metered |
|---|---|
| Vegetation | Mature Landscaping |
| Parking Features | Driveway,Garage Door Opener |
| Lot Features | City Lot,In County,Landscaped,Near Public Transit,Sidewalk |
| Water Source | Public |
| Lot Size Area | 5901 |
| Foundation Details | Slab |
| Spa | false |
| Building Area Total | 2616 |
| Lot Size Acres | 0.14 |
| Road Surface Type | Brick,Paved,Asphalt,Concrete |
| Private Pool | true |
| Waterfront Y/N | false |
| Covered Spaces | 2 |
| Road Frontage Type | Street Brick,Street Paved |
| Road Responsibility | Public Maintained Road |
Amenities
- Foreclosure
- Views
- Short Sale
- New Construction
- Adult 55+
- Lease To Own
- No HOA Fees
- Furnished
- Primary On Main
- Air Conditioning
- Seller Finance
- Green
- Fixer Upper
- Horse
- Golf
- Fireplace
- Deck
- Garage
- Basement
- Pool
Property vs Single Family Average in 32824
Price
Taxes
Year Built
In The Neighborhood
Golf Course
CELEBRATION
$ 699,000
1589 Resolute Street
Celebration, FL 34747
- Type
- Single Family
- Size
- 1,857 SqFt
- Rooms
- 3 Beds + 2.5 Baths
ORLANDO
$ 350,000
1619 Elmstead Court
Orlando, FL 32824
- Type
- Single Family
- Size
- 1,420 SqFt
- Rooms
- 3 Beds + 2 Baths
Mobile
$ 209,900
656 Spring Lake Drive
Mobile, AL 36695
- Type
- Single Family
- Size
- 1,590 SqFt
- Rooms
- 3 Beds + 2 Baths
Water Views
Fairhope
$ 380,000
123 Cypress Ln
Fairhope, AL 36532
- Type
- Single Family
- Size
- 1,560 SqFt
- Rooms
- 3 Beds + 2 Baths
JACKSONVILLE
$ 275,900
8149 Justin Road S
Jacksonville, FL 32210
- Type
- Single Family
- Size
- 1,658 SqFt
- Rooms
- 4 Beds + 2 Baths
 Copyright © MFRMLS.com All information deemed reliable but not guaranteed. All properties are subject to prior sale, change or withdrawal. Neither listing broker(s) or information provider(s) shall be responsible for any typographical errors, misinformation, misprints and shall be held totally harmless. Listing(s) information is provided for consumers personal, non-commercial use and may not be used for any purpose other than to identify prospective properties consumers may be interested in purchasing. Information on this site was last updated Last updated on September 14, 2026 1:35 AM UTC The listing information on this page last changed on Last updated on September 14, 2026 1:35 AM UTCd. The data relating to real estate for sale on this website comes in part from the Internet Data Exchange program of MFR MLS.
All information deemed reliable but not guaranteed. All properties are subject to prior sale, change or withdrawal. Neither listing broker(s) or information provider(s) shall be responsible for any typographical errors, misinformation, misprints and shall be held totally harmless. Listing(s) information is provided for consumers personal, non-commercial use and may not be used for any purpose other than to identify prospective properties consumers may be interested in purchasing.
Updated on September 14, 2026 1:35 AM UTC
Copyright © MFRMLS.com All information deemed reliable but not guaranteed. All properties are subject to prior sale, change or withdrawal. Neither listing broker(s) or information provider(s) shall be responsible for any typographical errors, misinformation, misprints and shall be held totally harmless. Listing(s) information is provided for consumers personal, non-commercial use and may not be used for any purpose other than to identify prospective properties consumers may be interested in purchasing. Information on this site was last updated Last updated on September 14, 2026 1:35 AM UTC The listing information on this page last changed on Last updated on September 14, 2026 1:35 AM UTCd. The data relating to real estate for sale on this website comes in part from the Internet Data Exchange program of MFR MLS.
All information deemed reliable but not guaranteed. All properties are subject to prior sale, change or withdrawal. Neither listing broker(s) or information provider(s) shall be responsible for any typographical errors, misinformation, misprints and shall be held totally harmless. Listing(s) information is provided for consumers personal, non-commercial use and may not be used for any purpose other than to identify prospective properties consumers may be interested in purchasing.
Updated on September 14, 2026 1:35 AM UTC
 Emerald Coast Association of REALTORS®, Inc. All information deemed reliable but not guaranteed. All properties are subject to prior sale, change or withdrawal. Neither listing broker(s) or information provider(s) shall be responsible for any typographical errors, misinformation, misprints and shall be held totally harmless. Listing(s) information is provided for consumer's personal, non-commercial use and may not be used for any purpose other than to identify prospective properties consumers
 Copyright Southeast Florida Multiple Listing Service © 2026. Accuracy of listing information is not guaranteed. Listing information is provided for personal consumer, non-commercial use, solely to identify potential properties for potential purchase. All other use is strictly prohibited, is a violation of the terms of use, and may violate federal and state law.
Data Last Updated: September 14, 2026 2:36 AM UTC
Copyright Southeast Florida Multiple Listing Service © 2026. Accuracy of listing information is not guaranteed. Listing information is provided for personal consumer, non-commercial use, solely to identify potential properties for potential purchase. All other use is strictly prohibited, is a violation of the terms of use, and may violate federal and state law.
Data Last Updated: September 14, 2026 2:36 AM UTC
 Copyright © 2026 by the Multiple Listing Service of the Pensacola Association of
REALTORS ® This information is believed to be accurate but is not guaranteed. Subject to verification by all parties. This data is copyrighted and may not be transmitted, re-transmitted, copied, framed, re-purposed, or altered in any way for any other site, individual and/or purpose without the express written permission of the Multiple Listing Service of the Pensacola Association of REALTORS ®. Florida
Copyright © 2026 by the Multiple Listing Service of the Pensacola Association of
REALTORS ® This information is believed to be accurate but is not guaranteed. Subject to verification by all parties. This data is copyrighted and may not be transmitted, re-transmitted, copied, framed, re-purposed, or altered in any way for any other site, individual and/or purpose without the express written permission of the Multiple Listing Service of the Pensacola Association of REALTORS ®. Florida
 Baldwin County Association Of Realtors®: All information deemed reliable but not guaranteed. All properties are subject to prior sale, change or withdrawal. Neither listing broker(s) or information provider(s) shall be responsible for any typographical errors, misinformation, misprints and shall be held totally harmless. Listing(s) information is provided for consumer's personal, non-commercial use and may not be used for any purpose other than to identify prospective properties consumers may
 All information is believed to be accurate but is not guaranteed. Protected by Copyright© 2026 and is owned either by the Mobile Area Association of REALTORS® Inc/Gulf Coast MLS; or by the developers of the software, Inside Real Estate, LLC. All rights reserved.
 MLS United® - All information deemed reliable but not guaranteed. All properties are subject to prior sale, change, or withdrawal. Neither listing broker(s) or information provider(s) shall be responsible for any typographical errors, misinformation, misprints and shall be held totally harmless. Listing(s) information is provided for consumer's personal, non-commercial use and may not be used for any purpose other than to identify prospective properties consumers may be interested in purchasing.
