
Views
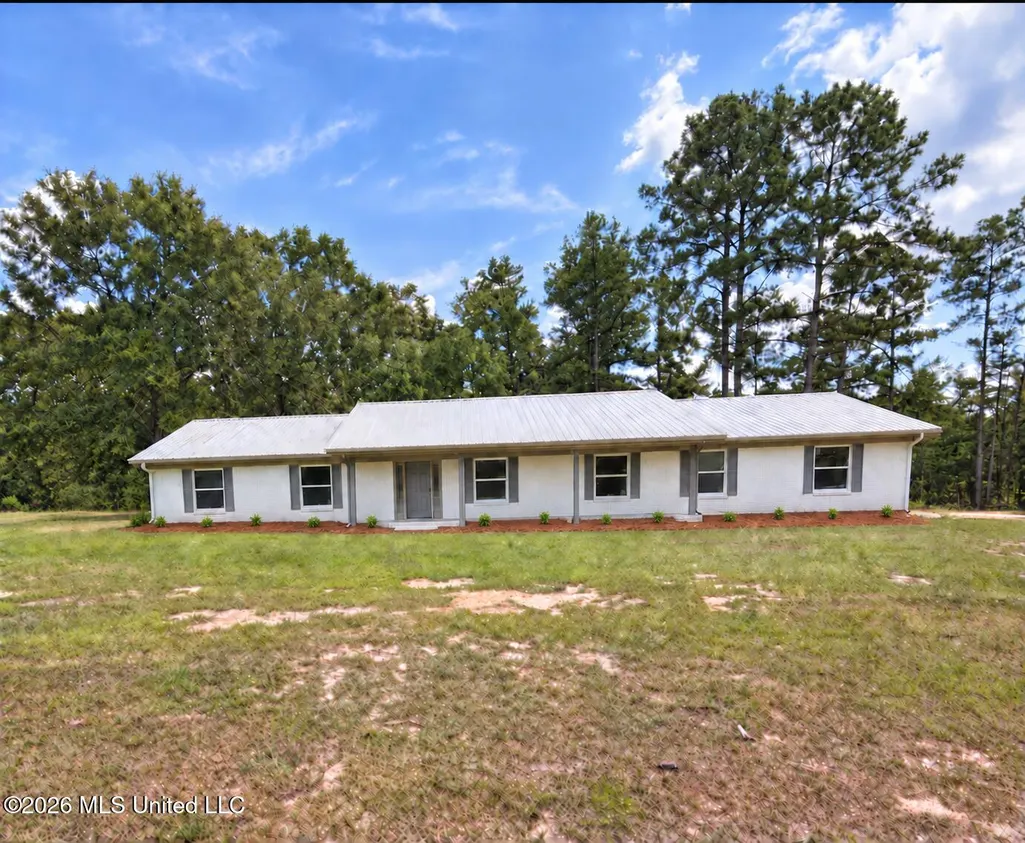
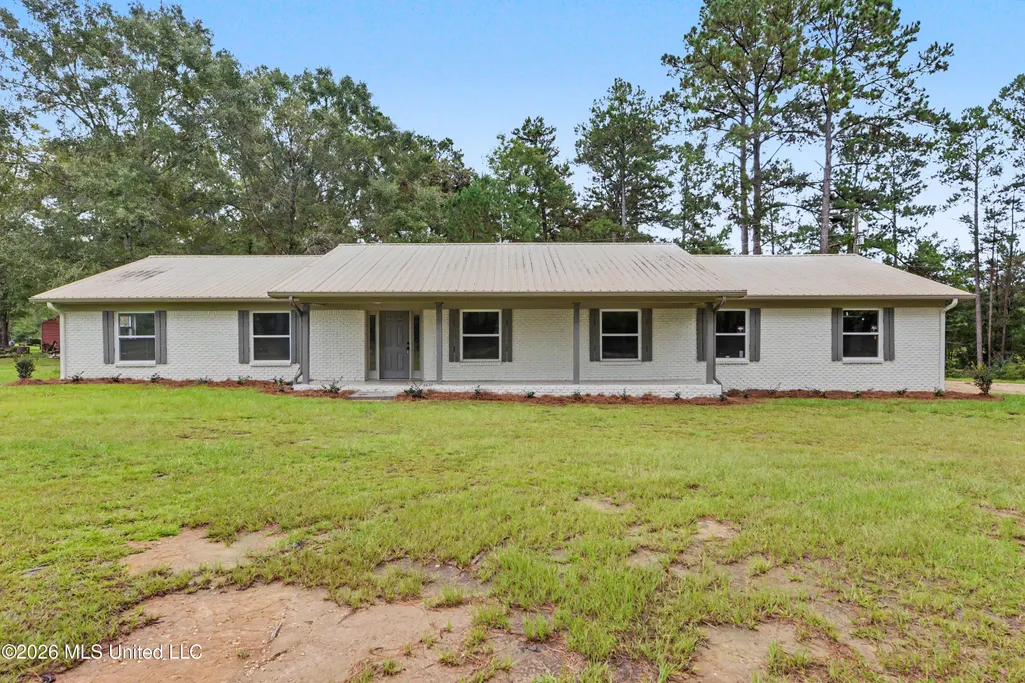
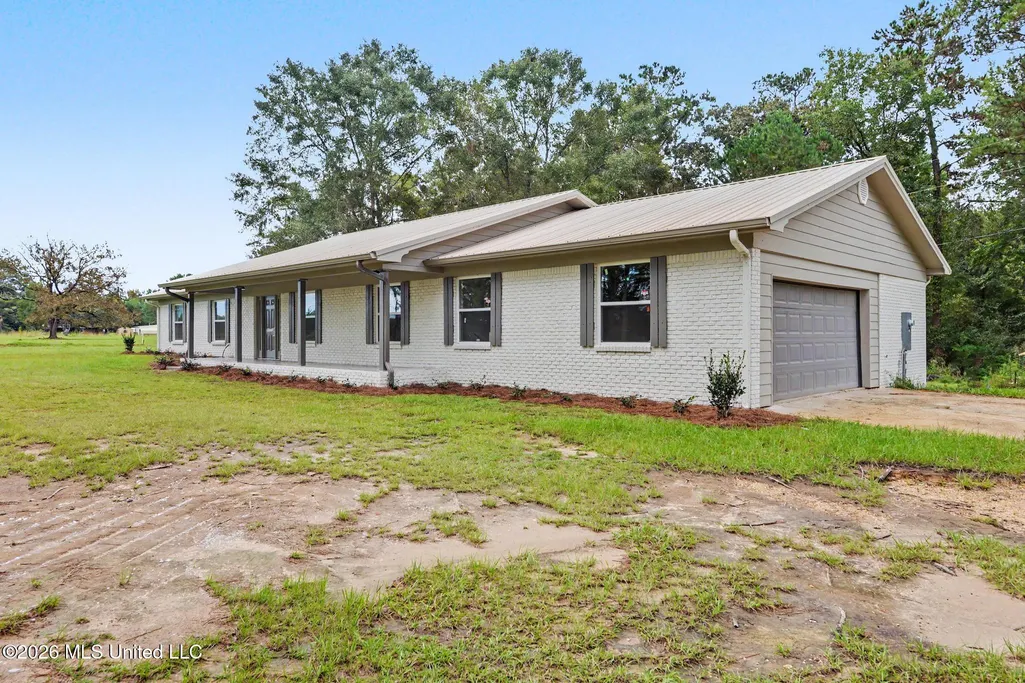
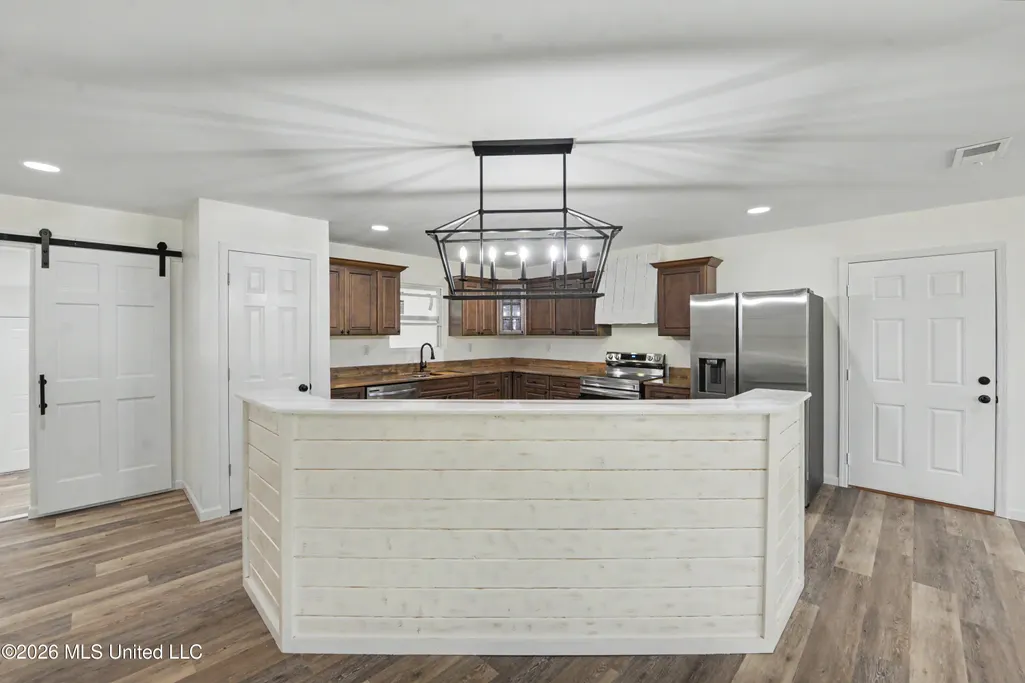
Address
296 Tom Hempstead Road, Lucedale, MS
Price
$ 349,900
Property Attributes
- MLS#4162270
- TypeSingle Family
- Listing Status Active
- CountyGeorge
- CityLucedale
- NeighborhoodMetes And Bounds
- Zip39452
- StyleA-Frame
- Year Built1972
- Price$ 349,900
- Bedrooms3
- Full Bathrooms2
- Half Bathrooms1
- Sqr Footage2322
- Lot Size2 Acres
Data Source:
MLS United
Property Description
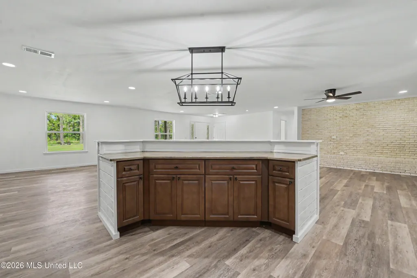
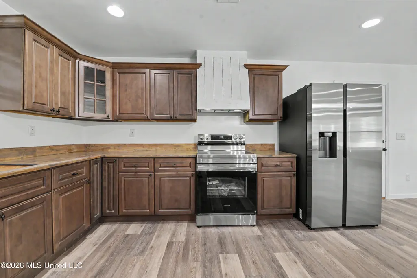
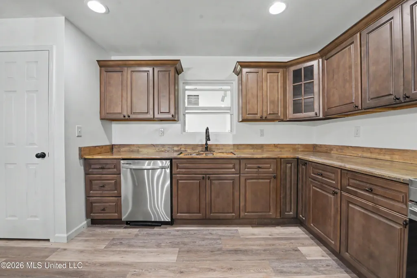
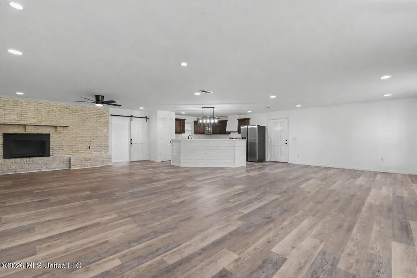
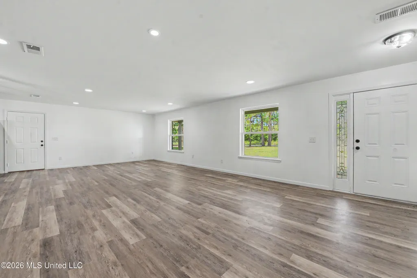
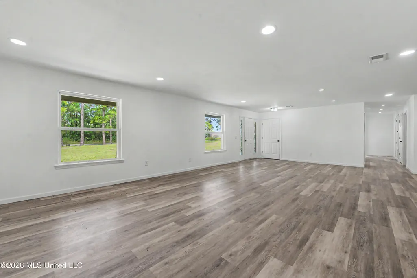
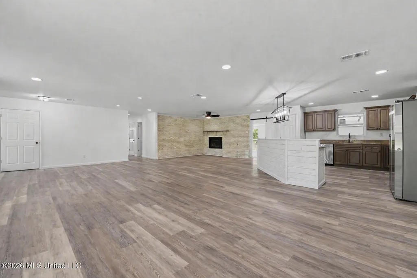
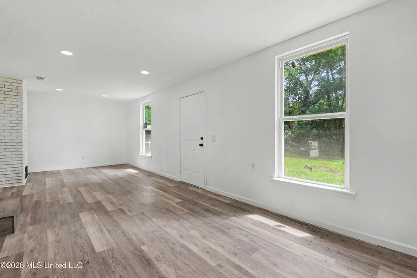
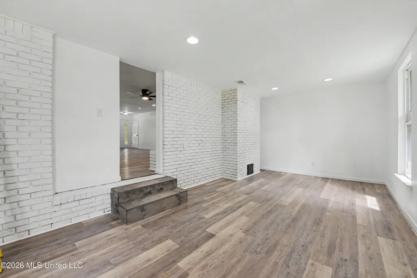
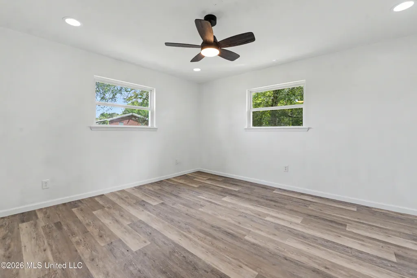
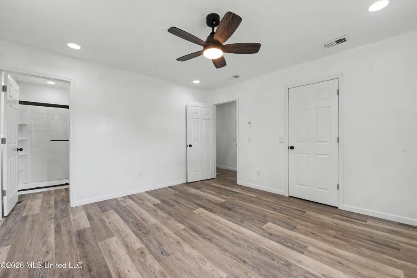
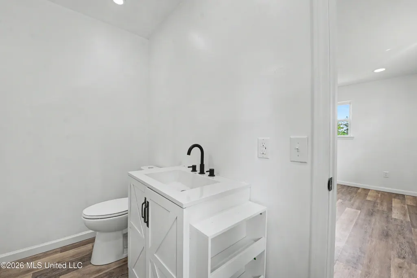
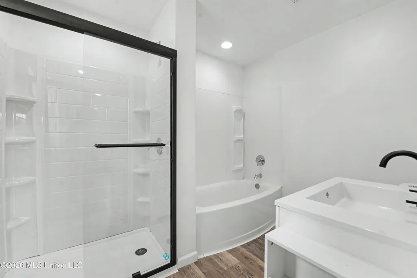
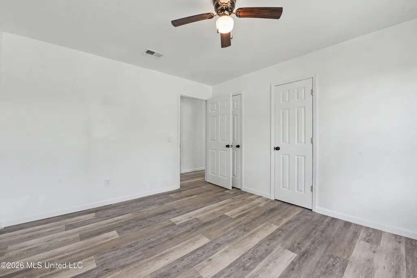
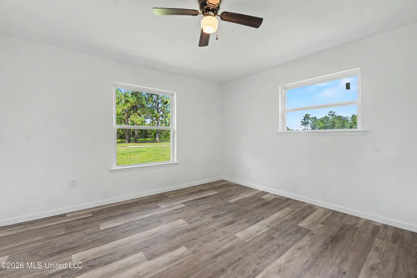
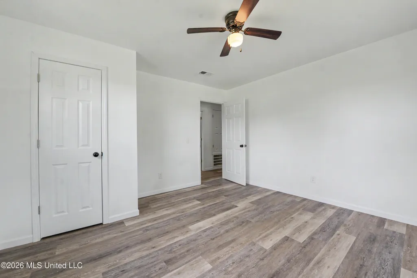
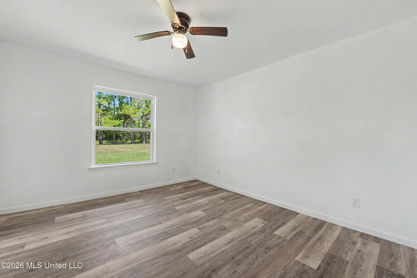
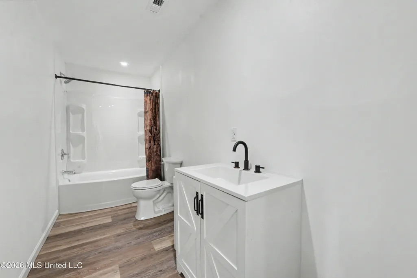
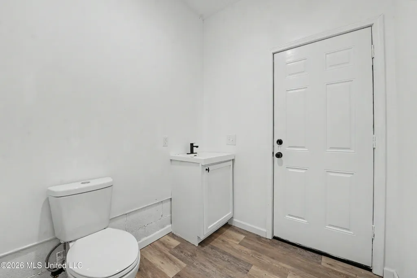
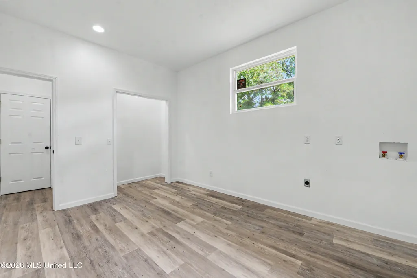
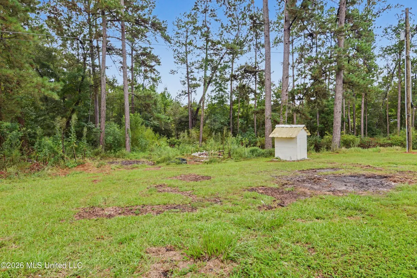
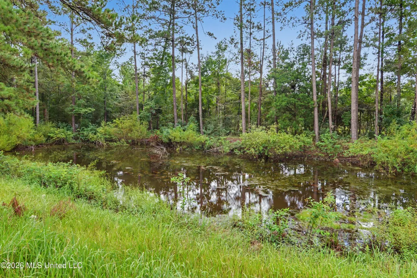
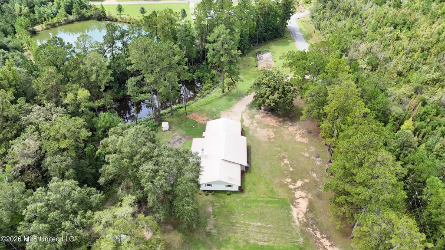
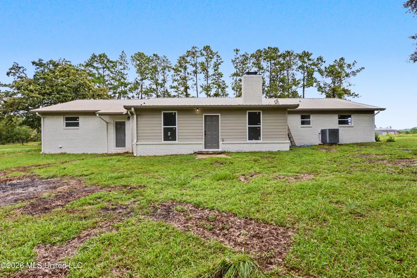
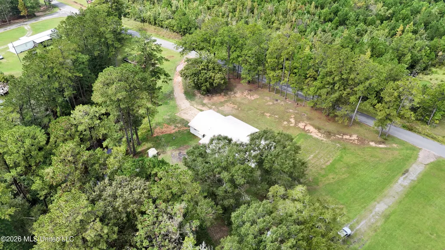
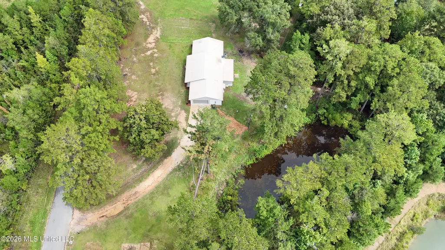
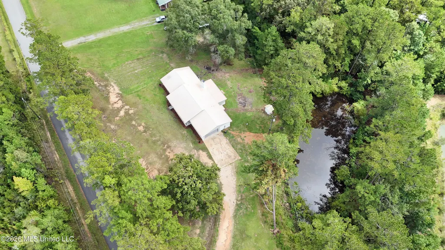
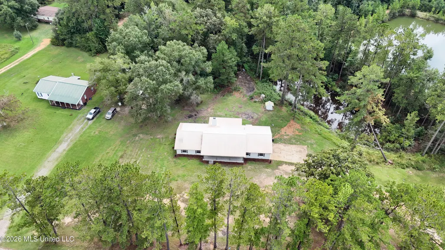
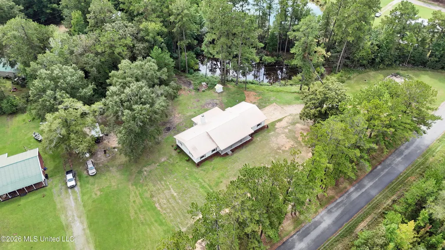
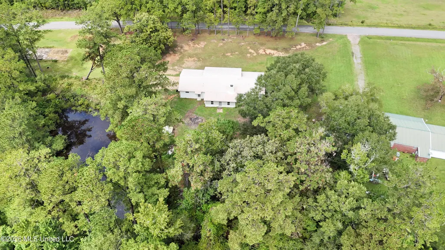
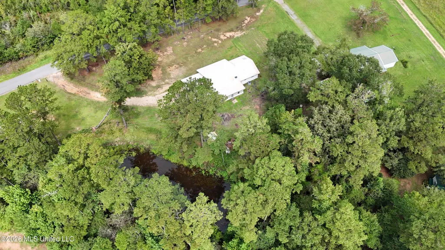
Extensively renovated 3-bedroom, 2.5-bath home situated on approximately 2 acres with a pond, mature trees and plenty of room to enjoy the outdoors. Offering approximately 2,537 square feet of heated and cooled living space and approximately 3,197 square feet under roof, this home features a spacious open-concept living, dining and kitchen area, bonus room, oversized laundry room, attached two-car garage and wood-burning fireplace. The updated kitchen features new cabinetry, a large custom-built island, custom vent hood and stainless steel Samsung appliances. According to the seller, extensive improvements include new wiring, plumbing, ductwork, tankless water heater, windows, doors, luxury vinyl flooring, lighting, bathroom fixtures, gutters and smart siding with a 50-year warranty. The fireplace and chimney have also been reworked, and the metal roof has received new screws. Outside, enjoy approximately 2 acres with a pond and mature trees, underground power and a 32' x 24' concrete slab offering potential for a future workshop, storage building or other use. Located approximately half a mile from the river. The interior walls currently have a neutral primer coat, giving the new owner the opportunity to select their preferred final paint colors. Interior and exterior HVAC units are not new.
| Elementary School | Middle School | High School |
|---|---|---|
| Central Elementary School | George Middle School Middle School | George County High School |
| Price History | |
|---|---|
| 9/12/2026 | Listed $349,900 |
General Features
| Property Subtype | Single Family Residence |
|---|---|
| Tax Year | 2025 |
| County | George |
| Property Type | Residential |
| HOA | false |
| Subdivision Name | Metes And Bounds |
| Status | Active |
| City | Lucedale |
| Lot Size Units | Acres |
| Lot Size Square Feet | 87120 |
| Standard Status | Active |
| Heating | Central,Electric |
| Garage Spaces | 2 |
| Architectural Style | A-Frame |
| Construction Materials | Brick Veneer,See Remarks |
| Year Built | 1972 |
| New Construction | false |
| Attached Garage | false |
| Other Structures | Barn(s) |
| Total Rooms | 10 |
| High School | George County |
| Elementary School | Central |
| Middle/Junior High School | George Middle School |
| Property Condition | Updated/Remodeled |
| Sewer | Septic Tank |
| Patio/Porch Features | Front Porch,Stone/Tile |
| Community Features | Boating,Fishing |
| Virtual Tour | https://www.propertypanorama.com/296-Tom-Hempstead-Road-Lucedale-MS-39452/unbranded |
| Structure Type | House |
| Levels | One |
| Utilities | Electricity Connected,Sewer Connected,Water Connected |
| Cooling | Attic Fan,Ceiling Fan(s),Central Air,Electric |
| Waterfront Features | Pond |
| Roof | Metal |
Interior Features
| Total Baths | 3 |
|---|---|
| Interior Amenities | Kitchen Island,Open Floorplan,Pantry,See Remarks |
| Flooring | Luxury Vinyl |
| Heating Y/N | true |
| Laundry Features | Electric Dryer Hookup,In Garage,Laundry Room,Washer Hookup |
| Fireplace Features | Living Room,Wood Burning |
| Window Features | Aluminum Frames,Double Pane Windows,ENERGY STAR Qualified Windows,Insulated Windows |
| Air Conditioning Y/N | true |
| Fireplace Y/N | true |
Exterior Features
| Lot Size Area | 2 |
|---|---|
| Lot Size Acres | 2 |
| Parking Features | Driveway,Garage Faces Side |
| Lot Features | Corners Marked,Front Yard,Sloped,Wooded |
| Water Source | Private,Well |
| Building Area Total | 2322 |
| Lot Dimensions | 0.0 |
| Waterfront Y/N | false |
| Exterior Amenities | Private Entrance,Private Yard,Rain Gutters |
| Fencing | None |
Amenities
- Foreclosure
- Views
- Short Sale
- New Construction
- Adult 55+
- Lease To Own
- No HOA Fees
- Furnished
- Primary On Main
- Air Conditioning
- Seller Finance
- Green
- Fixer Upper
- Horse
- Golf
- Fireplace
- Deck
- Garage
- Basement
- Pool
Property vs Single Family Average in 39452
Price
Year Built
In The Neighborhood
Just Listed
Saucier
$ 490,900
22356 Success Road
Saucier, MS 39574
- Type
- Single Family
- Size
- 2,997 SqFt
- Rooms
- 4 Beds + 3 Baths
Just Listed
Greenville
$ 47,000
115 Tate Road
Greenville, MS 38701
- Type
- Single Family
- Size
- 4,066 SqFt
- Rooms
- 4 Beds + 3 Baths
Just Listed
Hernando
$ 315,000
1615 Mcingvale Road
Hernando, MS 38632
- Type
- Single Family
- Size
- 1,596 SqFt
- Rooms
- 4 Beds + 2 Baths
Just Listed
Saucier
$ 485,900
22290 Success Road
Saucier, MS 39574
- Type
- Single Family
- Size
- 2,942 SqFt
- Rooms
- 4 Beds + 3 Baths
Just Listed
Picayune
$ 369,900
23 Buddy Road
Picayune, MS 39466
- Type
- Single Family
- Size
- 1,380 SqFt
- Rooms
- 3 Beds + 2 Baths
Just Listed
Philadelphia
$ 115,000
507 Dorothy Street
Philadelphia, MS 39350
- Type
- Single Family
- Size
- 1,394 SqFt
- Rooms
- 2 Beds + 2 Baths
Just Listed
McComb
$ 39,275
620 Bendat Street
Mccomb, MS 39648
- Type
- Single Family
- Size
- 1,571 SqFt
- Rooms
- 3 Beds + 1 Baths
Just Listed
Calhoun City
$ 140,000
130 Rochelle Drive
Calhoun City, MS 38916
- Type
- Single Family
- Size
- 1,996 SqFt
- Rooms
- 3 Beds + 2 Baths
Just Listed
Tylertown
$ 219,000
150 Lees Chapel Road
Tylertown, MS 39667
- Type
- Single Family
- Size
- 1,960 SqFt
- Rooms
- 3 Beds + 2 Baths
Just Listed
Carthage
$ 229,000
317 Martin Road
Carthage, MS 39051
- Type
- Single Family
- Size
- 1,680 SqFt
- Rooms
- 3 Beds + 2 Baths
Just Listed
Brookhaven
$ 399,000
1361 E Monticello Street
Brookhaven, MS 39601
- Type
- Single Family
- Size
- 2,800 SqFt
- Rooms
- 3 Beds + 2 Baths
Just Listed
Gulfport
$ 299,780
15183 Hidden Lily Way
Gulfport, MS 39503
- Type
- Single Family
- Size
- 1,648 SqFt
- Rooms
- 3 Beds + 2 Baths
Just Listed
Calhoun City
$ 175,000
151 Lee Street
Calhoun City, MS 38916
- Type
- Single Family
- Size
- 2,234 SqFt
- Rooms
- 3 Beds + 2 Baths
 Copyright © MFRMLS.com All information deemed reliable but not guaranteed. All properties are subject to prior sale, change or withdrawal. Neither listing broker(s) or information provider(s) shall be responsible for any typographical errors, misinformation, misprints and shall be held totally harmless. Listing(s) information is provided for consumers personal, non-commercial use and may not be used for any purpose other than to identify prospective properties consumers may be interested in purchasing. Information on this site was last updated Last updated on September 14, 2026 1:35 AM UTC The listing information on this page last changed on Last updated on September 14, 2026 1:35 AM UTCd. The data relating to real estate for sale on this website comes in part from the Internet Data Exchange program of MFR MLS.
All information deemed reliable but not guaranteed. All properties are subject to prior sale, change or withdrawal. Neither listing broker(s) or information provider(s) shall be responsible for any typographical errors, misinformation, misprints and shall be held totally harmless. Listing(s) information is provided for consumers personal, non-commercial use and may not be used for any purpose other than to identify prospective properties consumers may be interested in purchasing.
Updated on September 14, 2026 1:35 AM UTC
Copyright © MFRMLS.com All information deemed reliable but not guaranteed. All properties are subject to prior sale, change or withdrawal. Neither listing broker(s) or information provider(s) shall be responsible for any typographical errors, misinformation, misprints and shall be held totally harmless. Listing(s) information is provided for consumers personal, non-commercial use and may not be used for any purpose other than to identify prospective properties consumers may be interested in purchasing. Information on this site was last updated Last updated on September 14, 2026 1:35 AM UTC The listing information on this page last changed on Last updated on September 14, 2026 1:35 AM UTCd. The data relating to real estate for sale on this website comes in part from the Internet Data Exchange program of MFR MLS.
All information deemed reliable but not guaranteed. All properties are subject to prior sale, change or withdrawal. Neither listing broker(s) or information provider(s) shall be responsible for any typographical errors, misinformation, misprints and shall be held totally harmless. Listing(s) information is provided for consumers personal, non-commercial use and may not be used for any purpose other than to identify prospective properties consumers may be interested in purchasing.
Updated on September 14, 2026 1:35 AM UTC
 Emerald Coast Association of REALTORS®, Inc. All information deemed reliable but not guaranteed. All properties are subject to prior sale, change or withdrawal. Neither listing broker(s) or information provider(s) shall be responsible for any typographical errors, misinformation, misprints and shall be held totally harmless. Listing(s) information is provided for consumer's personal, non-commercial use and may not be used for any purpose other than to identify prospective properties consumers
 Copyright Southeast Florida Multiple Listing Service © 2026. Accuracy of listing information is not guaranteed. Listing information is provided for personal consumer, non-commercial use, solely to identify potential properties for potential purchase. All other use is strictly prohibited, is a violation of the terms of use, and may violate federal and state law.
Data Last Updated: September 14, 2026 2:36 AM UTC
Copyright Southeast Florida Multiple Listing Service © 2026. Accuracy of listing information is not guaranteed. Listing information is provided for personal consumer, non-commercial use, solely to identify potential properties for potential purchase. All other use is strictly prohibited, is a violation of the terms of use, and may violate federal and state law.
Data Last Updated: September 14, 2026 2:36 AM UTC
 Copyright © 2026 by the Multiple Listing Service of the Pensacola Association of
REALTORS ® This information is believed to be accurate but is not guaranteed. Subject to verification by all parties. This data is copyrighted and may not be transmitted, re-transmitted, copied, framed, re-purposed, or altered in any way for any other site, individual and/or purpose without the express written permission of the Multiple Listing Service of the Pensacola Association of REALTORS ®. Florida
Copyright © 2026 by the Multiple Listing Service of the Pensacola Association of
REALTORS ® This information is believed to be accurate but is not guaranteed. Subject to verification by all parties. This data is copyrighted and may not be transmitted, re-transmitted, copied, framed, re-purposed, or altered in any way for any other site, individual and/or purpose without the express written permission of the Multiple Listing Service of the Pensacola Association of REALTORS ®. Florida
 Baldwin County Association Of Realtors®: All information deemed reliable but not guaranteed. All properties are subject to prior sale, change or withdrawal. Neither listing broker(s) or information provider(s) shall be responsible for any typographical errors, misinformation, misprints and shall be held totally harmless. Listing(s) information is provided for consumer's personal, non-commercial use and may not be used for any purpose other than to identify prospective properties consumers may
 All information is believed to be accurate but is not guaranteed. Protected by Copyright© 2026 and is owned either by the Mobile Area Association of REALTORS® Inc/Gulf Coast MLS; or by the developers of the software, Inside Real Estate, LLC. All rights reserved.
 MLS United® - All information deemed reliable but not guaranteed. All properties are subject to prior sale, change, or withdrawal. Neither listing broker(s) or information provider(s) shall be responsible for any typographical errors, misinformation, misprints and shall be held totally harmless. Listing(s) information is provided for consumer's personal, non-commercial use and may not be used for any purpose other than to identify prospective properties consumers may be interested in purchasing.
