
New Construction - Eco Friendly

Address
5219 Muscadine Way, Milton, FL
Price
$ 362,831
Property Attributes
- MLS#674694
- TypeSingle Family
- Listing Status Pending
- CountySanta Rosa
- CityMilton
- AreaSanta Rosa
- NeighborhoodBlossom Grove
- Zip32570
- StyleCraftsman
- Year Built2026
- Price$ 362,831
- Bedrooms4
- Full Bathrooms2
- Half Bathrooms0
- Sqr Footage1920
- Lot Size0.43 Acres
Data Source:
Pensacola Association of REALTORS® (PARMLS)
Property Description
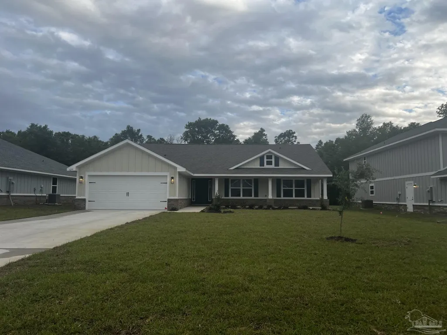
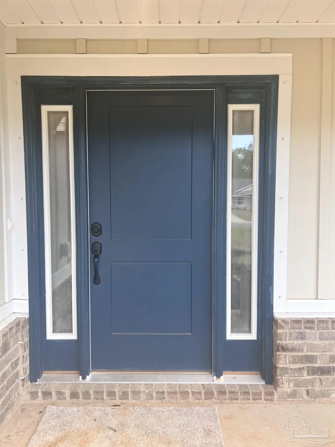
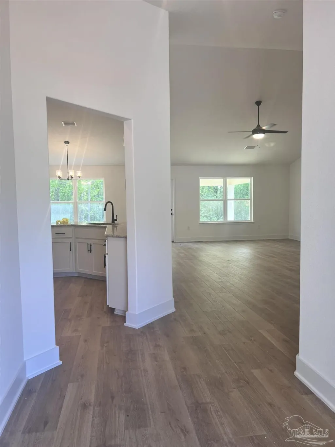
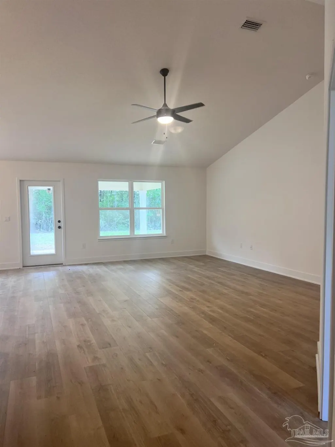
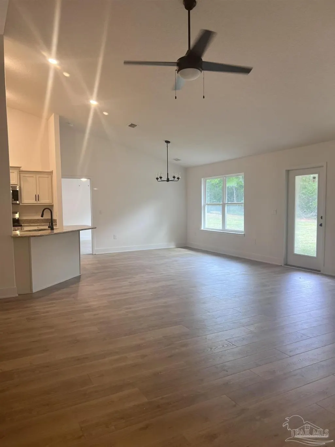
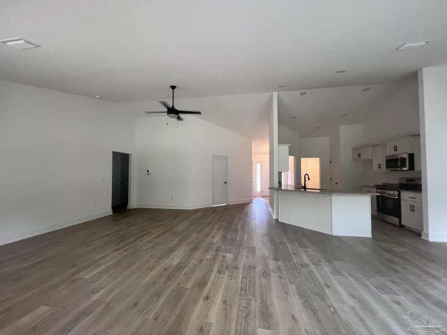
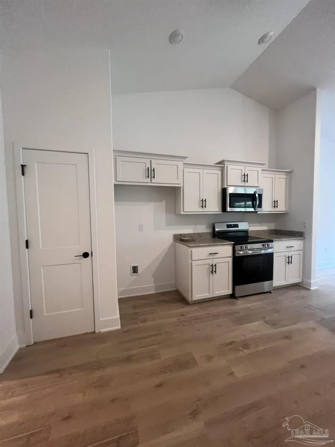
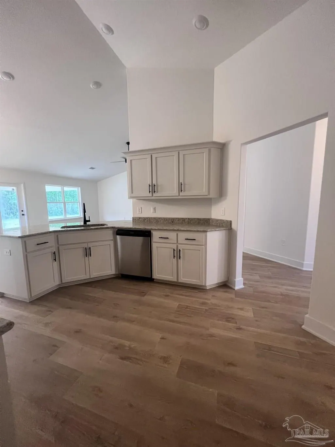
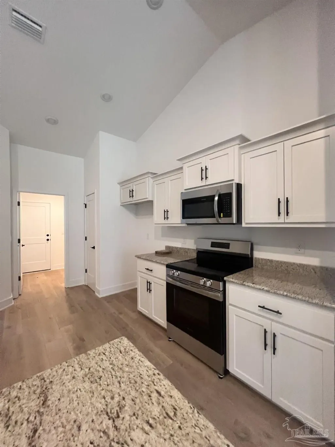
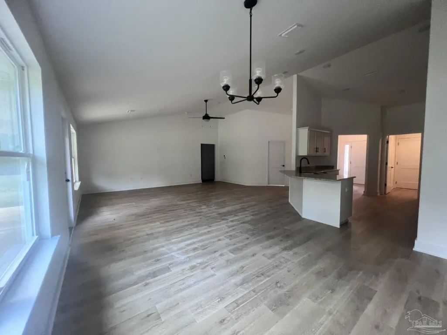
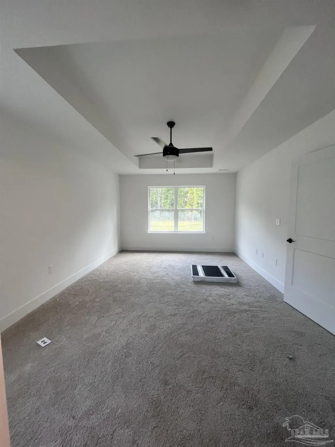
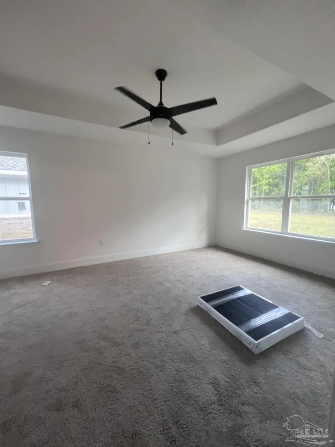
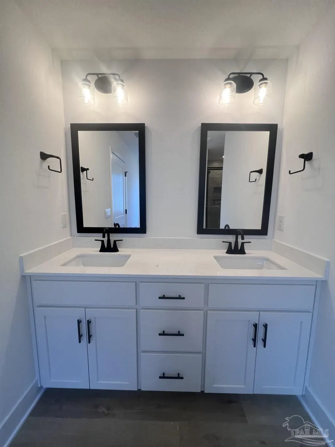
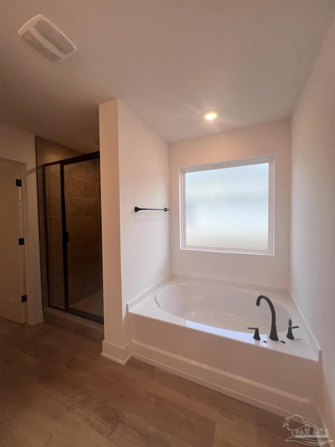
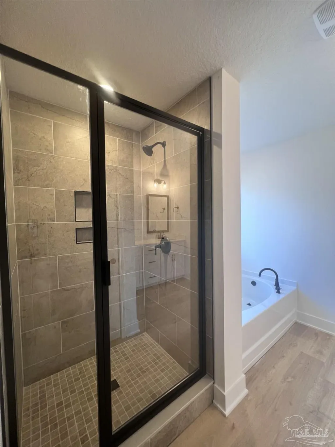
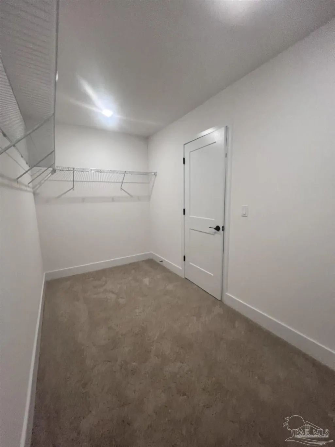
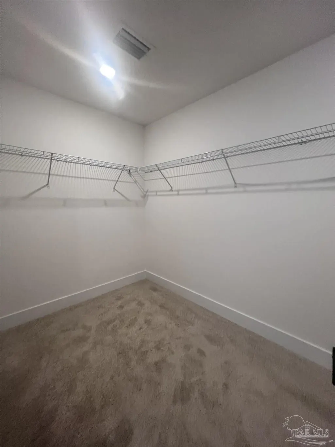
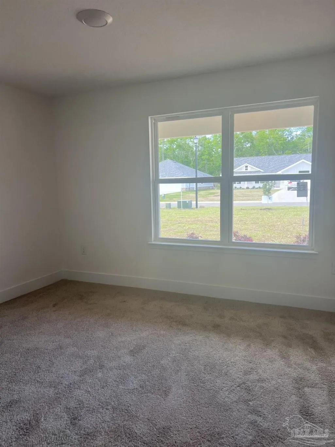
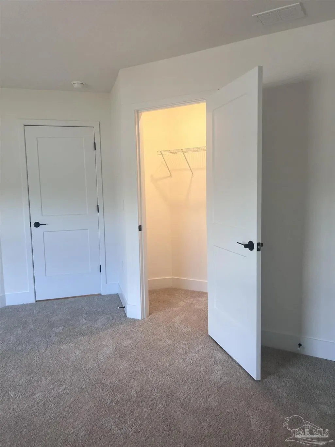
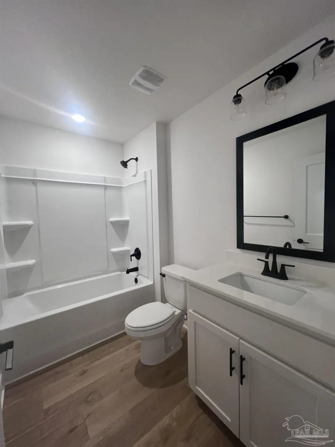
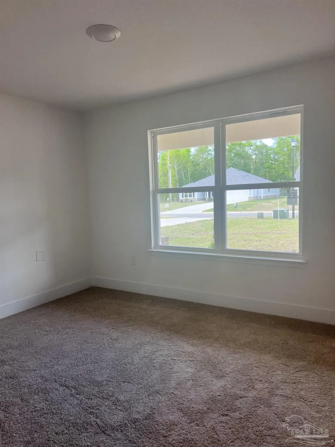
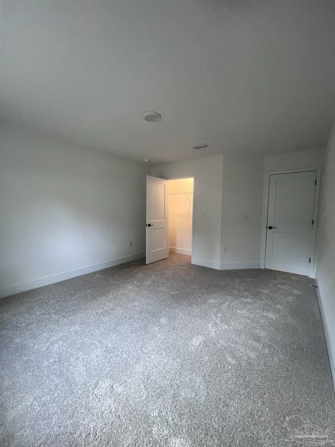
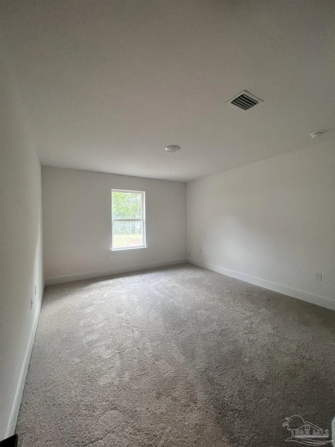
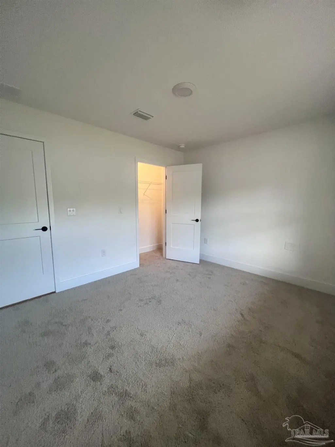
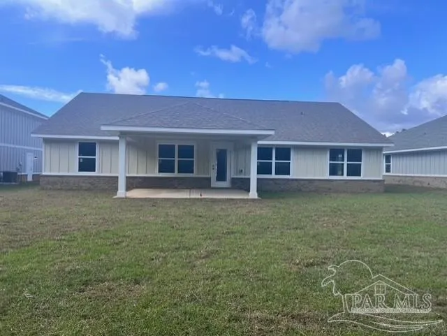
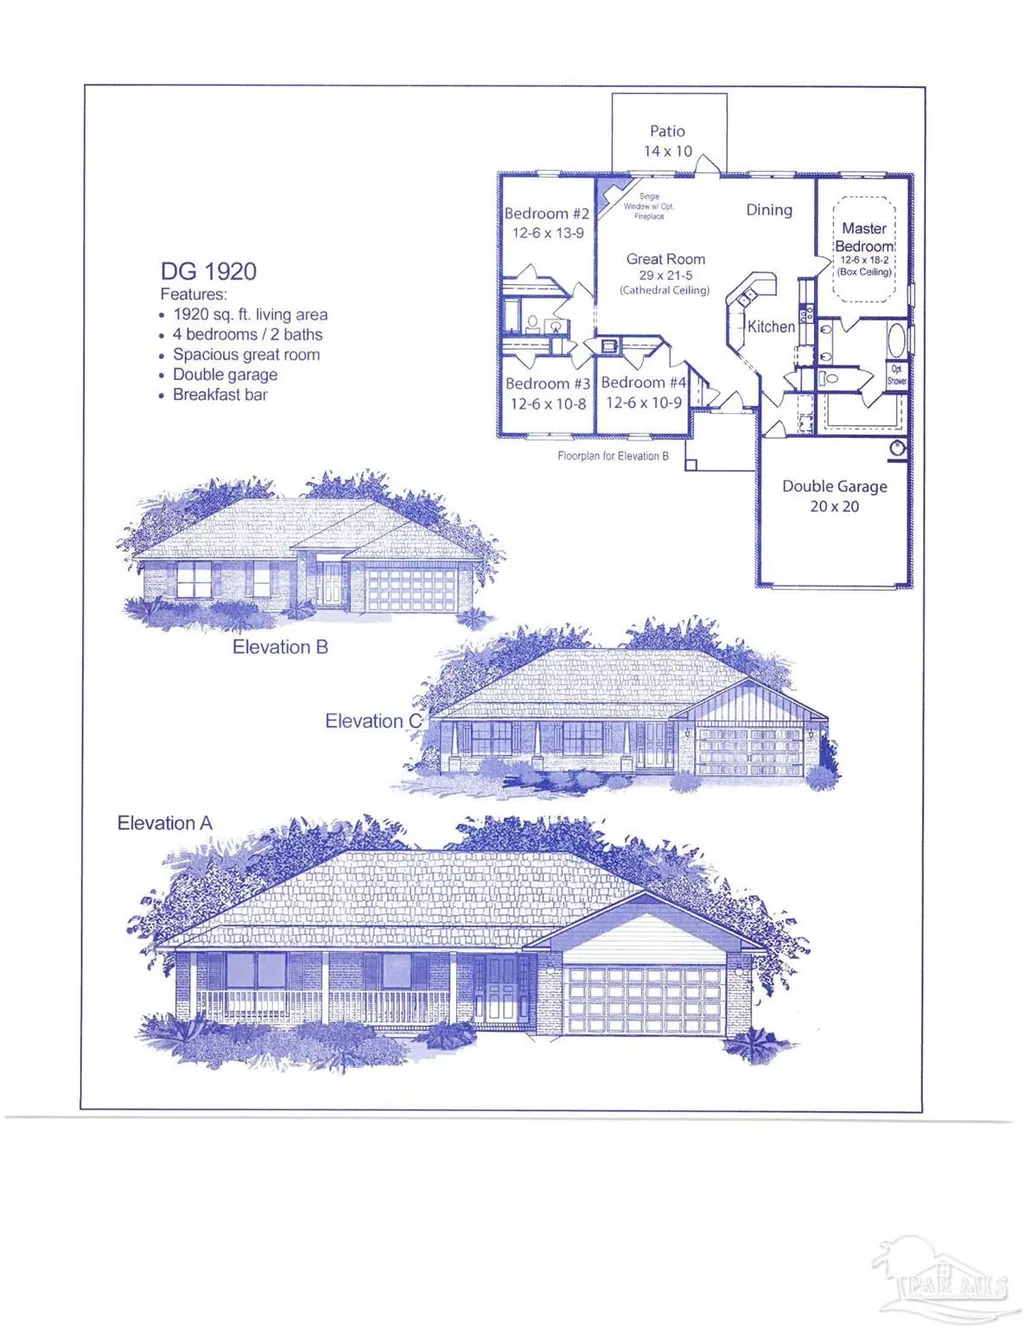
This must see home is Ready for a new Family. Built to impress, this 4 bedroom 2 Bathroom 1920 sq. feet new construction showcases four-sided Hardie board accented by a brick skirt while delivering superior craftsmanship, long-term durability, and standout curb appeal. You'll love this beautiful Craftsman style 4-bedroom 2-bath home to call your own. This home offers an inviting covered front porch and an upgraded 14' x 16' covered back porch is a perfect spot for outdoor activities and entertainment. The main living area has durable LVP flooring in the main living area for easy care. The kitchen features custom made shaker cabinets with beautiful granite countertops and stainless steel appliances. Retreat to the tranquil owners' suite, a sanctuary of comfort and serenity. The owners' ensuite bathroom with a double vanity, granite countertops with undermount sinks with timeless quartz countertops, a separate tiled shower, and a garden tub with an obscure window over the tub is an oasis where you can unwind. The spacious walk-in closet will make all your organizational dreams come true. The remaining three bedrooms are also well-sized and offer flexibility for use as a guest room, home office, or playroom. The guest bathroom offers beautiful quartz countertops as well. This all-electric home comes with a fully sodded yard with a sprinkler system, garage door opener, and so much more. **See Photos of this Home** Thank you!
| Elementary School | Middle School | High School |
|---|---|---|
| Berryhill Elementary School | KING Middle School | Milton High School |
| Price History | |
|---|---|
| 12/9/2025 | Listed $332,231 |
| 12/11/2025 | 1$335,531 |
| 12/29/2025 | Listed $335,831 |
| 1/17/2026 | 1$340,831 |
| 3/3/2026 | 1$343,831 |
| 4/27/2026 | 1$346,831 |
| 5/18/2026 | 1$349,831 |
| 6/29/2026 | 1$352,831 |
| 7/8/2026 | 1$357,831 |
| 8/2/2026 | 1$362,831 |
General Features
| Living Area | 1920 |
|---|---|
| Sewer | Septic Tank |
| Heating | Heat Pump |
| Cooling | Heat Pump,Ceiling Fan(s) |
| Utilities | Underground Utilities |
| Possession | Close Of Escrow |
| Roof | Shingle |
| Appliances | Electric Water Heater,Built In Microwave,Dishwasher,Self Cleaning Oven |
| HOA Fee | 400 |
| Garage Spaces | 2 |
| Association Fee Includes | Association |
| Patio/Porch Features | Covered,Porch |
| Architectural Style | Craftsman |
| Pool Features | None |
| Security Features | Smoke Detector(s) |
| Construction Materials | Frame |
| Year Built | 2026 |
| Electric | Copper Wiring |
| Stories Count | 1 |
| Levels | One |
| Property Subtype | Single Family Residence |
| Assoc Fee Paid Per | Annually |
| County | Santa Rosa |
| New Construction | true |
| Property Type | Residential |
| HOA | true |
| Energy Efficient | Heat Pump,Insulation,Insulated Walls,Ridge Vent |
| Subdivision Name | Blossom Grove |
| Garage Y/N | true |
| Full Baths | 2 |
| Status | Pending |
| Directions | From Dogwood, turn Left on Willard Norris to Right on Martin Rd. Go approximately 1/2 mile, then turn right onto Muscadine Way. |
| High School | Milton |
| City | Milton |
| Zoning Description | Res Single |
| Lot Size Units | Acres |
| Lot Size Square Feet | 18730.8 |
| Carport Y/N | false |
| Elementary School | Berryhill |
| Property Attached Y/N | false |
| Showing Instructions | Appoint Only,Call Agent,See Agent Notes,Text Listing Agent |
| Home Warranty Y/N | true |
| Middle/Junior High School | KING |
| Property Condition | New Construction |
| Lease Considered Y/N | false |
| Listing Agent Name | Bridgette Gilliand |
| Building Area Units | Square Feet |
| Primary Bedroom Level | First |
| Living Area Units | Square Feet |
| Standard Status | Pending |
Interior Features
| Interior Amenities | Baseboards,Cathedral Ceiling(s),Ceiling Fan(s),High Speed Internet,Recessed Lighting |
|---|---|
| Flooring | Carpet,Simulated Wood |
| Air Conditioning Y/N | true |
| Heating Y/N | true |
| Window Features | Double Pane Windows,Shutters |
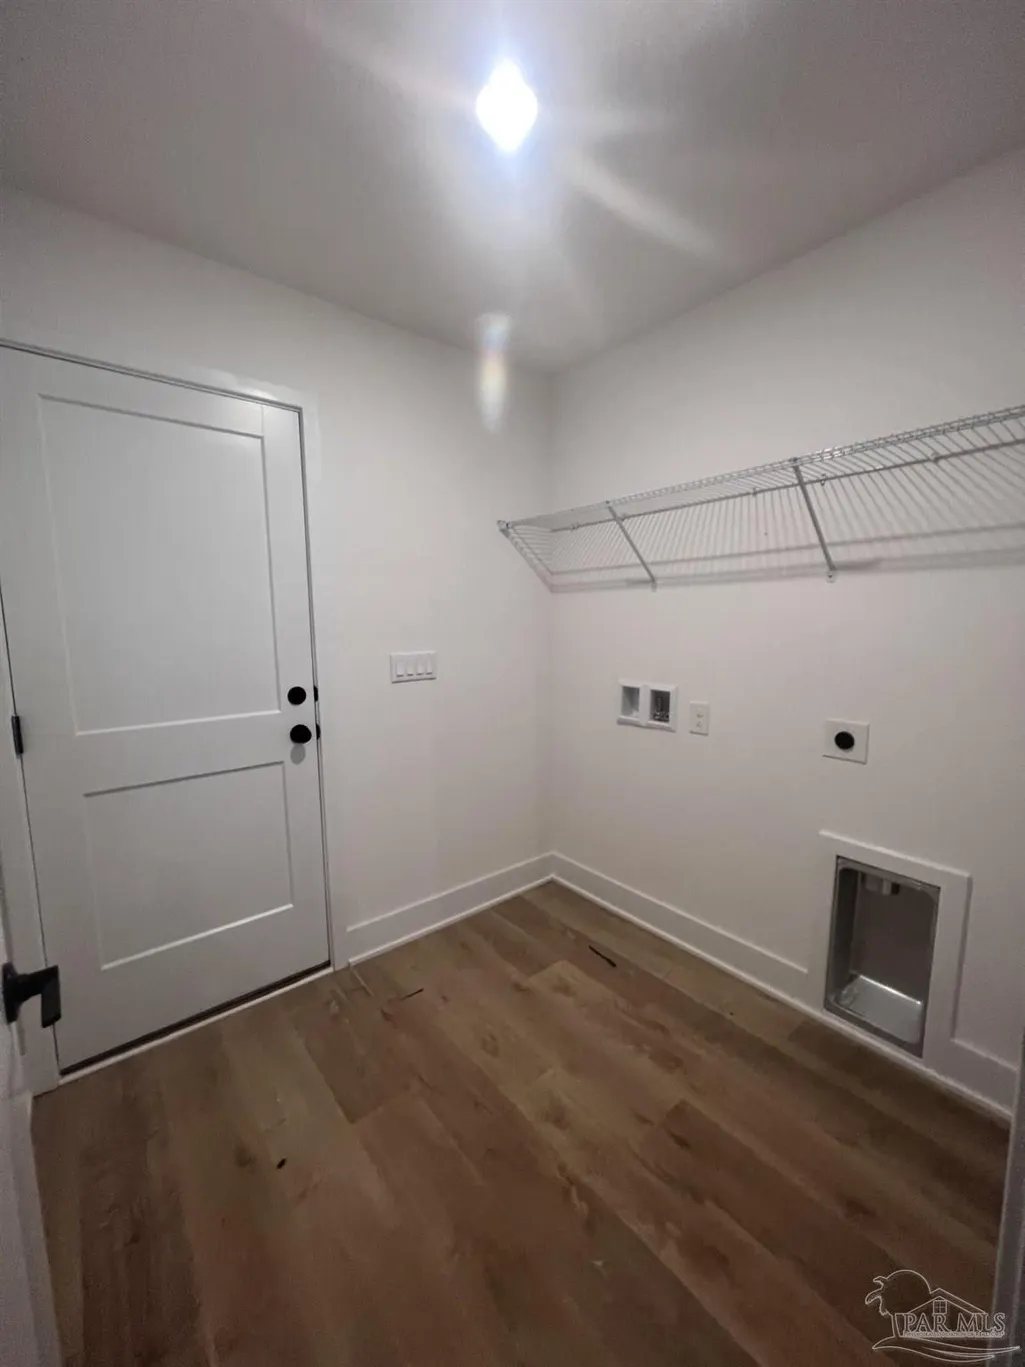
| Laundry Features | Inside,W/D Hookups |
| Total Bedrooms | 4 |
| Kitchen Features | Not Updated,Granite Counters,Pantry |
| Total Baths | 2 |
| Dining Room Features | Breakfast Bar,Breakfast Room/Nook |
| Dining Room Area | 10.5 |
| Dining Room Width | 13.5 |
| Primary Bedroom Area | 193.75 |
| Primary Bedroom Length | 12.5 |
| Primary Bedroom Width | 15.5 |
| Dining Room Level | First |
| Dining Room Area | 141.75 |
Exterior Features
| Exterior Amenities | Sprinkler |
|---|---|
| Parking Features | 2 Car Garage,Front Entrance,Garage Door Opener |
| Lot Features | Interior Lot |
| Water Source | Public |
| Total Parking | 2 |
| Lot Size Area | 0.43 |
| Foundation Details | Slab |
| Building Area Total | 1920 |
| OwnerPhone | 239-284-3775 |
| Lot Size Acres | 0.43 |
| Road Surface Type | Paved |
| Covered Spaces | 2 |
| Door Features | Insulated Doors |
| Road Responsibility | County Maintained Road |
| Horse Y/N | false |
Amenities
- Foreclosure
- Views
- Short Sale
- New Construction
- Adult 55+
- Lease To Own
- No HOA Fees
- Furnished
- Primary On Main
- Air Conditioning
- Seller Finance
- Green
- Fixer Upper
- Horse
- Golf
- Fireplace
- Deck
- Garage
- Basement
- Pool
Property vs Single Family Average in 32570
Price
Year Built
In The Neighborhood
Reduced
Milton
$ 341,991
5279 Muscadine Way
Milton, FL 32570
- Type
- Single Family
- Size
- 1,605 SqFt
- Rooms
- 3 Beds + 2 Baths
Reduced
Milton
$ 405,202
5304 Muscadine Way
Milton, FL 32570
- Type
- Single Family
- Size
- 3,030 SqFt
- Rooms
- 5 Beds + 3.5 Baths
Reduced
Milton
$ 367,357
5292 Muscadine Way
Milton, FL 32570
- Type
- Single Family
- Size
- 2,100 SqFt
- Rooms
- 4 Beds + 2 Baths
New Construction
Milton
$ 343,311
5285 Muscadine Way
Milton, FL 32570
- Type
- Single Family
- Size
- 1,920 SqFt
- Rooms
- 4 Beds + 2 Baths
Reduced
Milton
$ 415,903
5291 Muscadine Way
Milton, FL 32570
- Type
- Single Family
- Size
- 2,624 SqFt
- Rooms
- 5 Beds + 3 Baths
Reduced
Milton
$ 391,760
5261 Muscadine Way
Milton, FL 32570
- Type
- Single Family
- Size
- 2,313 SqFt
- Rooms
- 4 Beds + 3 Baths
Reduced
Milton
$ 368,357
5243 Muscadine Way
Milton, FL 32570
- Type
- Single Family
- Size
- 2,100 SqFt
- Rooms
- 4 Beds + 2 Baths
Reduced
Milton
$ 383,999
5268 Muscadine Way
Milton, FL 32570
- Type
- Single Family
- Size
- 2,430 SqFt
- Rooms
- 4 Beds + 2 Baths
Reduced
Milton
$ 352,231
5262 Muscadine Way
Milton, FL 32570
- Type
- Single Family
- Size
- 1,810 SqFt
- Rooms
- 4 Beds + 2 Baths
Reduced
Milton
$ 385,538
5256 Muscadine Way
Milton, FL 32570
- Type
- Single Family
- Size
- 2,313 SqFt
- Rooms
- 4 Beds + 3 Baths
Reduced
Milton
$ 352,231
5280 Muscadine Way
Milton, FL 32570
- Type
- Single Family
- Size
- 1,810 SqFt
- Rooms
- 4 Beds + 2 Baths
Reduced
Milton
$ 374,779
5286 Muscadine Way
Milton, FL 32570
- Type
- Single Family
- Size
- 2,005 SqFt
- Rooms
- 4 Beds + 3 Baths
 Copyright © MFRMLS.com All information deemed reliable but not guaranteed. All properties are subject to prior sale, change or withdrawal. Neither listing broker(s) or information provider(s) shall be responsible for any typographical errors, misinformation, misprints and shall be held totally harmless. Listing(s) information is provided for consumers personal, non-commercial use and may not be used for any purpose other than to identify prospective properties consumers may be interested in purchasing. Information on this site was last updated Last updated on September 15, 2026 3:41 AM UTC The listing information on this page last changed on Last updated on September 15, 2026 3:41 AM UTCd. The data relating to real estate for sale on this website comes in part from the Internet Data Exchange program of MFR MLS.
All information deemed reliable but not guaranteed. All properties are subject to prior sale, change or withdrawal. Neither listing broker(s) or information provider(s) shall be responsible for any typographical errors, misinformation, misprints and shall be held totally harmless. Listing(s) information is provided for consumers personal, non-commercial use and may not be used for any purpose other than to identify prospective properties consumers may be interested in purchasing.
Updated on September 15, 2026 3:41 AM UTC
Copyright © MFRMLS.com All information deemed reliable but not guaranteed. All properties are subject to prior sale, change or withdrawal. Neither listing broker(s) or information provider(s) shall be responsible for any typographical errors, misinformation, misprints and shall be held totally harmless. Listing(s) information is provided for consumers personal, non-commercial use and may not be used for any purpose other than to identify prospective properties consumers may be interested in purchasing. Information on this site was last updated Last updated on September 15, 2026 3:41 AM UTC The listing information on this page last changed on Last updated on September 15, 2026 3:41 AM UTCd. The data relating to real estate for sale on this website comes in part from the Internet Data Exchange program of MFR MLS.
All information deemed reliable but not guaranteed. All properties are subject to prior sale, change or withdrawal. Neither listing broker(s) or information provider(s) shall be responsible for any typographical errors, misinformation, misprints and shall be held totally harmless. Listing(s) information is provided for consumers personal, non-commercial use and may not be used for any purpose other than to identify prospective properties consumers may be interested in purchasing.
Updated on September 15, 2026 3:41 AM UTC
 Emerald Coast Association of REALTORS®, Inc. All information deemed reliable but not guaranteed. All properties are subject to prior sale, change or withdrawal. Neither listing broker(s) or information provider(s) shall be responsible for any typographical errors, misinformation, misprints and shall be held totally harmless. Listing(s) information is provided for consumer's personal, non-commercial use and may not be used for any purpose other than to identify prospective properties consumers
 Copyright Southeast Florida Multiple Listing Service © 2026. Accuracy of listing information is not guaranteed. Listing information is provided for personal consumer, non-commercial use, solely to identify potential properties for potential purchase. All other use is strictly prohibited, is a violation of the terms of use, and may violate federal and state law.
Data Last Updated: September 15, 2026 3:46 AM UTC
Copyright Southeast Florida Multiple Listing Service © 2026. Accuracy of listing information is not guaranteed. Listing information is provided for personal consumer, non-commercial use, solely to identify potential properties for potential purchase. All other use is strictly prohibited, is a violation of the terms of use, and may violate federal and state law.
Data Last Updated: September 15, 2026 3:46 AM UTC
 Copyright © 2026 by the Multiple Listing Service of the Pensacola Association of
REALTORS ® This information is believed to be accurate but is not guaranteed. Subject to verification by all parties. This data is copyrighted and may not be transmitted, re-transmitted, copied, framed, re-purposed, or altered in any way for any other site, individual and/or purpose without the express written permission of the Multiple Listing Service of the Pensacola Association of REALTORS ®. Florida
Copyright © 2026 by the Multiple Listing Service of the Pensacola Association of
REALTORS ® This information is believed to be accurate but is not guaranteed. Subject to verification by all parties. This data is copyrighted and may not be transmitted, re-transmitted, copied, framed, re-purposed, or altered in any way for any other site, individual and/or purpose without the express written permission of the Multiple Listing Service of the Pensacola Association of REALTORS ®. Florida
 Baldwin County Association Of Realtors®: All information deemed reliable but not guaranteed. All properties are subject to prior sale, change or withdrawal. Neither listing broker(s) or information provider(s) shall be responsible for any typographical errors, misinformation, misprints and shall be held totally harmless. Listing(s) information is provided for consumer's personal, non-commercial use and may not be used for any purpose other than to identify prospective properties consumers may
 All information is believed to be accurate but is not guaranteed. Protected by Copyright© 2026 and is owned either by the Mobile Area Association of REALTORS® Inc/Gulf Coast MLS; or by the developers of the software, Inside Real Estate, LLC. All rights reserved.
 MLS United® - All information deemed reliable but not guaranteed. All properties are subject to prior sale, change, or withdrawal. Neither listing broker(s) or information provider(s) shall be responsible for any typographical errors, misinformation, misprints and shall be held totally harmless. Listing(s) information is provided for consumer's personal, non-commercial use and may not be used for any purpose other than to identify prospective properties consumers may be interested in purchasing.
