
Price Reduction - Water Views - Golf Course - Eco Friendly
Address
13418 Valerie Dr, Pensacola, FL
Price
$ 324,900
Property Attributes
- MLS#679603
- TypeSingle Family
- Listing Status Contingent
- CountyEscambia - Fl
- CityPensacola
- AreaEscambia - Fl
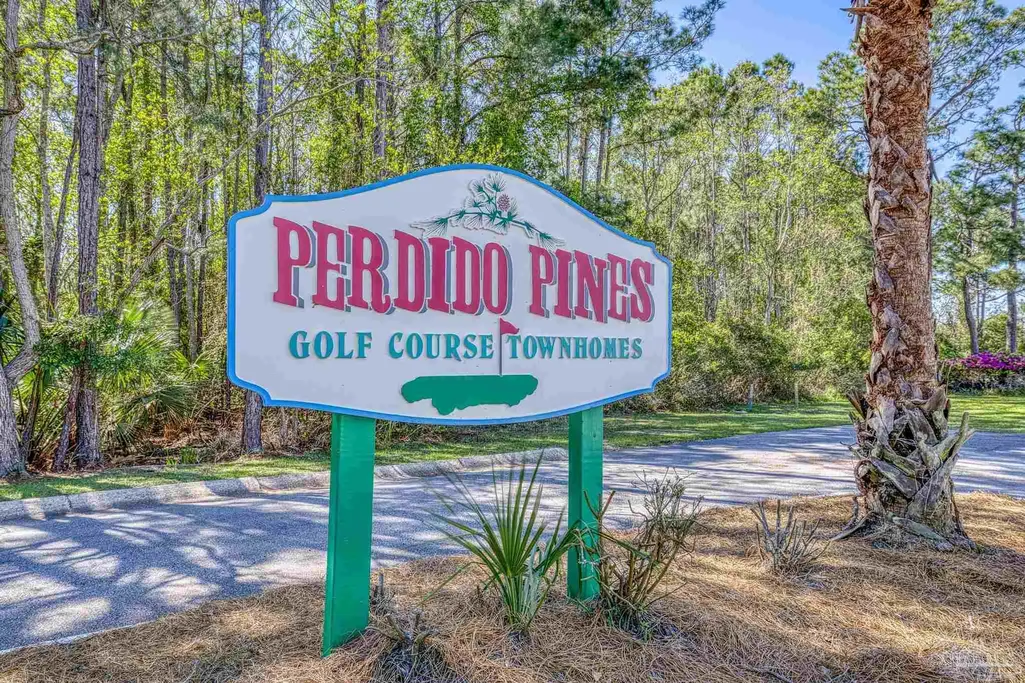
- NeighborhoodPerdido Pines
- Zip32507
- StyleContemporary
- Year Built1985
- Price$ 324,900
- Bedrooms2
- Full Bathrooms2
- Half Bathrooms1
- Sqr Footage1627
- Lot Size0.03 Acres
Data Source:
Pensacola Association of REALTORS® (PARMLS)
Property Description
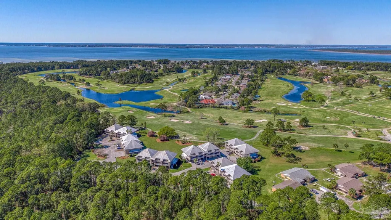
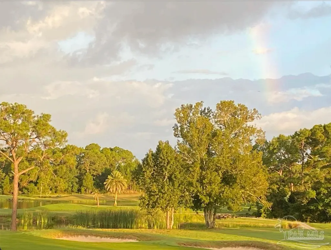
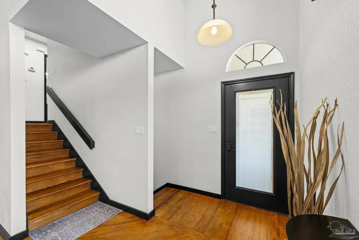
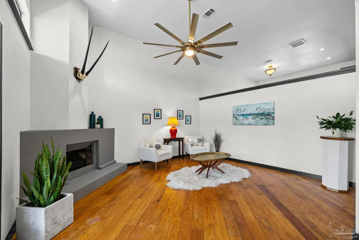
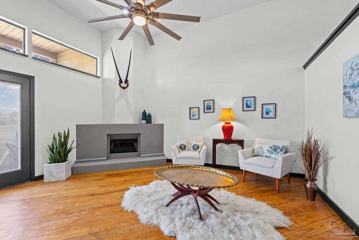
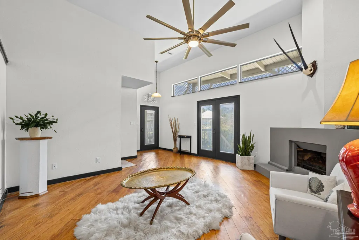
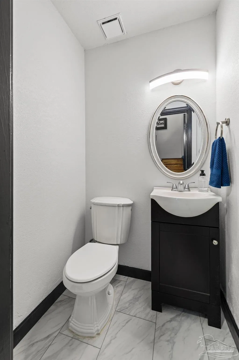
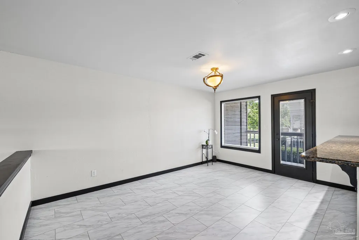
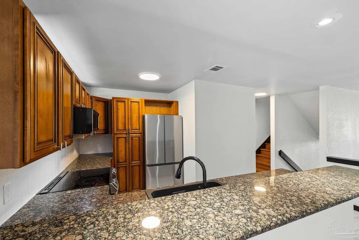
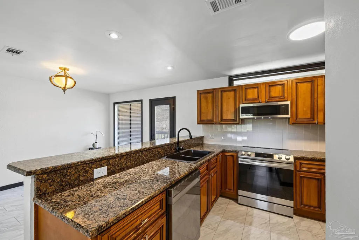
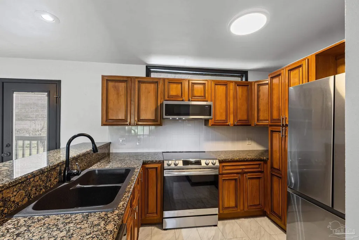
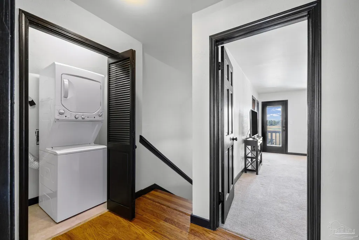
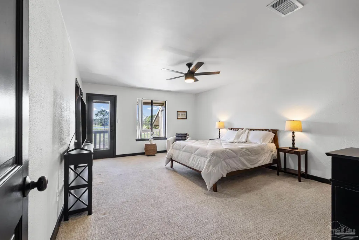
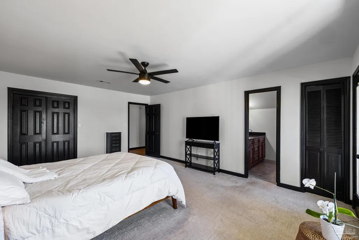
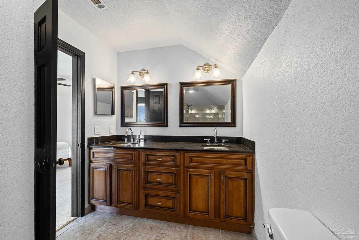
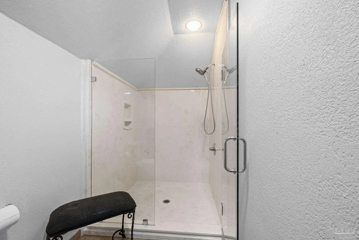
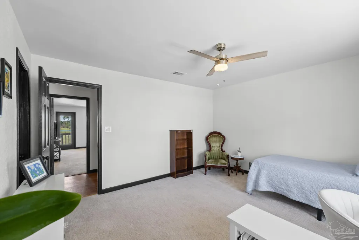
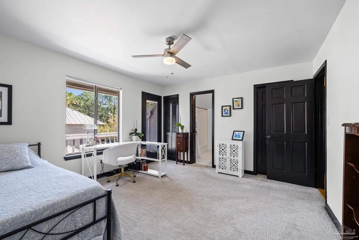
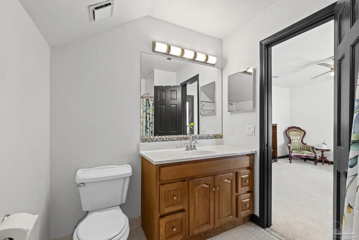
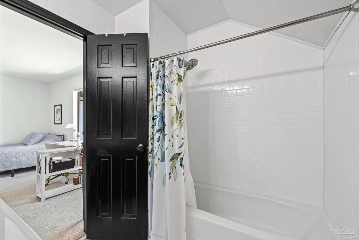
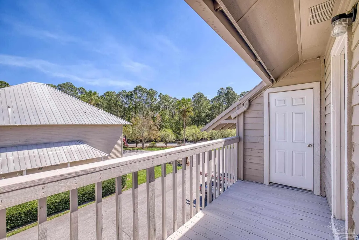
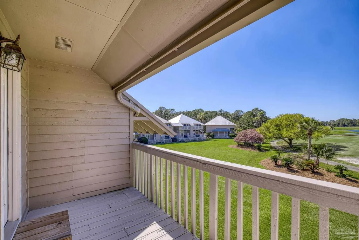
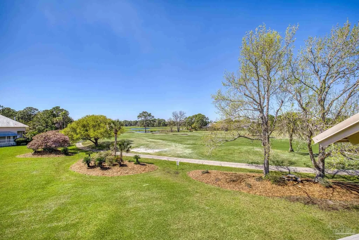
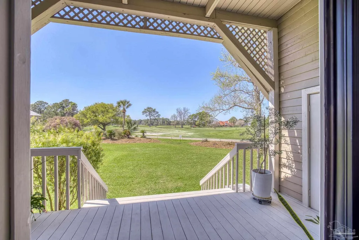
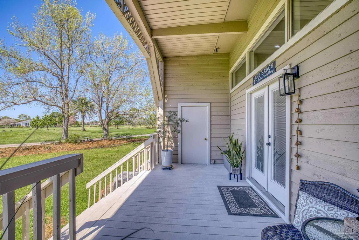
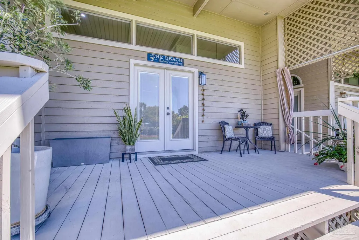
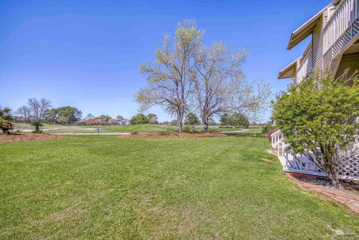
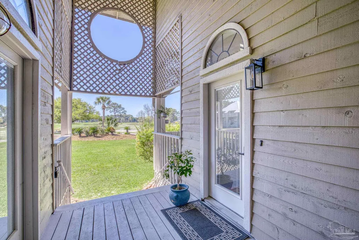
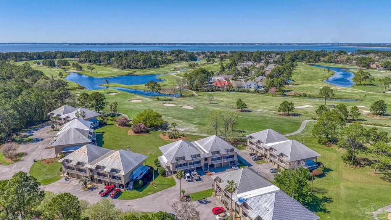
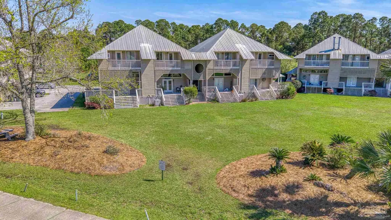
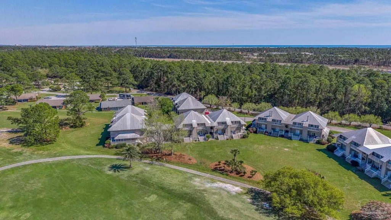
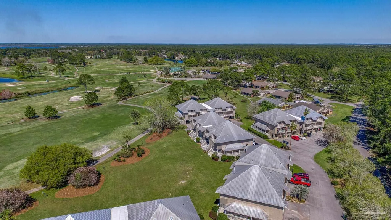
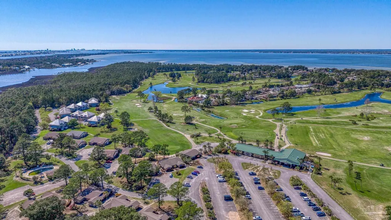
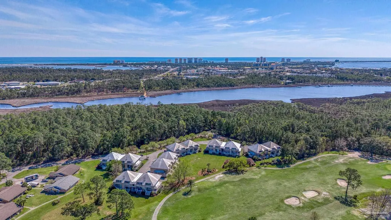
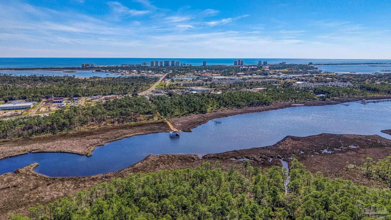
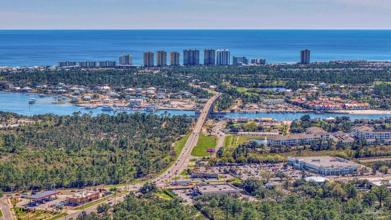
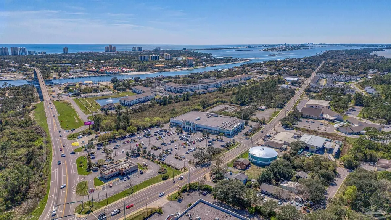
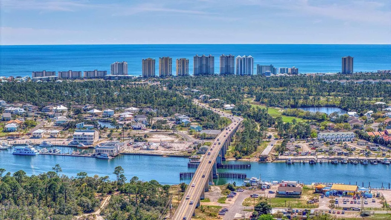
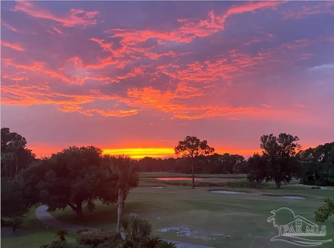
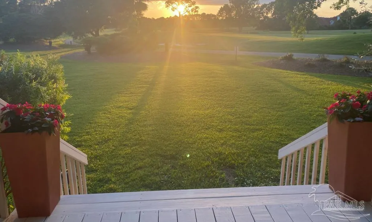
Perfectly positioned in the desirable Perdido Pines Golf Club community, this beautifully updated 2-bedroom, 2.5-bath townhome offers 1,627 square feet of inviting, low-maintenance living in a serene and relaxing setting. Spanning three levels, the home features a welcoming first-floor entry with soaring ceilings, a cozy living room are. The main living level seamlessly connects the living, dining, and kitchen spaces, creating an ideal layout for both everyday living and entertaining. The kitchen features wood cabinetry, granite countertops, and newly updated appliances, all enhanced by fresh, modern finishes throughout. The upper level hosts two spacious ensuites bedrooms, each designed for comfort and privacy, with new high-end carpeting and thoughtful updates throughout. Recent 2023–2025 improvements include newly textured and painted walls and trim, updated baseboards, refinished hardwood flooring, new LVP flooring and tile backsplash in the kitchen and dining area, modern lighting fixtures inside and out, updated electrical switches and outlets, and keyless entry hardware. Enjoy peaceful surroundings with an adjacent 18-acre nature preserve and scenic views of the championship golf course just beyond your back deck, creating a truly tranquil atmosphere with abundant wildlife. Conveniently located within a half-mile of everyday essentials—including shopping, dining, medical facilities, and more—and just minutes from the sugar-white sands of the Gulf of America, this home offers the perfect balance of relaxation and accessibility. Offering two additional Parking spaces outside as well.
| Elementary School | Middle School | High School |
|---|---|---|
| Hellen Caro Elementary School | BAILEY Middle School | Escambia High School |
| Price History | |
|---|---|
| 3/20/2026 | Listed $355,000 |
| 4/11/2026 | 3$345,000 |
| 6/11/2026 | 3$335,000 |
| 8/26/2026 | 3$324,900 |
General Features
| Living Area | 1627 |
|---|---|
| Sewer | Public Sewer |
| Heating | Heat Pump |
| Cooling | Heat Pump,Ceiling Fan(s),Whole House Fan |
| Possession | Close Of Escrow |
| Roof | Hip,Metal |
| Appliances | Electric Water Heater,Dryer,Washer,Built In Microwave,Dishwasher,Refrigerator |
| HOA Fee | 2700 |
| Garage Spaces | 1 |
| Association Fee Includes | Association,Deed Restrictions,Maintenance Grounds,Maintenance,Management,Pest Control |
| Patio/Porch Features | Porch,Covered Deck |
| Architectural Style | Contemporary |
| Pool Features | None |
| Security Features | Smoke Detector(s) |
| Construction Materials | Frame |
| Year Built | 1985 |
| Electric | Circuit Breakers,Copper Wiring |
| View | Pond,Water |
| Stories Count | 3 |
| Levels | Three Or More |
| Property Subtype | Residential Attached |
| Assoc Fee Paid Per | Annually |
| County | Escambia - Fl |
| New Construction | false |
| Property Type | Residential Attached |
| HOA | true |
| Contingency | Home Inspection |
| Energy Efficient | Heat Pump,Insulation,Insulated Walls |
| Subdivision Name | Perdido Pines |
| Garage Y/N | true |
| Full Baths | 2 |
| Status | Contingent |
| Directions | South on Blue Angel Pkwy ~ RIGHT on Sorrento Rd (at Wal-Mart) ~ RIGHT on Doug Ford Dr into Perdido Bay Country Club ~ LEFT on Cottage Cir. ~ Continue to Valerie Dr. |
| High School | Escambia |
| City | Pensacola |
| Zoning Description | Res Single |
| Lot Size Units | Acres |
| Lot Size Square Feet | 1306.8 |
| Carport Spaces | 1 |
| Carport Y/N | true |
| Elementary School | Hellen Caro |
| Property Attached Y/N | true |
| Showing Instructions | See Agent Notes |
| Middle/Junior High School | BAILEY |
| Property Condition | Resale |
| Lease Considered Y/N | false |
| Listing Agent Name | Erik Hansen |
| Building Area Units | Square Feet |
| Primary Bedroom Level | 4 |
| Living Area Units | Square Feet |
| Standard Status | Active Under Contract |
Interior Features
| Interior Amenities | Baseboards,Cathedral Ceiling(s),Ceiling Fan(s),High Ceilings,High Speed Internet,Recessed Lighting |
|---|---|
| Flooring | Hardwood,Tile,Carpet |
| Kitchen Level | Third |
| Air Conditioning Y/N | true |
| Heating Y/N | true |
| Window Features | Double Pane Windows,Blinds |
| Half Baths | 1 |
| Laundry Features | Inside,W/D Hookups |
| Total Bedrooms | 2 |
| Living Room Level | Second |
| Kitchen Features | Not Updated,Granite Counters,Pantry |
| Total Baths | 3 |
| Dining Room Features | Kitchen/Dining Combo |
| Kitchen Area | 192.666666666 |
| Kitchen Length | 17 |
| Kitchen Width | 11.333333333 |
| Dining Room Area | 15.833333333 |
| Dining Room Width | 9.916666666 |
| Living Room Area | 340.430555555 |
| Living Room Length | 16.083333333 |
| Living Room Width | 21.166666666 |
| Primary Bedroom Area | 256.180555555 |
| Primary Bedroom Length | 18.083333333 |
| Primary Bedroom Width | 14.166666666 |
| Dining Room Level | Third |
| Dining Room Area | 157.013888888 |
| Bathroom 1 Level | 4 |
Exterior Features
| Exterior Amenities | Balcony,Rain Gutters |
|---|---|
| Parking Features | Carport,Garage,Garage Door Opener |
| Lot Features | Cul-De-Sac,Near Golf Course,On Golf Course |
| Water Source | Public |
| Total Parking | 2 |
| Lot Size Area | 0.03 |
| Foundation Details | Pillar/Post/Pier |
| Building Area Total | 1627 |
| Lot Size Acres | 0.03 |
| Road Surface Type | Paved |
| Covered Spaces | 2 |
| Road Responsibility | Private Maintained Road |
| Horse Y/N | false |
Amenities
- Foreclosure
- Views
- Short Sale
- New Construction
- Adult 55+
- Lease To Own
- No HOA Fees
- Furnished
- Primary On Main
- Air Conditioning
- Seller Finance
- Green
- Fixer Upper
- Horse
- Golf
- Fireplace
- Deck
- Garage
- Basement
- Pool
Property vs Single Family Average in 32507
Price
Year Built
 Copyright © MFRMLS.com All information deemed reliable but not guaranteed. All properties are subject to prior sale, change or withdrawal. Neither listing broker(s) or information provider(s) shall be responsible for any typographical errors, misinformation, misprints and shall be held totally harmless. Listing(s) information is provided for consumers personal, non-commercial use and may not be used for any purpose other than to identify prospective properties consumers may be interested in purchasing. Information on this site was last updated Last updated on September 16, 2026 12:35 AM UTC The listing information on this page last changed on Last updated on September 16, 2026 12:35 AM UTCd. The data relating to real estate for sale on this website comes in part from the Internet Data Exchange program of MFR MLS.
All information deemed reliable but not guaranteed. All properties are subject to prior sale, change or withdrawal. Neither listing broker(s) or information provider(s) shall be responsible for any typographical errors, misinformation, misprints and shall be held totally harmless. Listing(s) information is provided for consumers personal, non-commercial use and may not be used for any purpose other than to identify prospective properties consumers may be interested in purchasing.
Updated on September 16, 2026 12:35 AM UTC
Copyright © MFRMLS.com All information deemed reliable but not guaranteed. All properties are subject to prior sale, change or withdrawal. Neither listing broker(s) or information provider(s) shall be responsible for any typographical errors, misinformation, misprints and shall be held totally harmless. Listing(s) information is provided for consumers personal, non-commercial use and may not be used for any purpose other than to identify prospective properties consumers may be interested in purchasing. Information on this site was last updated Last updated on September 16, 2026 12:35 AM UTC The listing information on this page last changed on Last updated on September 16, 2026 12:35 AM UTCd. The data relating to real estate for sale on this website comes in part from the Internet Data Exchange program of MFR MLS.
All information deemed reliable but not guaranteed. All properties are subject to prior sale, change or withdrawal. Neither listing broker(s) or information provider(s) shall be responsible for any typographical errors, misinformation, misprints and shall be held totally harmless. Listing(s) information is provided for consumers personal, non-commercial use and may not be used for any purpose other than to identify prospective properties consumers may be interested in purchasing.
Updated on September 16, 2026 12:35 AM UTC
 Emerald Coast Association of REALTORS®, Inc. All information deemed reliable but not guaranteed. All properties are subject to prior sale, change or withdrawal. Neither listing broker(s) or information provider(s) shall be responsible for any typographical errors, misinformation, misprints and shall be held totally harmless. Listing(s) information is provided for consumer's personal, non-commercial use and may not be used for any purpose other than to identify prospective properties consumers
 Copyright Southeast Florida Multiple Listing Service © 2026. Accuracy of listing information is not guaranteed. Listing information is provided for personal consumer, non-commercial use, solely to identify potential properties for potential purchase. All other use is strictly prohibited, is a violation of the terms of use, and may violate federal and state law.
Data Last Updated: September 16, 2026 1:15 AM UTC
Copyright Southeast Florida Multiple Listing Service © 2026. Accuracy of listing information is not guaranteed. Listing information is provided for personal consumer, non-commercial use, solely to identify potential properties for potential purchase. All other use is strictly prohibited, is a violation of the terms of use, and may violate federal and state law.
Data Last Updated: September 16, 2026 1:15 AM UTC
 Copyright © 2026 by the Multiple Listing Service of the Pensacola Association of
REALTORS ® This information is believed to be accurate but is not guaranteed. Subject to verification by all parties. This data is copyrighted and may not be transmitted, re-transmitted, copied, framed, re-purposed, or altered in any way for any other site, individual and/or purpose without the express written permission of the Multiple Listing Service of the Pensacola Association of REALTORS ®. Florida
Copyright © 2026 by the Multiple Listing Service of the Pensacola Association of
REALTORS ® This information is believed to be accurate but is not guaranteed. Subject to verification by all parties. This data is copyrighted and may not be transmitted, re-transmitted, copied, framed, re-purposed, or altered in any way for any other site, individual and/or purpose without the express written permission of the Multiple Listing Service of the Pensacola Association of REALTORS ®. Florida
 Baldwin County Association Of Realtors®: All information deemed reliable but not guaranteed. All properties are subject to prior sale, change or withdrawal. Neither listing broker(s) or information provider(s) shall be responsible for any typographical errors, misinformation, misprints and shall be held totally harmless. Listing(s) information is provided for consumer's personal, non-commercial use and may not be used for any purpose other than to identify prospective properties consumers may
 All information is believed to be accurate but is not guaranteed. Protected by Copyright© 2026 and is owned either by the Mobile Area Association of REALTORS® Inc/Gulf Coast MLS; or by the developers of the software, Inside Real Estate, LLC. All rights reserved.
 MLS United® - All information deemed reliable but not guaranteed. All properties are subject to prior sale, change, or withdrawal. Neither listing broker(s) or information provider(s) shall be responsible for any typographical errors, misinformation, misprints and shall be held totally harmless. Listing(s) information is provided for consumer's personal, non-commercial use and may not be used for any purpose other than to identify prospective properties consumers may be interested in purchasing.
