
Price Reduction - Eco Friendly
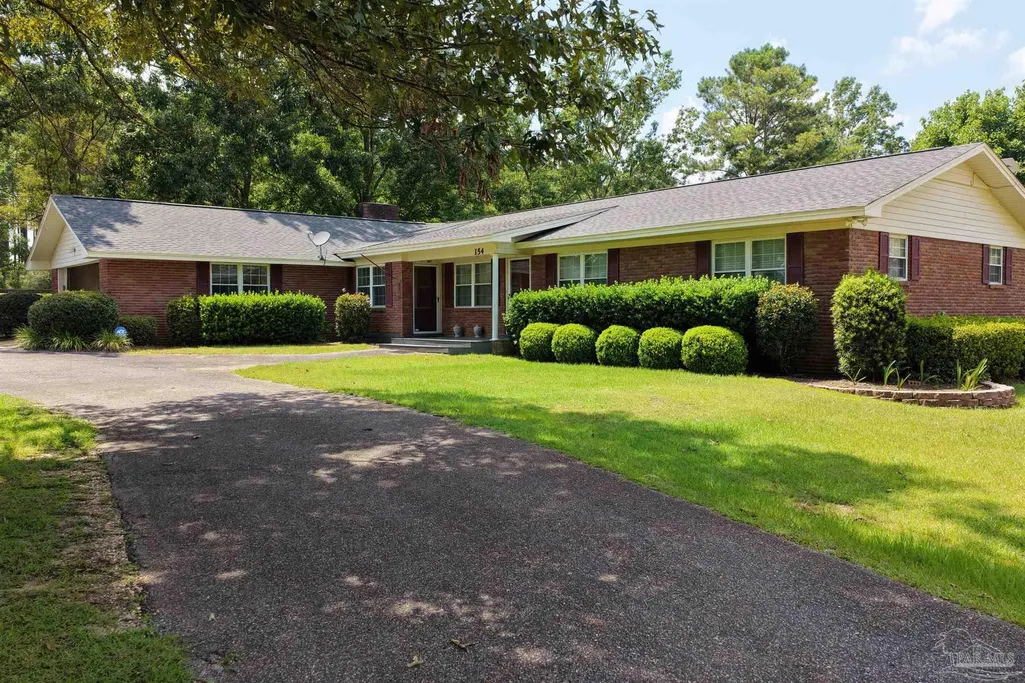
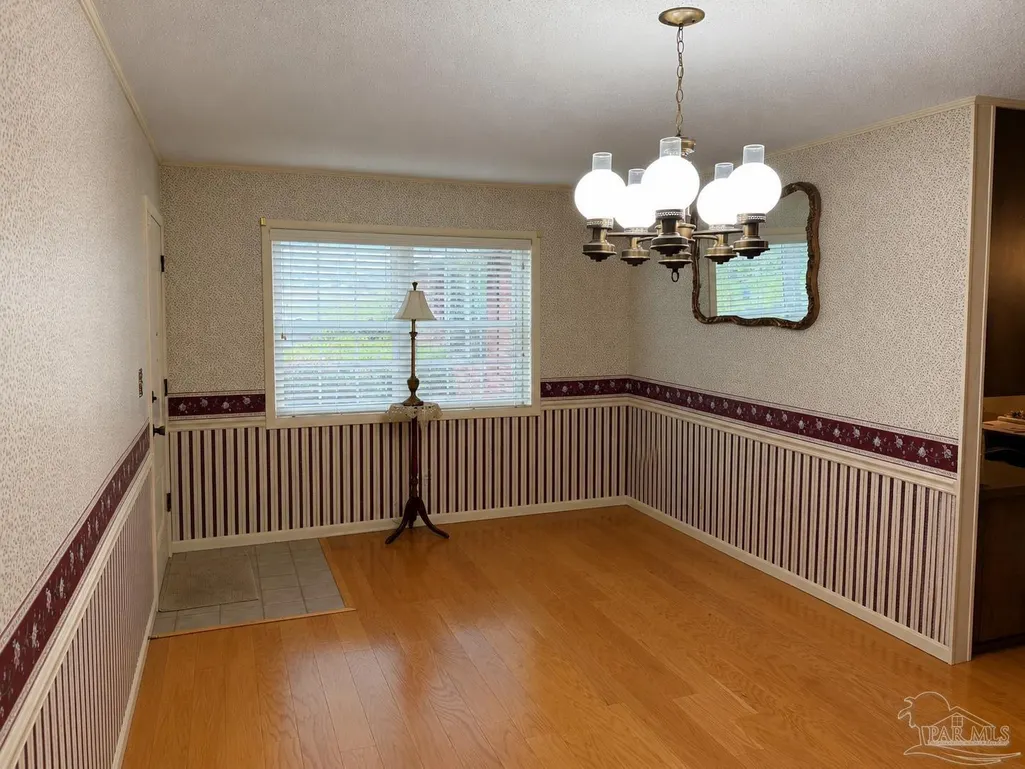
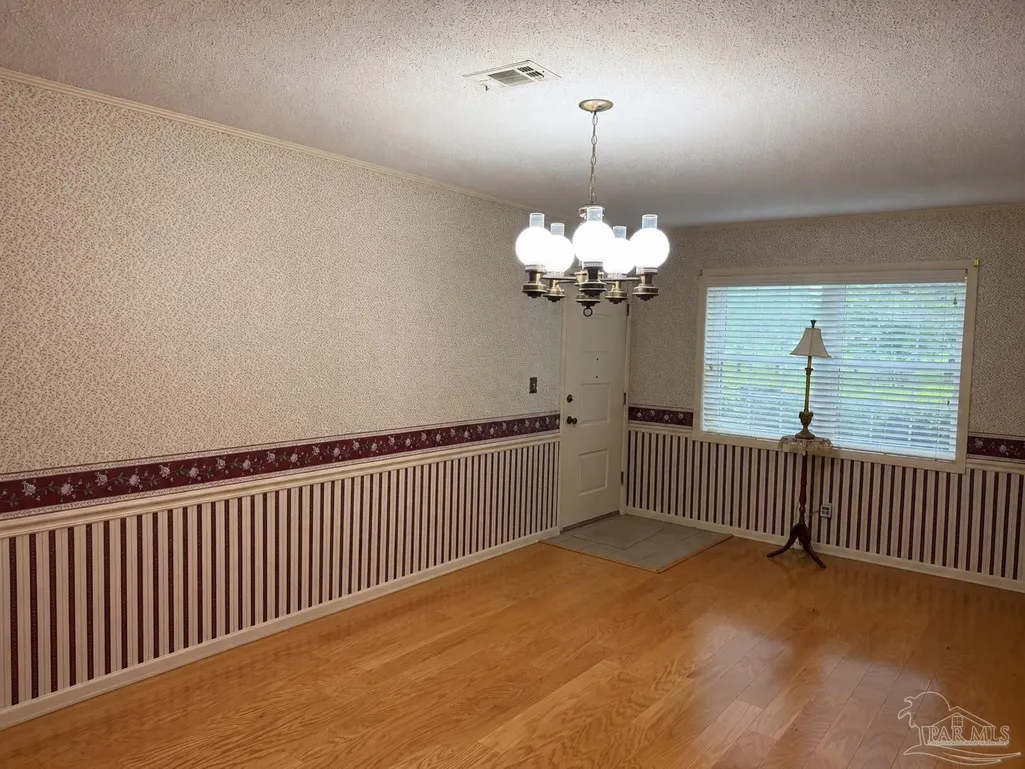
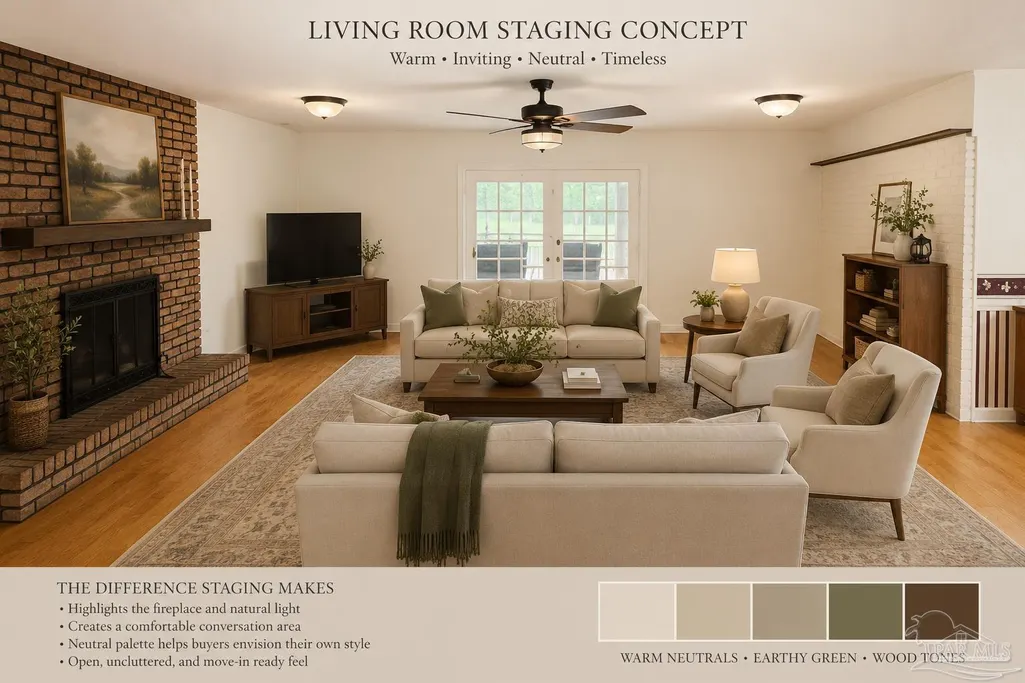
Address
154 Perry Ln, Atmore, AL
Price
$ 510,000
Property Attributes
- MLS#684611
- TypeSingle Family
- Listing Status Pending
- CountyOther Counties
- CityAtmore
- AreaOther Counties
- NeighborhoodNone
- Zip36502
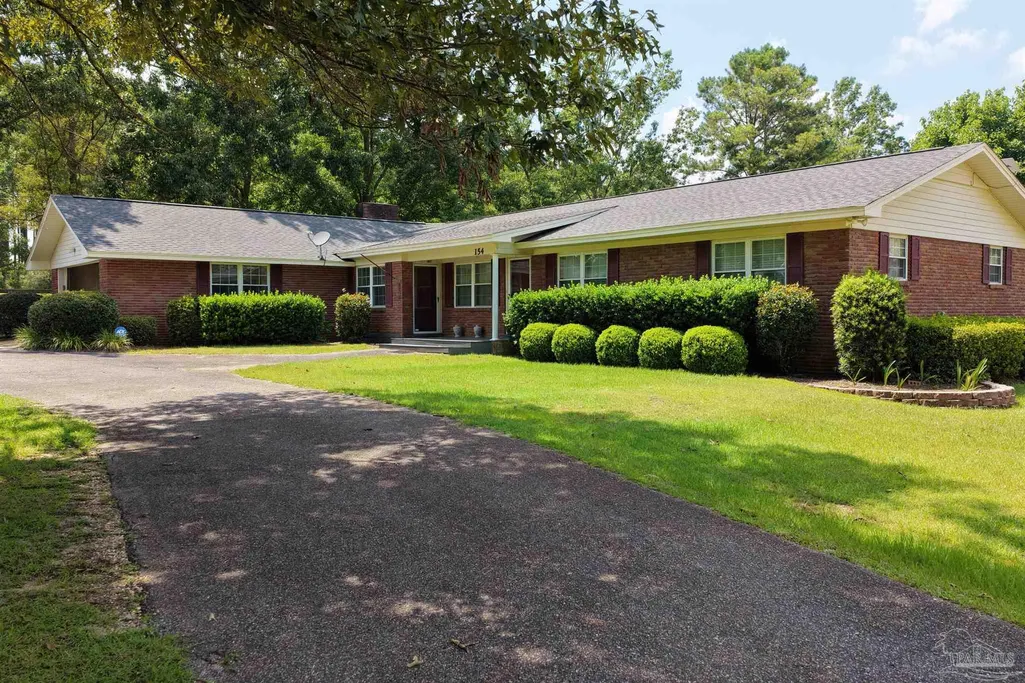
- StyleRanch
- Year Built1967
- Price$ 510,000
- Bedrooms3
- Full Bathrooms2
- Half Bathrooms0
- Sqr Footage2400
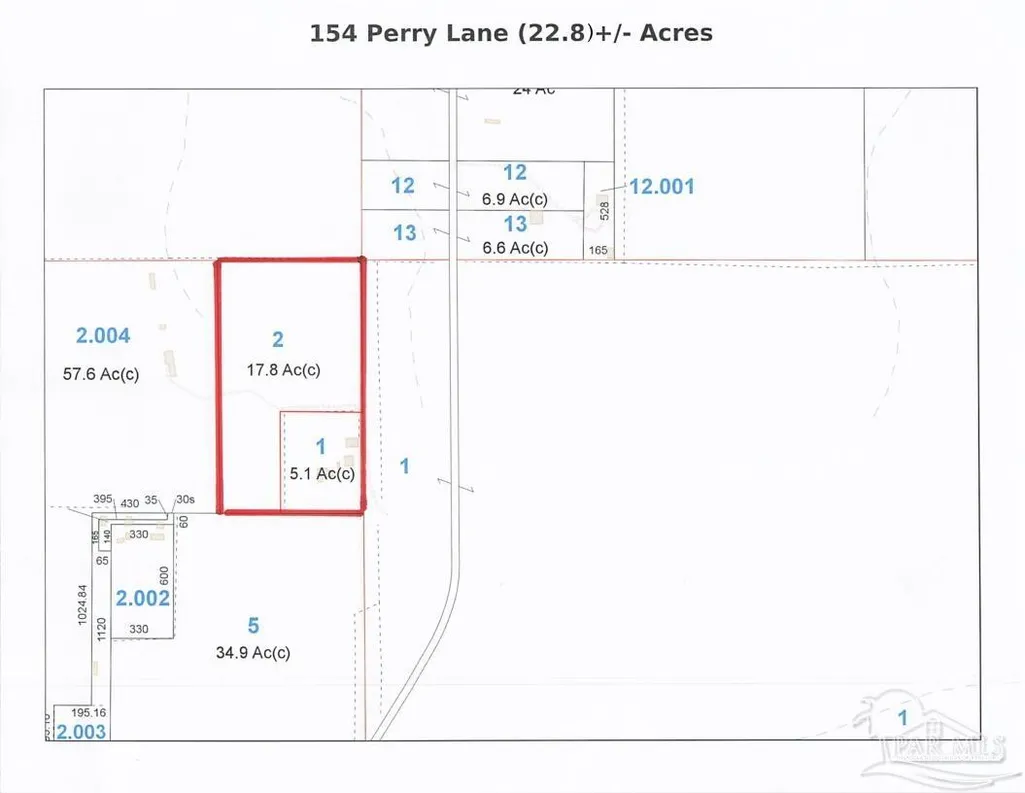
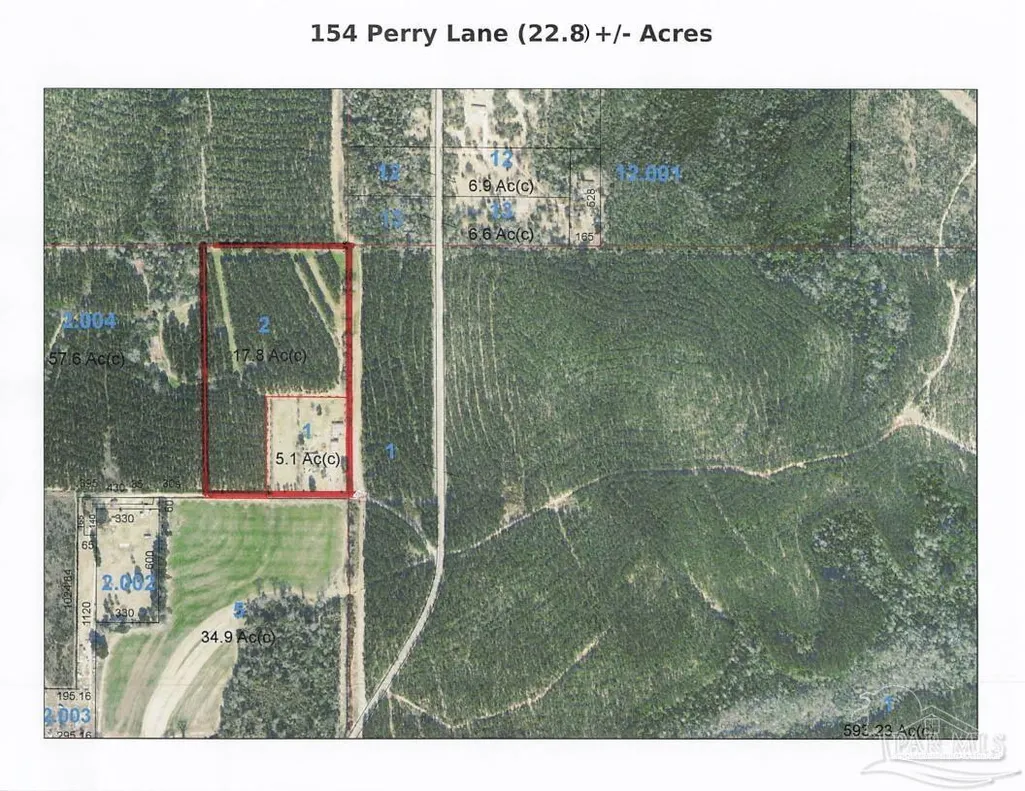
- Lot Size22.8 Acres
Data Source:
Pensacola Association of REALTORS® (PARMLS)
Property Description
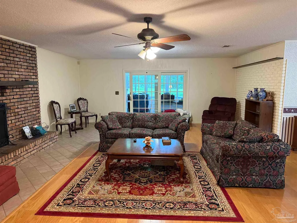
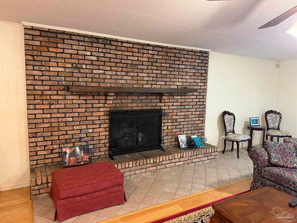
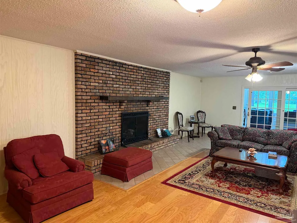
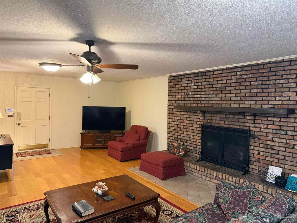
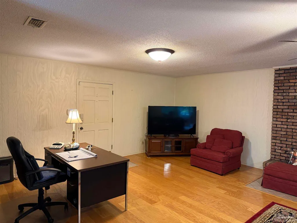
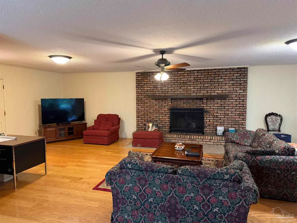
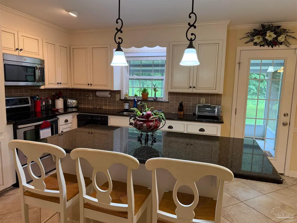
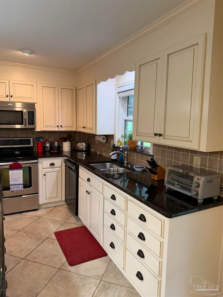
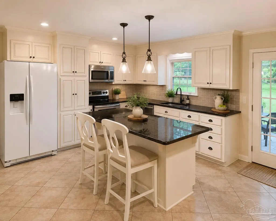
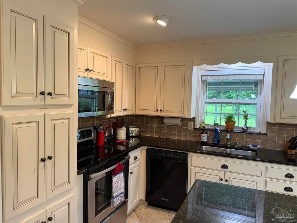
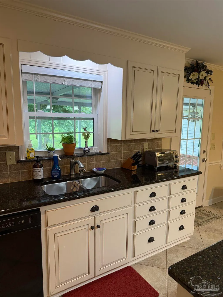
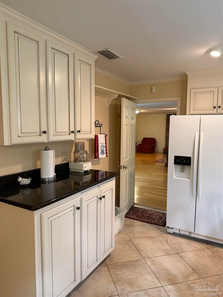
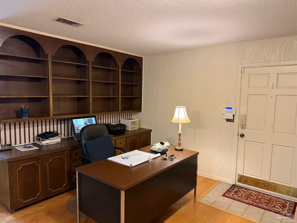
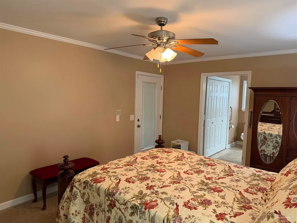
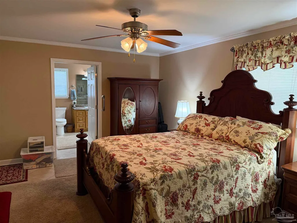
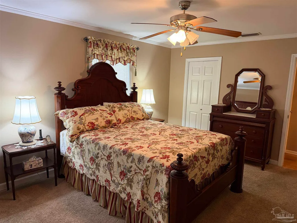
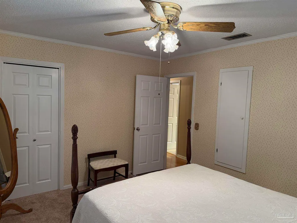
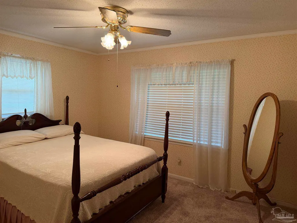
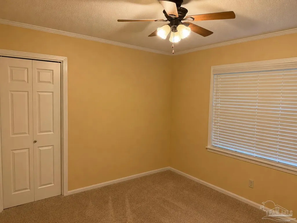
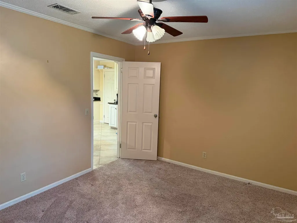
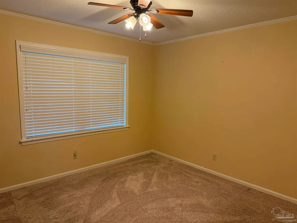
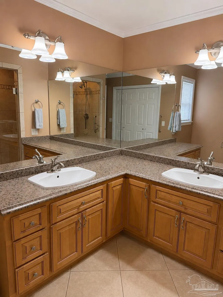
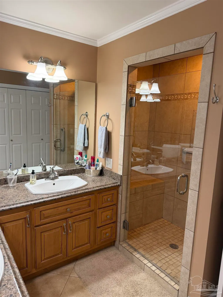
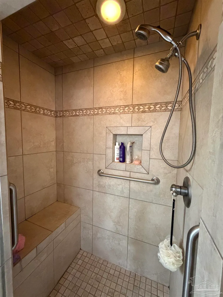
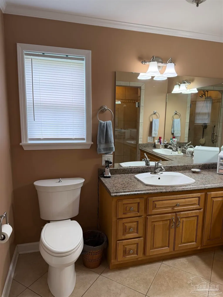
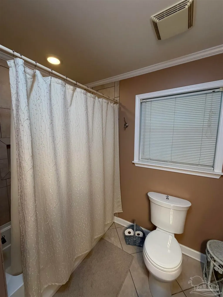
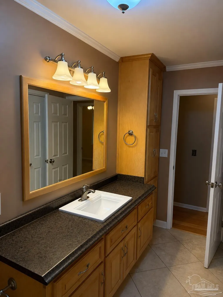
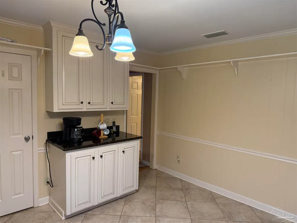
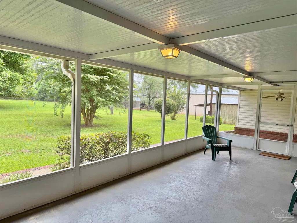
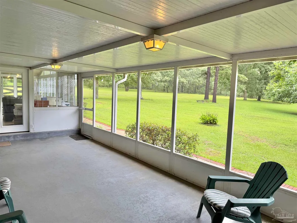
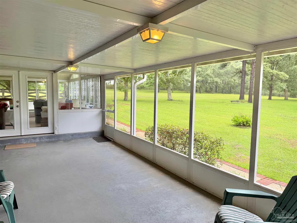
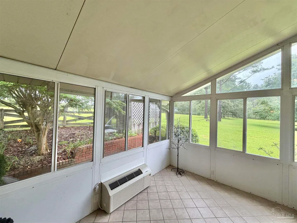
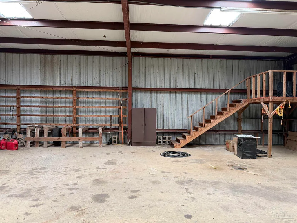
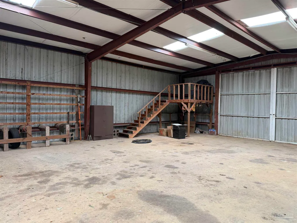
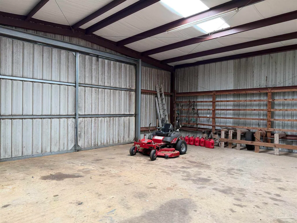
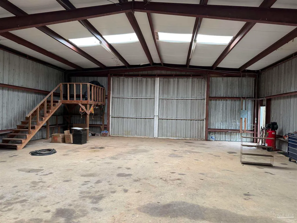
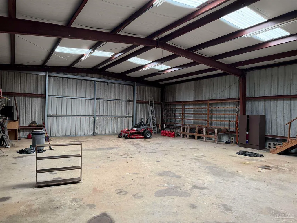
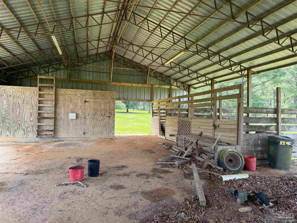
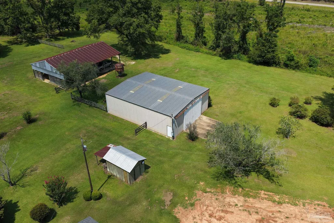
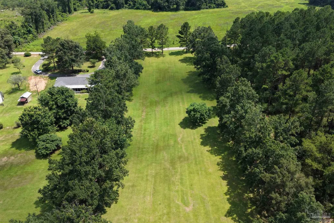
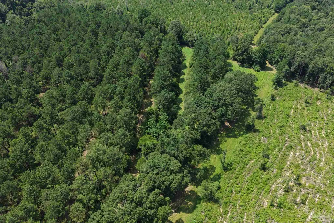
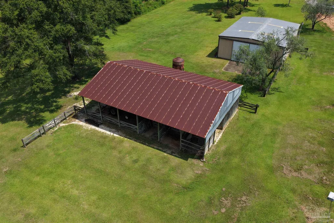
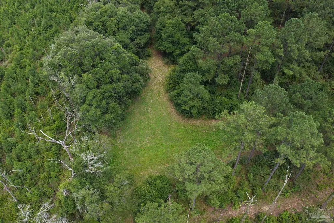
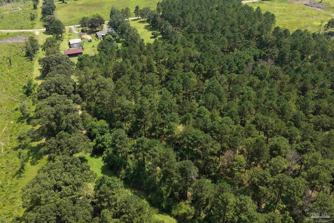
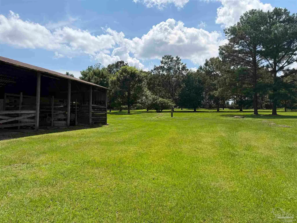
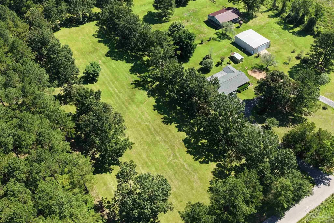
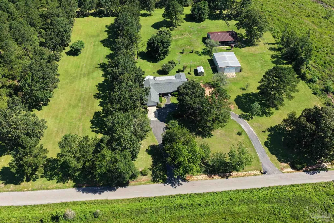
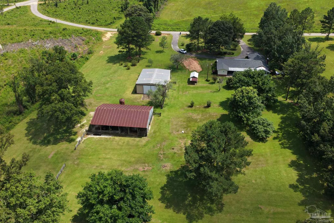
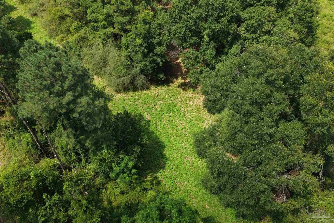
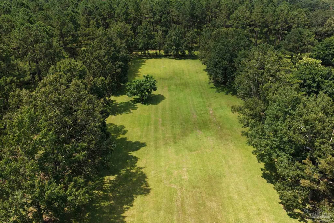
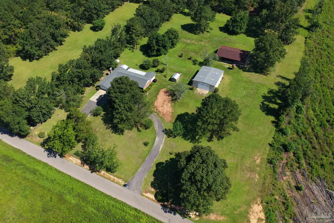
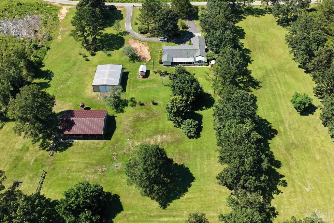
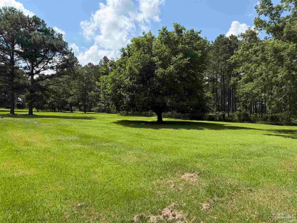
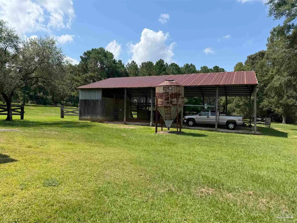
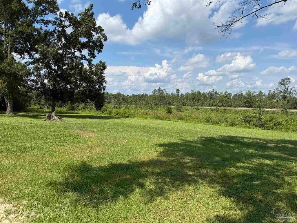
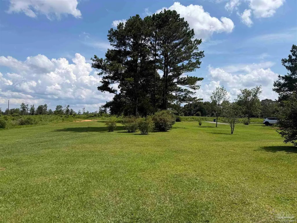
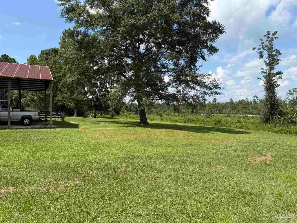
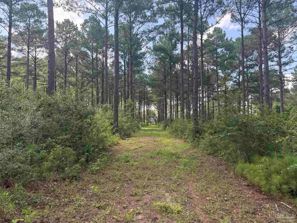
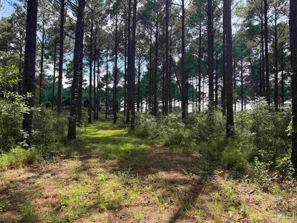
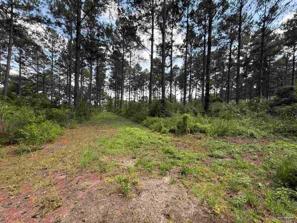
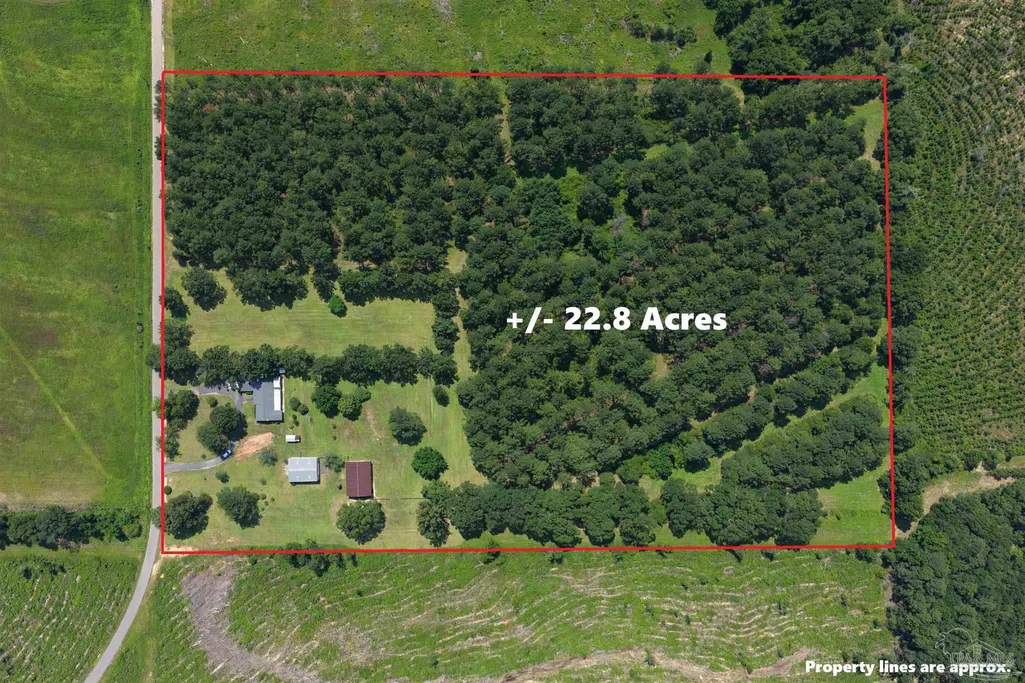
MOTIVATED SELLER!!!**Escape to Your Own Private Sanctuary: The Perfect Blend of Stately Elegance and Country Comfort**Don't Miss the rare opportunity to own a masterfully maintained traditional estate, perfectly situated on approximately 23 acres of pristine, soul-soothing landscape. This 2,400-square-foot residence effortlessly balances stately charm with a relaxed, livable warmth. Inside, you’ll find an abundance of natural light throughout the sunrooms and expansive living areas, complemented by a chef-ready open kitchen and a dedicated dining space. With built-in craftsmanship around every corner, three generously sized bedrooms, and ample storage throughout, this home offers both sophistication and everyday utility.Step outside to experience the hallmark of true country living. Whether you are a hobbyist, an equestrian, or an outdoor enthusiast, the 40’ x 50’ shop and versatile equipment shed—complete with horse stalls—cater to your every need. The grounds are truly a masterpiece, featuring partially fenced pastures, meticulously managed timberland, winding hiking trails, and a front-row seat to the region’s native wildlife.While you’ll feel as though you’ve retreated to your own private wilderness, you are never far from the heart of the community, offering the perfect harmony of seclusion and convenience.**This is more than just a home; it’s a lifestyle. Don’t miss your chance to experience this exceptional property—call today to schedule your private tour.**ALL SQ. FOOTAGE AND DIMENSIONS ARE APPROXIMATE AND IS THE BUYER'S RESPONSIBILITY TO VERIFY DURING DUE DILIGENCE PERIOD. Buyer to verify all information during due diligence. ALL SQ. FOOTAGE AND DIMENSIONS ARE APPROXIMATE AND IS THE BUYER'S RESPONSIBILITY TO VERIFY DURING DUE DILIGENCE PERIOD.
| Elementary School | Middle School | High School |
|---|---|---|
| Local School In County Elementary School | LOCAL SCHOOL IN COUNTY Middle School | Local School In County High School |
| Price History | |
|---|---|
| 6/18/2026 | Listed $525,000 |
| 8/17/2026 | 3$510,000 |
General Features
| Living Area | 2400 |
|---|---|
| Sewer | Septic Tank |
| Heating | Heat Pump |
| Cooling | Heat Pump,Ceiling Fan(s) |
| Possession | Close Of Escrow |
| Roof | Shingle |
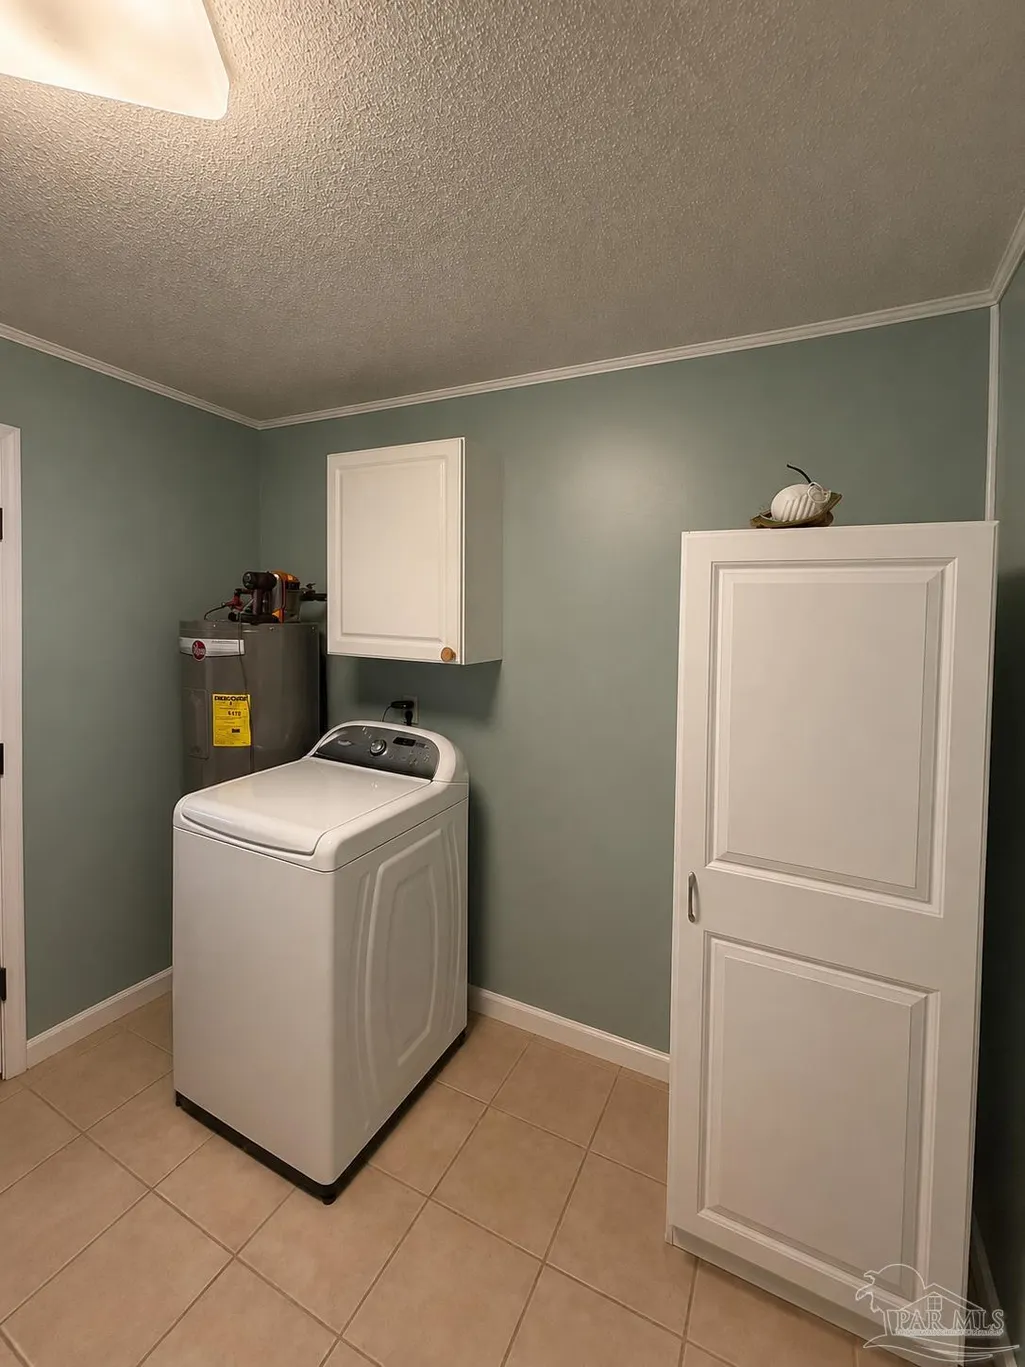
| Appliances | Water Heater,Electric Water Heater,Dishwasher,Refrigerator |
| Garage Spaces | 2 |
| Association Fee Includes | None |
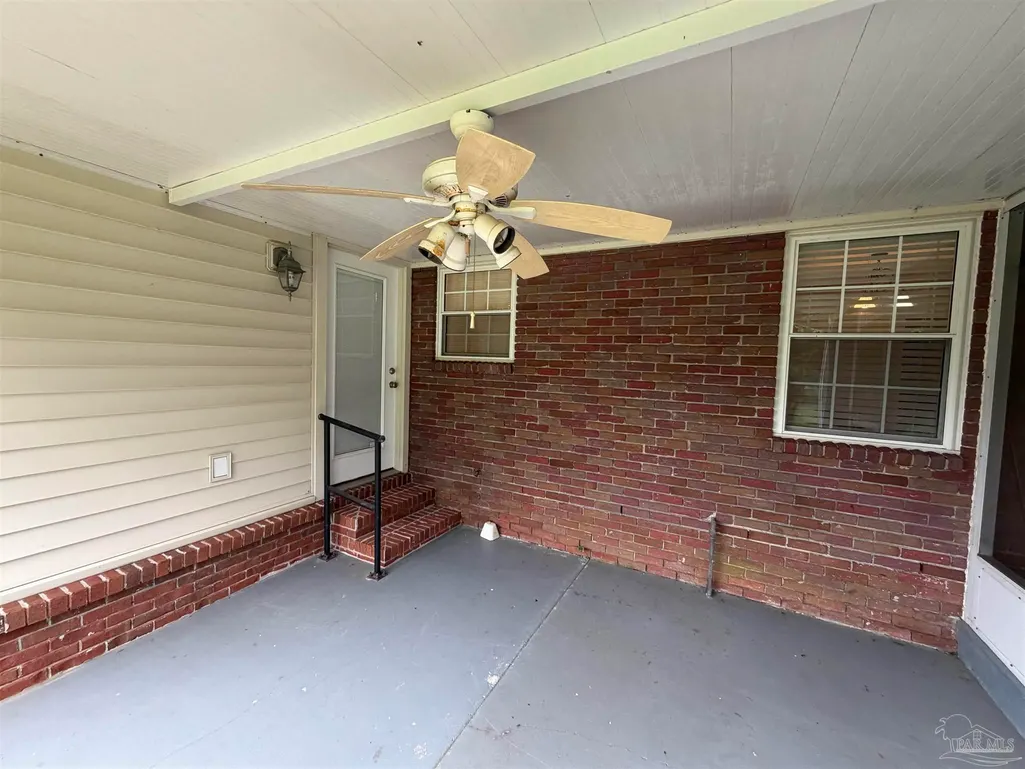
| Patio/Porch Features | Porch,Screened |
| Architectural Style | Ranch |
| Pool Features | None |
| Security Features | Smoke Detector(s) |
| Construction Materials | Brick |
| Year Built | 1967 |
| Electric | Circuit Breakers |
| Stories Count | 1 |
| Levels | One |
| Property Subtype | Single Family Residence |
| Assoc Fee Paid Per | Annually |
| County | Other Counties |
| New Construction | false |
| Property Type | Residential |
| HOA | false |
| Energy Efficient | Heat Pump,Insulation,Insulated Walls,Ridge Vent |
| Subdivision Name | None |
| Garage Y/N | true |
| Other Structures | Workshop |
| Full Baths | 2 |
| Status | Pending |
| Directions | From downtown Atmore take Hwy 31 N. (aka E. Nashville Ave) approx. 8.3 miles and turn left on Sardis Church Rd. Continue 0.7 miles and turn left on Perry Lane. Property will be down on your right. |
| High School | Local School In County |
| City | Atmore |
| Zoning Description | County,Horses Allowed,Mobile Homes,Unrestricted |
| Lot Size Units | Acres |
| Lot Size Square Feet | 993168 |
| Carport Y/N | false |
| Elementary School | Local School In County |
| Property Attached Y/N | false |
| Co-Listing Agent Last Name | DAVID |
| Co-Listing Agent Last Name | Dobson |
| Showing Instructions | Appoint Only,Call Agent,Call Broker,Lockbox Combo,Showingtime |
| Middle/Junior High School | LOCAL SCHOOL IN COUNTY |
| Property Condition | Resale |
| Lease Considered Y/N | false |
| Listing Agent Name | Debbie Rowell |
| Co-Listing Agent | David Dobson |
| Building Area Units | Square Feet |
| Primary Bedroom Level | First |
| Living Area Units | Square Feet |
| Standard Status | Pending |
| First Bedroom Level | First |
Interior Features
| Interior Amenities | Ceiling Fan(s),Sun Room |
|---|---|
| Flooring | Tile,Carpet,Laminate |
| Kitchen Level | First |
| Air Conditioning Y/N | true |
| Heating Y/N | true |
| Window Features | Blinds |
| Fireplace Y/N | true |
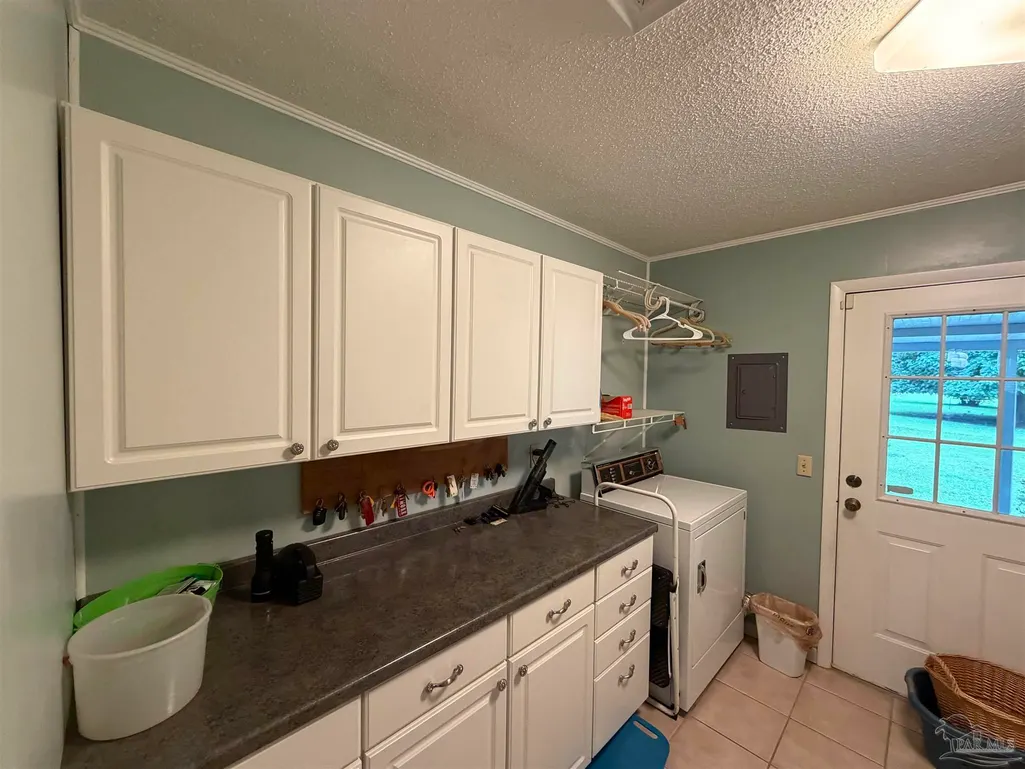
| Laundry Features | Inside,W/D Hookups |
| Total Bedrooms | 3 |
| Living Room Level | First |
| Kitchen Features | Updated |
| Total Baths | 2 |
| Dining Room Features | Breakfast Room/Nook |
| Kitchen Area | 300 |
| Kitchen Length | 15 |
| Kitchen Width | 20 |
| Dining Room Area | 12 |
| Dining Room Width | 22 |
| Living Room Area | 143 |
| Living Room Length | 11 |
| Living Room Width | 13 |
| Primary Bedroom Area | 192 |
| Primary Bedroom Length | 12 |
| Primary Bedroom Width | 16 |
| Dining Room Level | First |
| Dining Room Area | 264 |
Exterior Features
| Parking Features | 2 Car Garage,Garage Door Opener |
|---|---|
| Lot Features | Central Access |
| Water Source | Private |
| Total Parking | 2 |
| Lot Size Area | 22.8 |
| Foundation Details | Slab |
| Building Area Total | 2400 |
| Lot Size Acres | 22.8 |
| Road Surface Type | Paved |
| Frontage Length | Water Frontage(0) |
| Covered Spaces | 2 |
| Road Responsibility | County Maintained Road |
| Horse Y/N | true |
Amenities
- Foreclosure
- Views
- Short Sale
- New Construction
- Adult 55+
- Lease To Own
- No HOA Fees
- Furnished
- Primary On Main
- Air Conditioning
- Seller Finance
- Green
- Fixer Upper
- Horse
- Golf
- Fireplace
- Deck
- Garage
- Basement
- Pool
Property vs Single Family Average in 36502
Price
Year Built
In The Neighborhood
Just Listed
Bay Minette
$ 299,900
45600 Red Hill Road
Bay Minette, AL 36507
- Type
- Single Family
- Size
- 1,827 SqFt
- Rooms
- 4 Beds + 2 Baths
Just Listed
LADY LAKE
$ 229,600
234 E Lady Lake Boulevard
Lady Lake, FL 32159
- Type
- Single Family
- Size
- 1,216 SqFt
- Rooms
- 3 Beds + 1 Baths
Just Listed
Pace
$ 280,000
5472 Joggers Ln
Pace, FL 32571
- Type
- Single Family
- Size
- 1,443 SqFt
- Rooms
- 2 Beds + 2 Baths
Just Listed
Milton
$ 240,000
6124 Carroll Rd
Milton, FL 32583
- Type
- Single Family
- Size
- 1,357 SqFt
- Rooms
- 3 Beds + 2 Baths
Just Listed
Pensacola
$ 180,000
2403 E Johnson Ave
Pensacola, FL 32514
- Type
- Single Family
- Size
- 1,420 SqFt
- Rooms
- 4 Beds + 1 Baths
Just Listed
Hattiesburg
$ 320,000
714 Camp Street
Hattiesburg, MS 39401
- Type
- Single Family
- Size
- 2,223 SqFt
- Rooms
- 3 Beds + 2 Baths
Just Listed
Pensacola
$ 215,000
10101 Holsberry Rd
Pensacola, FL 32534
- Type
- Single Family
- Size
- 1,200 SqFt
- Rooms
- 4 Beds + 1.5 Baths
Just Listed
Bay Minette
$ 443,900
17105 Givens Ln
Bay Minette, AL 36507
- Type
- Single Family
- Size
- 1,870 SqFt
- Rooms
- 3 Beds + 2 Baths
Just Listed
Pensacola
$ 89,000
112 Myrtlewood Dr
Pensacola, FL 32503
- Type
- Single Family
- Size
- 864 SqFt
- Rooms
- 2 Beds + 1 Baths
Just Listed
Foley
$ 449,900
207 W Rose Ave
Foley, AL 36530
- Type
- Single Family
- Size
- 2,612 SqFt
- Rooms
- 3 Beds + 3 Baths
Just Listed
Orange Beach
$ 2,980,000
26390 Cotton Bayou Drive
Orange Beach, AL 36561
- Type
- Single Family
- Size
- 2,407 SqFt
- Rooms
- 3 Beds + 3 Baths
Just Listed
Axis
$ 369,000
1357 Salco Road W
Axis, AL 36505
- Type
- Single Family
- Size
- 1,600 SqFt
- Rooms
- 3 Beds + 2 Baths
Just Listed
DAYTONA BEACH
$ 2,200,000
14 Granville Circle
Daytona Beach, FL 32118
- Type
- Single Family
- Size
- 5,521 SqFt
- Rooms
- 5 Beds + 5 Baths
 Copyright © MFRMLS.com All information deemed reliable but not guaranteed. All properties are subject to prior sale, change or withdrawal. Neither listing broker(s) or information provider(s) shall be responsible for any typographical errors, misinformation, misprints and shall be held totally harmless. Listing(s) information is provided for consumers personal, non-commercial use and may not be used for any purpose other than to identify prospective properties consumers may be interested in purchasing. Information on this site was last updated Last updated on September 13, 2026 4:37 PM UTC The listing information on this page last changed on Last updated on September 13, 2026 4:37 PM UTCd. The data relating to real estate for sale on this website comes in part from the Internet Data Exchange program of MFR MLS.
All information deemed reliable but not guaranteed. All properties are subject to prior sale, change or withdrawal. Neither listing broker(s) or information provider(s) shall be responsible for any typographical errors, misinformation, misprints and shall be held totally harmless. Listing(s) information is provided for consumers personal, non-commercial use and may not be used for any purpose other than to identify prospective properties consumers may be interested in purchasing.
Updated on September 13, 2026 4:37 PM UTC
Copyright © MFRMLS.com All information deemed reliable but not guaranteed. All properties are subject to prior sale, change or withdrawal. Neither listing broker(s) or information provider(s) shall be responsible for any typographical errors, misinformation, misprints and shall be held totally harmless. Listing(s) information is provided for consumers personal, non-commercial use and may not be used for any purpose other than to identify prospective properties consumers may be interested in purchasing. Information on this site was last updated Last updated on September 13, 2026 4:37 PM UTC The listing information on this page last changed on Last updated on September 13, 2026 4:37 PM UTCd. The data relating to real estate for sale on this website comes in part from the Internet Data Exchange program of MFR MLS.
All information deemed reliable but not guaranteed. All properties are subject to prior sale, change or withdrawal. Neither listing broker(s) or information provider(s) shall be responsible for any typographical errors, misinformation, misprints and shall be held totally harmless. Listing(s) information is provided for consumers personal, non-commercial use and may not be used for any purpose other than to identify prospective properties consumers may be interested in purchasing.
Updated on September 13, 2026 4:37 PM UTC
 Emerald Coast Association of REALTORS®, Inc. All information deemed reliable but not guaranteed. All properties are subject to prior sale, change or withdrawal. Neither listing broker(s) or information provider(s) shall be responsible for any typographical errors, misinformation, misprints and shall be held totally harmless. Listing(s) information is provided for consumer's personal, non-commercial use and may not be used for any purpose other than to identify prospective properties consumers
 Copyright Southeast Florida Multiple Listing Service © 2026. Accuracy of listing information is not guaranteed. Listing information is provided for personal consumer, non-commercial use, solely to identify potential properties for potential purchase. All other use is strictly prohibited, is a violation of the terms of use, and may violate federal and state law.
Data Last Updated: September 13, 2026 4:53 PM UTC
Copyright Southeast Florida Multiple Listing Service © 2026. Accuracy of listing information is not guaranteed. Listing information is provided for personal consumer, non-commercial use, solely to identify potential properties for potential purchase. All other use is strictly prohibited, is a violation of the terms of use, and may violate federal and state law.
Data Last Updated: September 13, 2026 4:53 PM UTC
 Copyright © 2026 by the Multiple Listing Service of the Pensacola Association of
REALTORS ® This information is believed to be accurate but is not guaranteed. Subject to verification by all parties. This data is copyrighted and may not be transmitted, re-transmitted, copied, framed, re-purposed, or altered in any way for any other site, individual and/or purpose without the express written permission of the Multiple Listing Service of the Pensacola Association of REALTORS ®. Florida
Copyright © 2026 by the Multiple Listing Service of the Pensacola Association of
REALTORS ® This information is believed to be accurate but is not guaranteed. Subject to verification by all parties. This data is copyrighted and may not be transmitted, re-transmitted, copied, framed, re-purposed, or altered in any way for any other site, individual and/or purpose without the express written permission of the Multiple Listing Service of the Pensacola Association of REALTORS ®. Florida
 Baldwin County Association Of Realtors®: All information deemed reliable but not guaranteed. All properties are subject to prior sale, change or withdrawal. Neither listing broker(s) or information provider(s) shall be responsible for any typographical errors, misinformation, misprints and shall be held totally harmless. Listing(s) information is provided for consumer's personal, non-commercial use and may not be used for any purpose other than to identify prospective properties consumers may
 All information is believed to be accurate but is not guaranteed. Protected by Copyright© 2026 and is owned either by the Mobile Area Association of REALTORS® Inc/Gulf Coast MLS; or by the developers of the software, Inside Real Estate, LLC. All rights reserved.
 MLS United® - All information deemed reliable but not guaranteed. All properties are subject to prior sale, change, or withdrawal. Neither listing broker(s) or information provider(s) shall be responsible for any typographical errors, misinformation, misprints and shall be held totally harmless. Listing(s) information is provided for consumer's personal, non-commercial use and may not be used for any purpose other than to identify prospective properties consumers may be interested in purchasing.
