
Water Views - Golf Course - Eco Friendly
Address
1150 Ganges Trl, Gulf Breeze, FL
Price
$ 1,375,000
Property Attributes
- MLS#684885
- TypeSingle Family
- Listing Status Active
- CountySanta Rosa
- CityGulf Breeze
- AreaSanta Rosa
- NeighborhoodTiger Point Village
- Zip32563
- StyleTraditional
- Year Built2002
- Price$ 1,375,000
- Bedrooms5
- Full Bathrooms3
- Half Bathrooms1
- Sqr Footage4232
- Lot Size0.34 Acres
Data Source:
Pensacola Association of REALTORS® (PARMLS)
Property Description
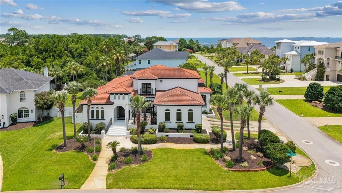
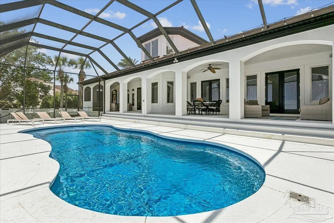
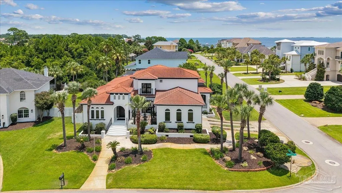
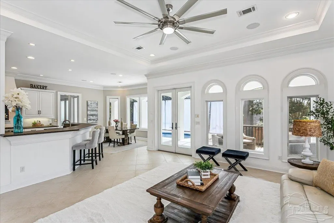
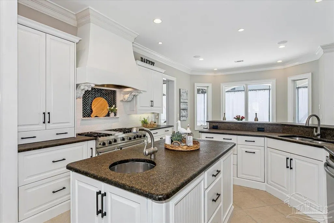
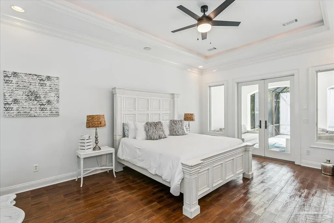
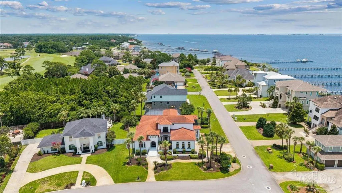
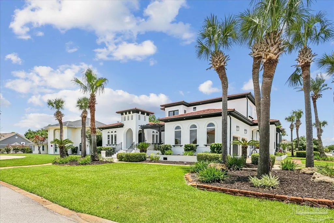
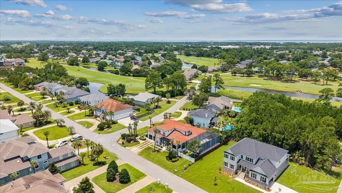
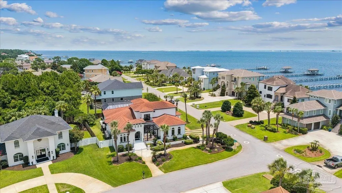
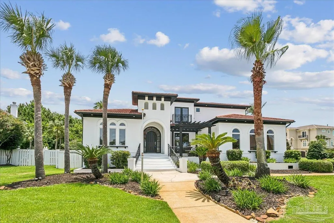
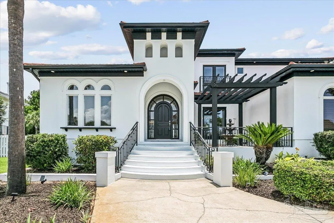
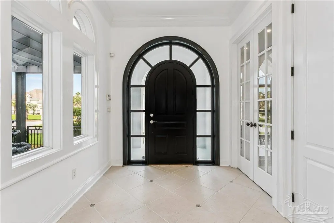
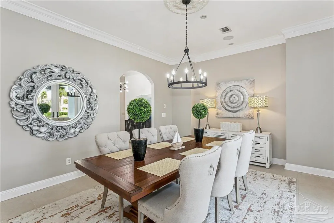
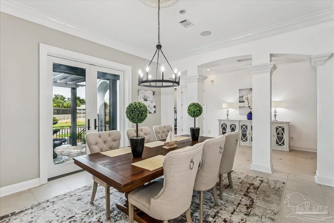
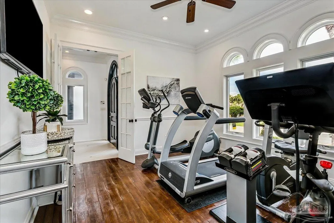
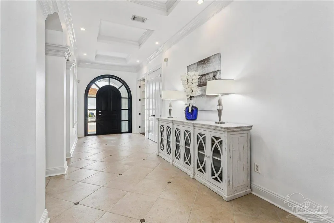
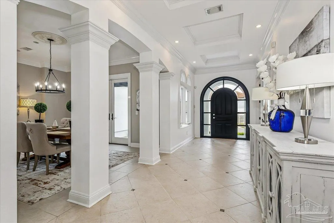
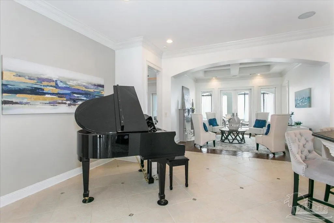
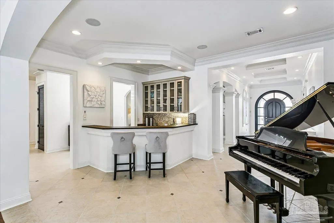
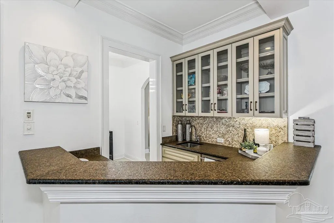
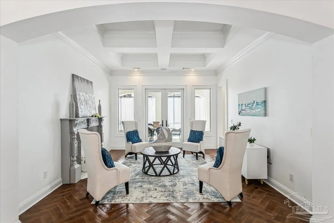
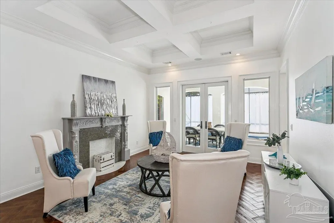
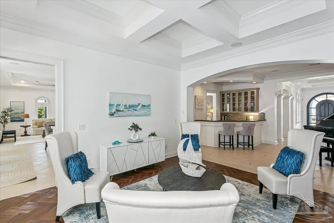
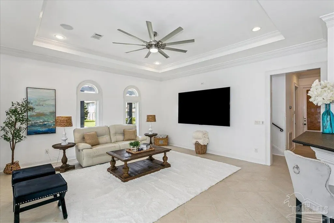
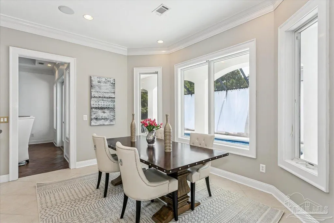
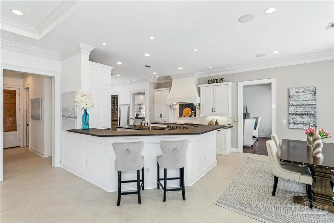
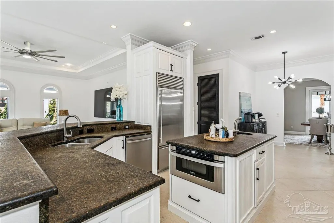
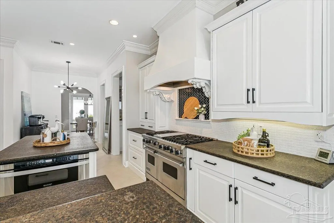
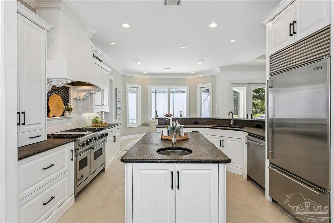
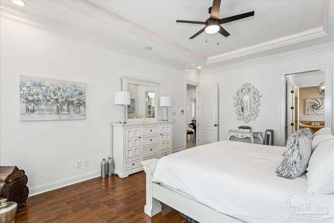
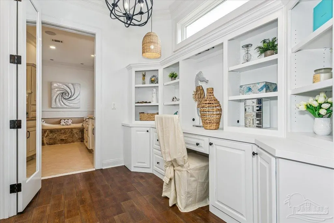
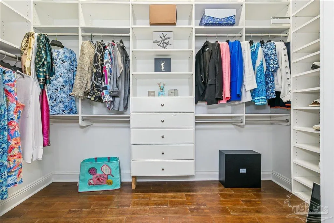
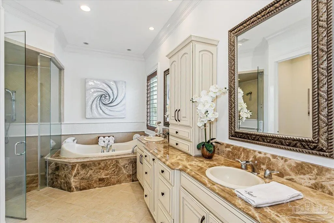
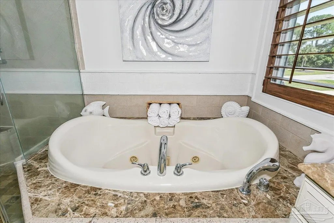
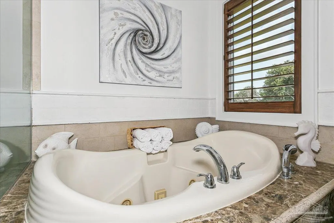
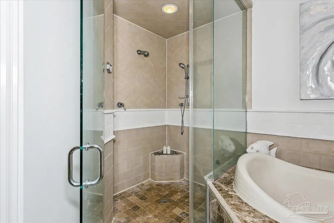
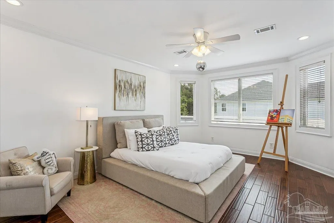
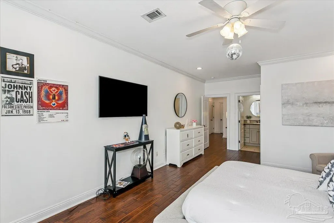
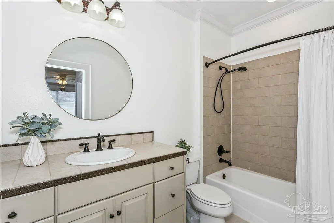
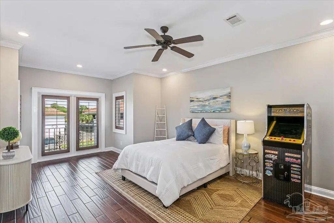
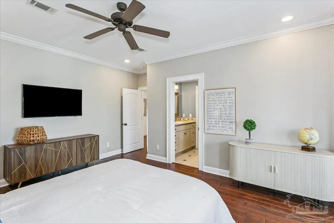
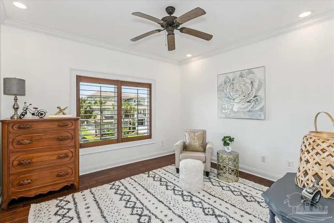
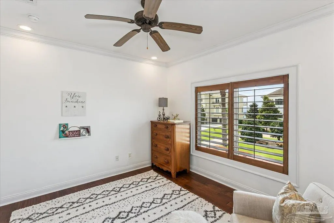
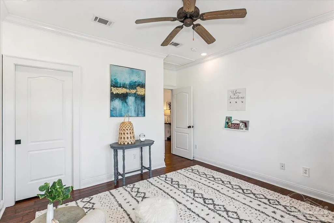
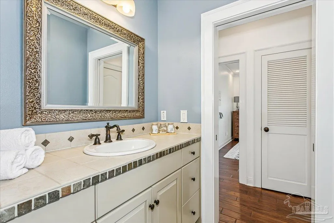
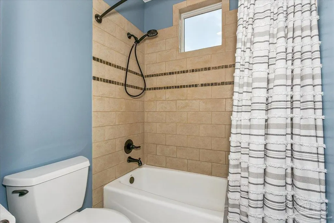
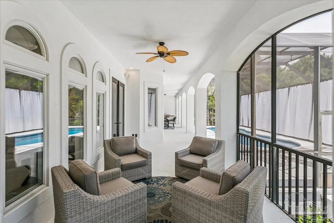
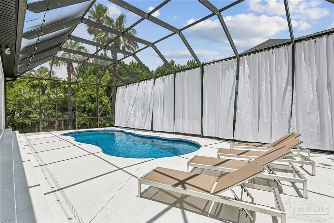
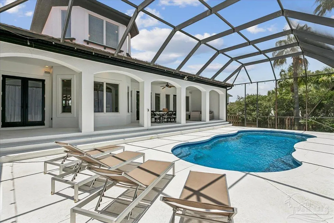
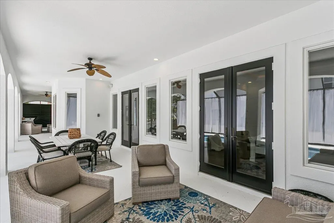
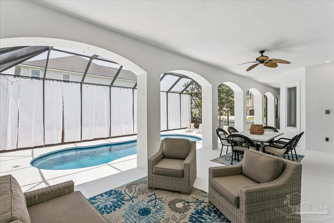
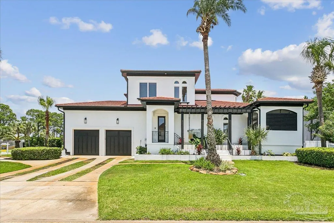
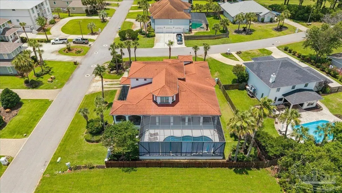
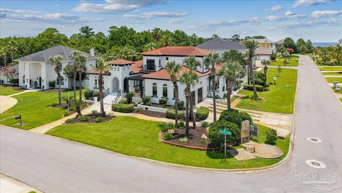
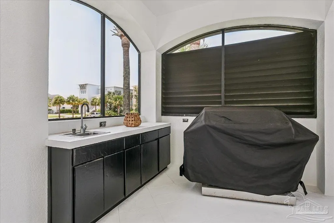
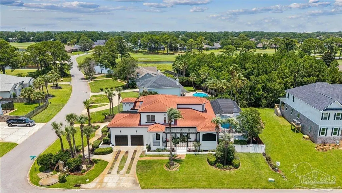
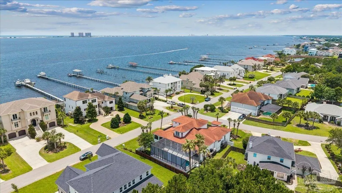
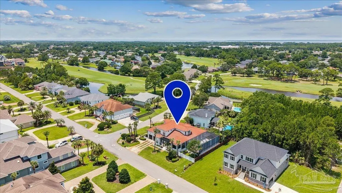
Experience luxury coastal living in one of Tiger Point's most sought-after locations. This custom-built Mediterranean-inspired home offers beautiful Sound views, golf course access, and timeless architectural design, all within a golf cart ride of the clubhouse and positioned near the sixth hole of Tiger Point Golf Course. Freshly painted inside and out, this move-in-ready residence has been thoughtfully updated with new lighting throughout while preserving the exceptional craftsmanship and character that make it truly one of a kind. A stunning arched mahogany entry welcomes you into an elegant interior featuring soaring ceilings, arched windows, custom millwork, and spacious living areas designed for both everyday living and entertaining. The gourmet kitchen is a chef's dream, showcasing custom pine cabinetry, acid-washed granite countertops, a center island with prep sink, Viking six-burner gas range, Sub-Zero refrigerator, decorative stone backsplash, and an adjoining wet bar with seating and ice maker. Formal and casual living spaces flow seamlessly to the outdoor living areas, creating the perfect setting for gatherings of any size. The first-floor primary suite is a private retreat featuring a coffered ceiling, oversized dressing area and walk-in closet, dual vanities with marble countertops, Jacuzzi tub, bidet, and steam shower. A dedicated office with built-in shelving provides an ideal work-from-home space. Upstairs, three generously sized bedrooms, two full bathrooms, and an additional sitting area provide ample room for family and guests. Step outside to enjoy the Florida lifestyle at its finest. The screened pool enclosure, expansive covered veranda, charming courtyard with fountain, tropical landscaping, and fenced backyard create a private oasis, while the sparkling Sound views provide a breathtaking backdrop for both sunrise and sunset.
| Elementary School | Middle School | High School |
|---|---|---|
| Oriole Beach Elementary School | GULF BREEZE Middle School | Gulf Breeze High School |
| Price History | |
|---|---|
| 6/27/2026 | Listed $1,375,000 |
General Features
| Living Area | 4232 |
|---|---|
| Sewer | Public Sewer |
| Heating | Multi Units,Fireplace(s) |
| Cooling | Multi Units,Ceiling Fan(s) |
| Utilities | Underground Utilities |
| Possession | Close Of Escrow |
| Roof | Metal |
| Appliances | Water Heater,Built In Microwave,Dishwasher,Disposal,Double Oven,Refrigerator |
| HOA Fee | 233.53 |
| Garage Spaces | 2 |
| Association Fee Includes | Association,Deed Restrictions,Management |
| Patio/Porch Features | Covered,Lanai,Porch,Screened |
| Architectural Style | Traditional |
| Pool Features | Fiberglass,Heated,In Ground,Salt Water,Screen Enclosure |
| Security Features | Security System,Smoke Detector(s) |
| Construction Materials | Frame |
| Pets Allowed | Yes |
| Year Built | 2002 |
| Electric | Circuit Breakers |
| View | Sound,Water |
| Stories Count | 2 |
| Levels | Two |
| Property Subtype | Single Family Residence |
| Community Features | Golf,Tennis Court(s) |
| Assoc Fee Paid Per | Annually |
| County | Santa Rosa |
| New Construction | false |
| Property Type | Residential |
| HOA | true |
| Energy Efficient | Insulation,Insulated Walls |
| Subdivision Name | Tiger Point Village |
| Garage Y/N | true |
| Full Baths | 3 |
| Status | Active |
| Directions | East on Hwy 98 to Tiger Point Blvd on right. Take right onto Ganges Trail, house on left. |
| High School | Gulf Breeze |
| City | Gulf Breeze |
| Zoning Description | Res Single |
| Lot Size Units | Acres |
| Lot Size Square Feet | 14810.4 |
| Carport Y/N | false |
| Elementary School | Oriole Beach |
| Property Attached Y/N | false |
| Showing Instructions | Appoint Only,Call Agent,See Agent Notes,Showingtime |
| Middle/Junior High School | GULF BREEZE |
| Property Condition | Resale |
| Lease Considered Y/N | false |
| Virtual Tour | https://www.zillow.com/view-imx/610c2dee-f3e9-4ff9-a5f8-dd87ec018b0d?setAttribution=mls&wl=true&initialViewType=pano&utm_source=dashboard |
| Listing Agent Name | Catherine Ronson |
| Building Area Units | Square Feet |
| Primary Bedroom Level | First |
| Living Area Units | Square Feet |
| Standard Status | Active |
Interior Features
| Interior Amenities | Storage,Baseboards,Bookcases,Ceiling Fan(s),Crown Molding,High Ceilings,High Speed Internet,Plant Ledges,Recessed Lighting,Wet Bar,Central Vacuum,Gym/Workout Room,Office/Study |
|---|---|
| Flooring | Hardwood,Tile |
| Air Conditioning Y/N | true |
| Heating Y/N | true |
| Window Features | Double Pane Windows,Blinds,Drapes,Drapery Rods,Shutters |
| Fireplace Y/N | true |
| Half Baths | 1 |
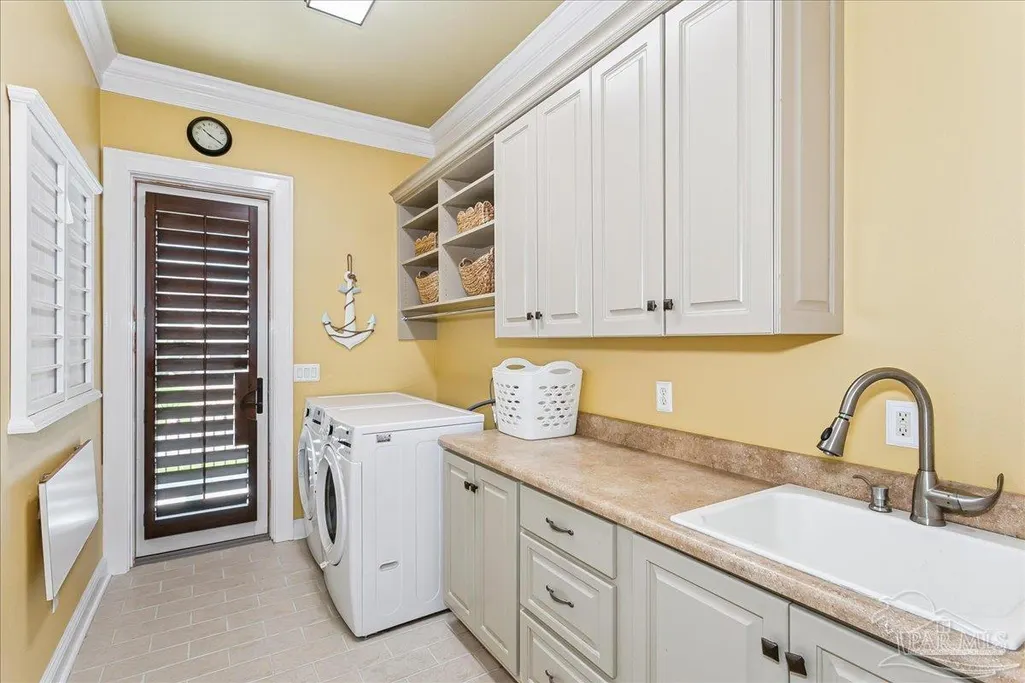
| Laundry Features | Inside,W/D Hookups |
| Total Bedrooms | 5 |
| Living Room Level | First |
| Kitchen Features | Updated,Granite Counters,Kitchen Island,Pantry |
| Total Baths | 4 |
| Dining Room Features | Breakfast Bar,Breakfast Room/Nook,Eat-in Kitchen,Formal Dining Room |
| Dining Room Area | 20 |
| Dining Room Width | 14 |
| Living Room Area | 208 |
| Living Room Length | 16 |
| Living Room Width | 13 |
| Primary Bedroom Area | 266 |
| Primary Bedroom Length | 19 |
| Primary Bedroom Width | 14 |
| Dining Room Level | First |
| Dining Room Area | 280 |
Exterior Features
| Exterior Amenities | Balcony,Irrigation Well,Outdoor Kitchen,Sprinkler,Rain Gutters |
|---|---|
| Fencing | Back Yard |
| Parking Features | 2 Car Garage,Guest,Side Entrance,Garage Door Opener |
| Lot Features | Corner Lot,Interior Lot |
| Water Source | Public |
| Total Parking | 2 |
| Lot Size Area | 0.34 |
| Foundation Details | Off Grade |
| Building Area Total | 4232 |
| Lot Size Acres | 0.34 |
| Road Surface Type | Paved |
| Covered Spaces | 2 |
| Door Features | Insulated Doors |
| Road Responsibility | County Maintained Road |
| Horse Y/N | false |
Amenities
- Foreclosure
- Views
- Short Sale
- New Construction
- Adult 55+
- Lease To Own
- No HOA Fees
- Furnished
- Primary On Main
- Air Conditioning
- Seller Finance
- Green
- Fixer Upper
- Horse
- Golf
- Fireplace
- Deck
- Garage
- Basement
- Pool
Property vs Single Family Average in 32563
Price
Year Built
In The Neighborhood
Just Listed
Gulf Breeze
$ 1,100,000
3701 Tiger Point Blvd
Gulf Breeze, FL 32563
- Type
- Single Family
- Size
- 2,744 SqFt
- Rooms
- 4 Beds + 3.5 Baths
Golf Course
Gulf Breeze
$ 675,000
1303 Ceylon Dr
Gulf Breeze, FL 32563
- Type
- Single Family
- Size
- 3,440 SqFt
- Rooms
- 3 Beds + 2.5 Baths
 Copyright © MFRMLS.com All information deemed reliable but not guaranteed. All properties are subject to prior sale, change or withdrawal. Neither listing broker(s) or information provider(s) shall be responsible for any typographical errors, misinformation, misprints and shall be held totally harmless. Listing(s) information is provided for consumers personal, non-commercial use and may not be used for any purpose other than to identify prospective properties consumers may be interested in purchasing. Information on this site was last updated Last updated on September 13, 2026 4:37 PM UTC The listing information on this page last changed on Last updated on September 13, 2026 4:37 PM UTCd. The data relating to real estate for sale on this website comes in part from the Internet Data Exchange program of MFR MLS.
All information deemed reliable but not guaranteed. All properties are subject to prior sale, change or withdrawal. Neither listing broker(s) or information provider(s) shall be responsible for any typographical errors, misinformation, misprints and shall be held totally harmless. Listing(s) information is provided for consumers personal, non-commercial use and may not be used for any purpose other than to identify prospective properties consumers may be interested in purchasing.
Updated on September 13, 2026 4:37 PM UTC
Copyright © MFRMLS.com All information deemed reliable but not guaranteed. All properties are subject to prior sale, change or withdrawal. Neither listing broker(s) or information provider(s) shall be responsible for any typographical errors, misinformation, misprints and shall be held totally harmless. Listing(s) information is provided for consumers personal, non-commercial use and may not be used for any purpose other than to identify prospective properties consumers may be interested in purchasing. Information on this site was last updated Last updated on September 13, 2026 4:37 PM UTC The listing information on this page last changed on Last updated on September 13, 2026 4:37 PM UTCd. The data relating to real estate for sale on this website comes in part from the Internet Data Exchange program of MFR MLS.
All information deemed reliable but not guaranteed. All properties are subject to prior sale, change or withdrawal. Neither listing broker(s) or information provider(s) shall be responsible for any typographical errors, misinformation, misprints and shall be held totally harmless. Listing(s) information is provided for consumers personal, non-commercial use and may not be used for any purpose other than to identify prospective properties consumers may be interested in purchasing.
Updated on September 13, 2026 4:37 PM UTC
 Emerald Coast Association of REALTORS®, Inc. All information deemed reliable but not guaranteed. All properties are subject to prior sale, change or withdrawal. Neither listing broker(s) or information provider(s) shall be responsible for any typographical errors, misinformation, misprints and shall be held totally harmless. Listing(s) information is provided for consumer's personal, non-commercial use and may not be used for any purpose other than to identify prospective properties consumers
 Copyright Southeast Florida Multiple Listing Service © 2026. Accuracy of listing information is not guaranteed. Listing information is provided for personal consumer, non-commercial use, solely to identify potential properties for potential purchase. All other use is strictly prohibited, is a violation of the terms of use, and may violate federal and state law.
Data Last Updated: September 13, 2026 4:53 PM UTC
Copyright Southeast Florida Multiple Listing Service © 2026. Accuracy of listing information is not guaranteed. Listing information is provided for personal consumer, non-commercial use, solely to identify potential properties for potential purchase. All other use is strictly prohibited, is a violation of the terms of use, and may violate federal and state law.
Data Last Updated: September 13, 2026 4:53 PM UTC
 Copyright © 2026 by the Multiple Listing Service of the Pensacola Association of
REALTORS ® This information is believed to be accurate but is not guaranteed. Subject to verification by all parties. This data is copyrighted and may not be transmitted, re-transmitted, copied, framed, re-purposed, or altered in any way for any other site, individual and/or purpose without the express written permission of the Multiple Listing Service of the Pensacola Association of REALTORS ®. Florida
Copyright © 2026 by the Multiple Listing Service of the Pensacola Association of
REALTORS ® This information is believed to be accurate but is not guaranteed. Subject to verification by all parties. This data is copyrighted and may not be transmitted, re-transmitted, copied, framed, re-purposed, or altered in any way for any other site, individual and/or purpose without the express written permission of the Multiple Listing Service of the Pensacola Association of REALTORS ®. Florida
 Baldwin County Association Of Realtors®: All information deemed reliable but not guaranteed. All properties are subject to prior sale, change or withdrawal. Neither listing broker(s) or information provider(s) shall be responsible for any typographical errors, misinformation, misprints and shall be held totally harmless. Listing(s) information is provided for consumer's personal, non-commercial use and may not be used for any purpose other than to identify prospective properties consumers may
 All information is believed to be accurate but is not guaranteed. Protected by Copyright© 2026 and is owned either by the Mobile Area Association of REALTORS® Inc/Gulf Coast MLS; or by the developers of the software, Inside Real Estate, LLC. All rights reserved.
 MLS United® - All information deemed reliable but not guaranteed. All properties are subject to prior sale, change, or withdrawal. Neither listing broker(s) or information provider(s) shall be responsible for any typographical errors, misinformation, misprints and shall be held totally harmless. Listing(s) information is provided for consumer's personal, non-commercial use and may not be used for any purpose other than to identify prospective properties consumers may be interested in purchasing.
