
Waterfront
Address
6569 Forest Bay Ave, Gulf Breeze, FL
Price
$ 409,900
Property Attributes
- MLS#688217
- TypeSingle Family
- Listing Status Contingent
- CountySanta Rosa
- CityGulf Breeze
- AreaSanta Rosa
- NeighborhoodForest Bay Estates
- Zip32563
- StyleCraftsman
- Year Built2022
- Price$ 409,900
- Bedrooms4
- Full Bathrooms2
- Half Bathrooms0
- Sqr Footage1835
- Lot Size0.22 Acres
Data Source:
Pensacola Association of REALTORS® (PARMLS)
Property Description
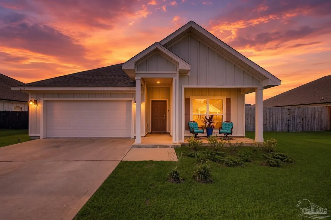
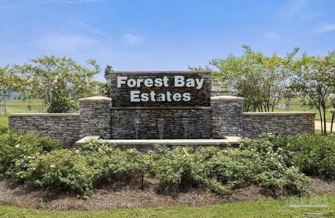
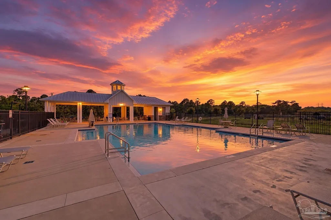
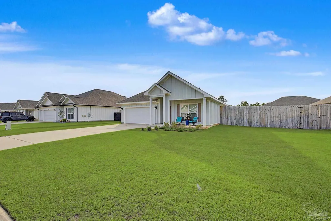
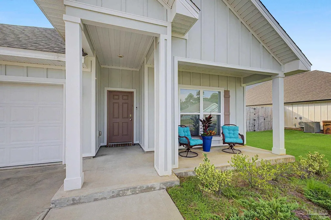
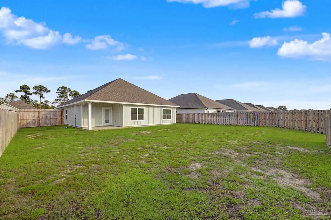
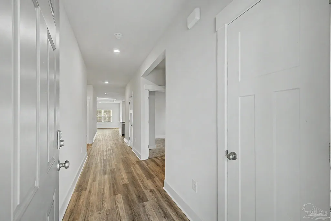
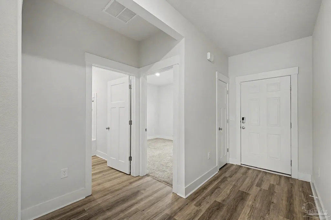
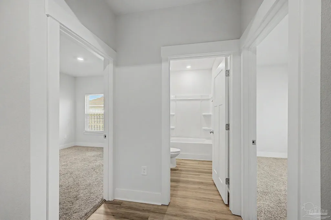
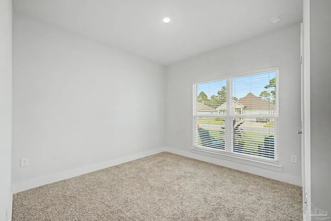
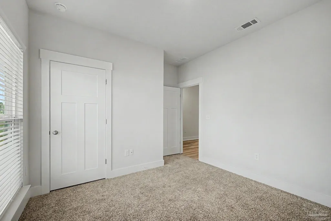
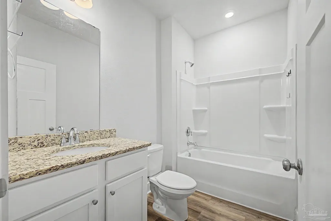
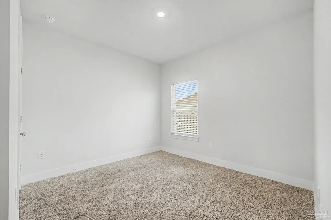
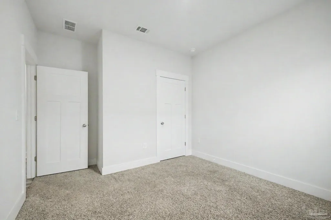
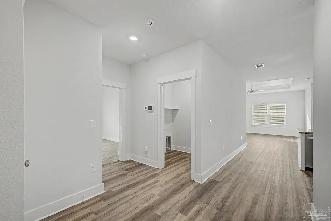
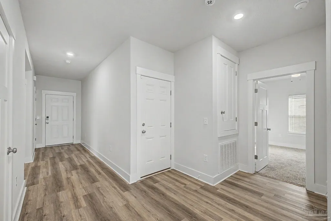
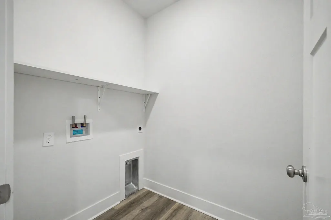
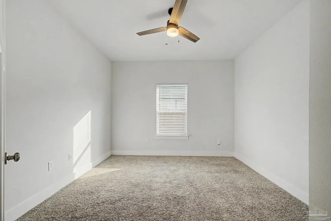
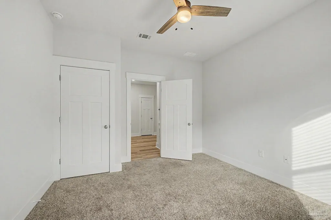
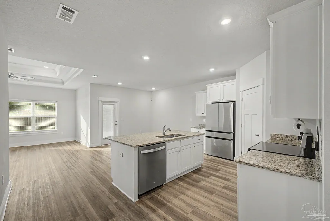
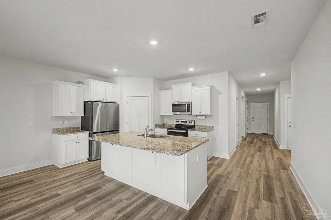
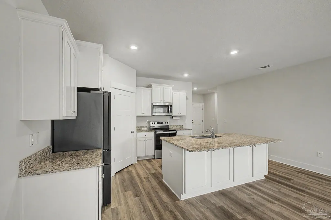
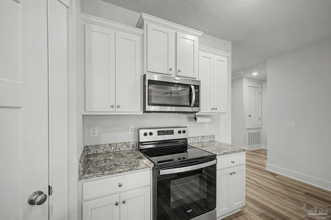
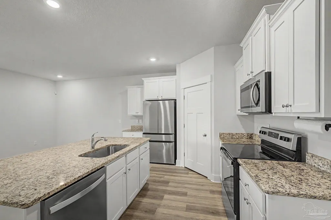
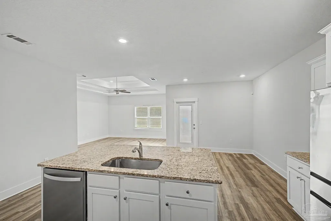
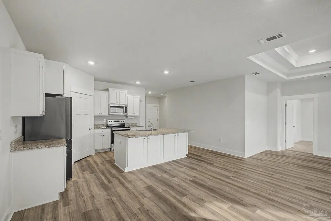
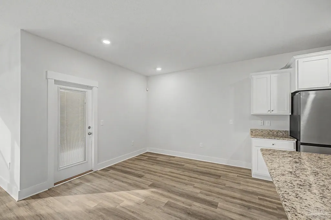
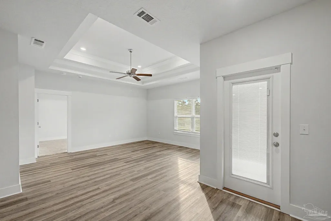
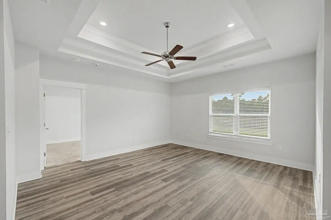
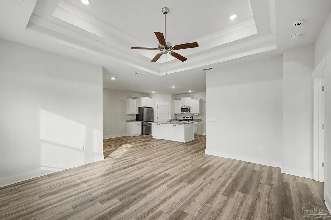
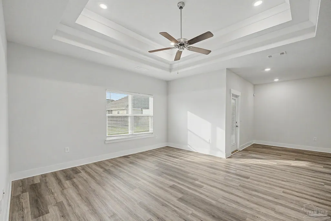
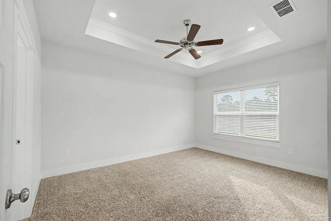
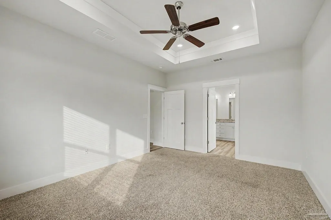
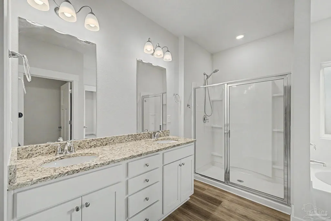
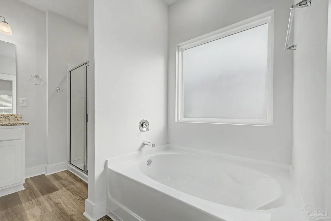
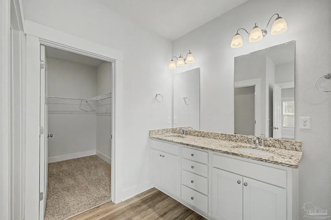
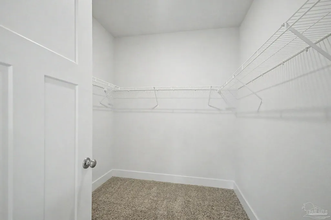
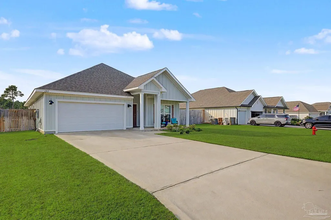
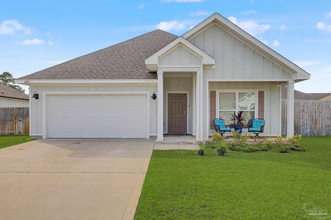
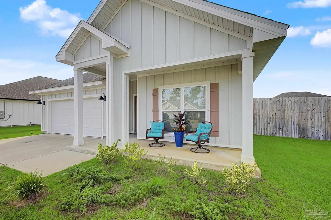
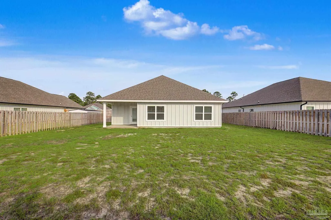
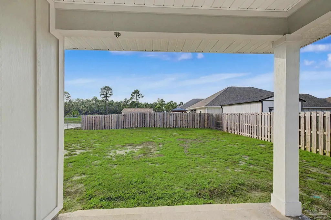
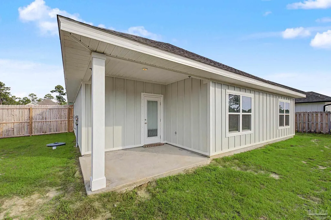
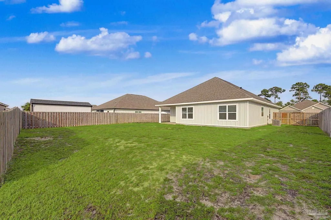
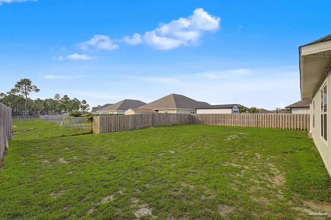
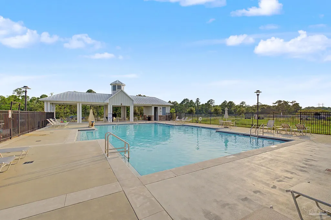
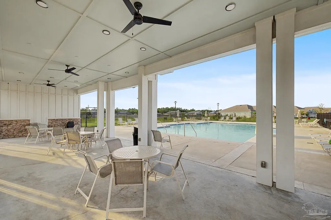
Welcome to Forest Bay Estates, where modern comfort meets the relaxed Florida lifestyle! Located in desirable East Gulf Breeze, this beautiful 4-bedroom, 2-bath nearly new home offers 1,835 square feet of thoughtfully designed living space in a quiet, natural setting just minutes from the stunning white-sand beaches of Navarre and Pensacola. Built in 2022, this desired floor plan features an open-concept design ideal for both everyday living and entertaining. The spacious kitchen is the heart of the home, showcasing gorgeous granite countertops, stainless steel appliances, abundant cabinetry, and a large center island overlooking the dining and living areas. Elegant 9-foot ceilings enhance the bright, open feel, while luxury vinyl flooring flows throughout the main living spaces and comfortable Frieze carpet adds warmth to the bedrooms. The private primary suite offers a peaceful retreat, while three additional bedrooms provide plenty of flexibility for family, guests, a home office, or hobby space. Granite countertops continue into the bathrooms, adding a stylish, cohesive finish throughout the home. Step outside to enjoy the large fully fenced backyard and covered patio, perfect for pets, play, grilling, entertaining, or simply relaxing at the end of the day. A partial chain link fence offers a view of the pond. Forest Bay Estates residents also enjoy a beautiful community pool, offering the perfect place to cool off and enjoy Florida's sunshine, underground utilities, and a welcoming neighborhood. The home also includes a Smart Home Technology package for added convenience and connectivity. With a 2-car garage, nearly new construction, and convenient access to shopping, dining, schools, recreation, and some of Northwest Florida's most beautiful beaches, this move-in-ready home offers an exceptional combination of location, lifestyle, and value. Come experience everything Forest Bay Estates has to offer and make this beautiful Gulf Breeze home yours!
| Elementary School | Middle School | High School |
|---|---|---|
| West Navarre Elementary School | WOODLAWN BEACH Middle School | Navarre High School |
| Price History | |
|---|---|
| 8/28/2026 | Listed $409,900 |
General Features
| Living Area | 1835 |
|---|---|
| Sewer | Public Sewer |
| Heating | Central |
| Cooling | Central Air,Ceiling Fan(s) |
| Utilities | Underground Utilities |
| Roof | Shingle |
| Appliances | Electric Water Heater,Dishwasher,Microwave,Refrigerator |
| HOA Fee | 680 |
| Garage Spaces | 2 |
| Patio/Porch Features | Covered |
| Architectural Style | Craftsman |
| Pool Features | None |
| Construction Materials | Frame |
| Year Built | 2022 |
| Electric | Circuit Breakers |
| View | Pond |
| Stories Count | 1 |
| Levels | One |
| Property Subtype | Single Family Residence |
| Waterfront Features | Pond |
| Community Features | Pavilion/Gazebo |
| Assoc Fee Paid Per | Annually |
| County | Santa Rosa |
| New Construction | false |
| Property Type | Residential |
| HOA | true |
| Contingency | Home Inspection |
| Subdivision Name | Forest Bay Estates |
| Garage Y/N | true |
| Full Baths | 2 |
| Status | Contingent |
| Directions | HWY 98 to North on Bergren Rd ,right on River Birch , right on Redberry to right on Cloudberry into Forest Bay , left on Forest Bay Ave , home will be on the right. |
| High School | Navarre |
| City | Gulf Breeze |
| Zoning Description | Res Single |
| Lot Size Units | Acres |
| Lot Size Square Feet | 9583.2 |
| Carport Y/N | false |
| Elementary School | West Navarre |
| Property Attached Y/N | false |
| Showing Instructions | Appoint Only,Par Supra Lockbox,Showingtime,Vacant |
| Middle/Junior High School | WOODLAWN BEACH |
| Property Condition | Resale |
| Lease Considered Y/N | false |
| Listing Agent Name | Yvonne Gaff |
| Building Area Units | Square Feet |
| Primary Bedroom Level | First |
| Living Area Units | Square Feet |
| Standard Status | Active Under Contract |
Interior Features
| Interior Amenities | Baseboards |
|---|---|
| Kitchen Level | First |
| Air Conditioning Y/N | true |
| Heating Y/N | true |
| Window Features | Double Pane Windows |
| Total Bedrooms | 4 |
| Living Room Level | First |
| Kitchen Features | Not Updated,Granite Counters,Kitchen Island,Pantry |
| Total Baths | 2 |
| Dining Room Features | Breakfast Room/Nook |
| Kitchen Area | 165.763888888 |
| Kitchen Length | 18.083333333 |
| Kitchen Width | 9.166666666 |
| Dining Room Area | 11.083333333 |
| Dining Room Width | 11 |
| Living Room Area | 232.3125 |
| Living Room Length | 15.75 |
| Living Room Width | 14.75 |
| Primary Bedroom Area | 177.756944444 |
| Primary Bedroom Length | 14.916666666 |
| Primary Bedroom Width | 11.916666666 |
| Dining Room Level | First |
| Dining Room Area | 121.916666666 |
Exterior Features
| Fencing | Privacy |
|---|---|
| Parking Features | 2 Car Garage |
| Lot Features | Interior Lot |
| Water Source | Public |
| Total Parking | 2 |
| Lot Size Area | 0.22 |
| Foundation Details | Slab |
| Building Area Total | 1835 |
| Lot Dimensions | 70X140 |
| Lot Size Acres | 0.22 |
| Waterfront Y/N | true |
| Covered Spaces | 2 |
| Road Responsibility | County Maintained Road |
| Horse Y/N | false |
Amenities
- Foreclosure
- Views
- Short Sale
- New Construction
- Adult 55+
- Lease To Own
- No HOA Fees
- Furnished
- Primary On Main
- Air Conditioning
- Seller Finance
- Green
- Fixer Upper
- Horse
- Golf
- Fireplace
- Deck
- Garage
- Basement
- Pool
Property vs Single Family Average in 32563
Price
Year Built
In The Neighborhood
Gulf Breeze
$ 590,000
6320 Jenks Drive
Gulf Breeze, FL 32563
- Type
- Single Family
- Size
- 3,062 SqFt
- Rooms
- 5 Beds + 3 Baths
Eco Friendly
Gulf Breeze
$ 508,000
6189 Forest Bay Ave
Gulf Breeze, FL 32563
- Type
- Single Family
- Size
- 2,304 SqFt
- Rooms
- 4 Beds + 3 Baths
Reduced
Gulf Breeze
$ 759,900
6074 Forest Bay Avenue
Gulf Breeze, FL 32563
- Type
- Single Family
- Size
- 3,051 SqFt
- Rooms
- 5 Beds + 3 Baths
Reduced
Gulf Breeze
$ 479,000
5991 Forest Bay Avenue
Gulf Breeze, FL 32563
- Type
- Single Family
- Size
- 2,296 SqFt
- Rooms
- 4 Beds + 3 Baths
Eco Friendly
Gulf Breeze
$ 415,000
6557 Forest Bay Ave
Gulf Breeze, FL 32563
- Type
- Single Family
- Size
- 1,786 SqFt
- Rooms
- 4 Beds + 2 Baths
Reduced
Gulf Breeze
$ 479,000
6280 Forest Bay Ave
Gulf Breeze, FL 32563
- Type
- Single Family
- Size
- 2,296 SqFt
- Rooms
- 4 Beds + 3 Baths
Reduced
Gulf Breeze
$ 510,000
6430 Forest Bay Avenue
Gulf Breeze, FL 32563
- Type
- Single Family
- Size
- 2,296 SqFt
- Rooms
- 4 Beds + 3 Baths
Reduced
Gulf Breeze
$ 549,900
6346 Forest Bay Avenue
Gulf Breeze, FL 32563
- Type
- Single Family
- Size
- 2,296 SqFt
- Rooms
- 4 Beds + 3 Baths
Gulf Breeze
$ 414,900
6538 Forest Bay Ave
Gulf Breeze, FL 32563
- Type
- Single Family
- Size
- 1,835 SqFt
- Rooms
- 4 Beds + 2 Baths
Reduced
Gulf Breeze
$ 484,900
6358 Forest Bay Ave
Gulf Breeze, FL 32563
- Type
- Single Family
- Size
- 2,296 SqFt
- Rooms
- 4 Beds + 3 Baths
 Copyright © MFRMLS.com All information deemed reliable but not guaranteed. All properties are subject to prior sale, change or withdrawal. Neither listing broker(s) or information provider(s) shall be responsible for any typographical errors, misinformation, misprints and shall be held totally harmless. Listing(s) information is provided for consumers personal, non-commercial use and may not be used for any purpose other than to identify prospective properties consumers may be interested in purchasing. Information on this site was last updated Last updated on September 14, 2026 1:35 AM UTC The listing information on this page last changed on Last updated on September 14, 2026 1:35 AM UTCd. The data relating to real estate for sale on this website comes in part from the Internet Data Exchange program of MFR MLS.
All information deemed reliable but not guaranteed. All properties are subject to prior sale, change or withdrawal. Neither listing broker(s) or information provider(s) shall be responsible for any typographical errors, misinformation, misprints and shall be held totally harmless. Listing(s) information is provided for consumers personal, non-commercial use and may not be used for any purpose other than to identify prospective properties consumers may be interested in purchasing.
Updated on September 14, 2026 1:35 AM UTC
Copyright © MFRMLS.com All information deemed reliable but not guaranteed. All properties are subject to prior sale, change or withdrawal. Neither listing broker(s) or information provider(s) shall be responsible for any typographical errors, misinformation, misprints and shall be held totally harmless. Listing(s) information is provided for consumers personal, non-commercial use and may not be used for any purpose other than to identify prospective properties consumers may be interested in purchasing. Information on this site was last updated Last updated on September 14, 2026 1:35 AM UTC The listing information on this page last changed on Last updated on September 14, 2026 1:35 AM UTCd. The data relating to real estate for sale on this website comes in part from the Internet Data Exchange program of MFR MLS.
All information deemed reliable but not guaranteed. All properties are subject to prior sale, change or withdrawal. Neither listing broker(s) or information provider(s) shall be responsible for any typographical errors, misinformation, misprints and shall be held totally harmless. Listing(s) information is provided for consumers personal, non-commercial use and may not be used for any purpose other than to identify prospective properties consumers may be interested in purchasing.
Updated on September 14, 2026 1:35 AM UTC
 Emerald Coast Association of REALTORS®, Inc. All information deemed reliable but not guaranteed. All properties are subject to prior sale, change or withdrawal. Neither listing broker(s) or information provider(s) shall be responsible for any typographical errors, misinformation, misprints and shall be held totally harmless. Listing(s) information is provided for consumer's personal, non-commercial use and may not be used for any purpose other than to identify prospective properties consumers
 Copyright Southeast Florida Multiple Listing Service © 2026. Accuracy of listing information is not guaranteed. Listing information is provided for personal consumer, non-commercial use, solely to identify potential properties for potential purchase. All other use is strictly prohibited, is a violation of the terms of use, and may violate federal and state law.
Data Last Updated: September 14, 2026 2:36 AM UTC
Copyright Southeast Florida Multiple Listing Service © 2026. Accuracy of listing information is not guaranteed. Listing information is provided for personal consumer, non-commercial use, solely to identify potential properties for potential purchase. All other use is strictly prohibited, is a violation of the terms of use, and may violate federal and state law.
Data Last Updated: September 14, 2026 2:36 AM UTC
 Copyright © 2026 by the Multiple Listing Service of the Pensacola Association of
REALTORS ® This information is believed to be accurate but is not guaranteed. Subject to verification by all parties. This data is copyrighted and may not be transmitted, re-transmitted, copied, framed, re-purposed, or altered in any way for any other site, individual and/or purpose without the express written permission of the Multiple Listing Service of the Pensacola Association of REALTORS ®. Florida
Copyright © 2026 by the Multiple Listing Service of the Pensacola Association of
REALTORS ® This information is believed to be accurate but is not guaranteed. Subject to verification by all parties. This data is copyrighted and may not be transmitted, re-transmitted, copied, framed, re-purposed, or altered in any way for any other site, individual and/or purpose without the express written permission of the Multiple Listing Service of the Pensacola Association of REALTORS ®. Florida
 Baldwin County Association Of Realtors®: All information deemed reliable but not guaranteed. All properties are subject to prior sale, change or withdrawal. Neither listing broker(s) or information provider(s) shall be responsible for any typographical errors, misinformation, misprints and shall be held totally harmless. Listing(s) information is provided for consumer's personal, non-commercial use and may not be used for any purpose other than to identify prospective properties consumers may
 All information is believed to be accurate but is not guaranteed. Protected by Copyright© 2026 and is owned either by the Mobile Area Association of REALTORS® Inc/Gulf Coast MLS; or by the developers of the software, Inside Real Estate, LLC. All rights reserved.
 MLS United® - All information deemed reliable but not guaranteed. All properties are subject to prior sale, change, or withdrawal. Neither listing broker(s) or information provider(s) shall be responsible for any typographical errors, misinformation, misprints and shall be held totally harmless. Listing(s) information is provided for consumer's personal, non-commercial use and may not be used for any purpose other than to identify prospective properties consumers may be interested in purchasing.
