
New Construction - Eco Friendly
Address
7401 Tbb Grand Navarre Blvd, Navarre Beach, FL
Price
$ 2,450,000
Property Attributes
- MLS#688439
- TypeSingle Family
- Listing Status Active
- CountySanta Rosa
- CityNavarre Beach
- AreaSanta Rosa
- NeighborhoodGrand Navarre
- Zip32566
- StyleContemporary
- Year Built2026
- Price$ 2,450,000
- Bedrooms5
- Full Bathrooms6
- Half Bathrooms1
- Sqr Footage3712
- Lot Size0.11 Acres
Data Source:
Pensacola Association of REALTORS® (PARMLS)
Property Description
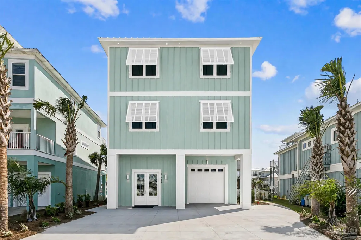
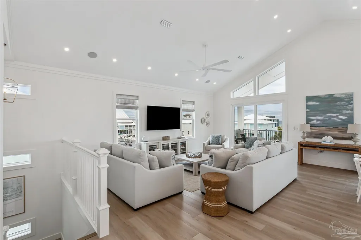
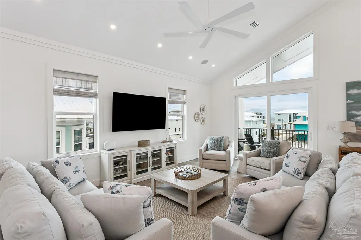
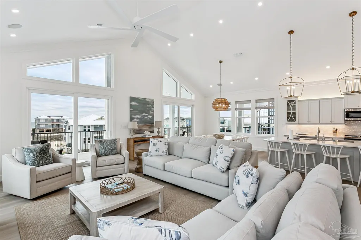
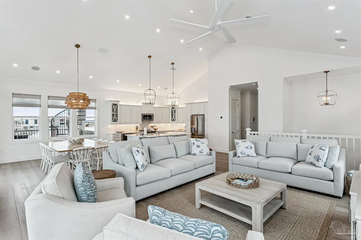
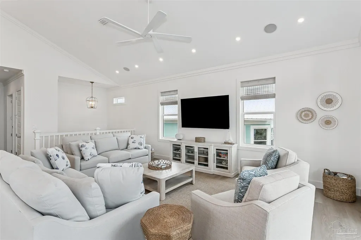
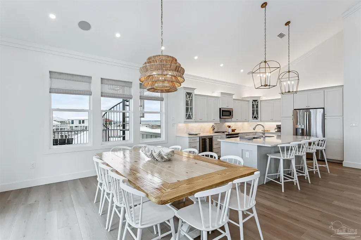
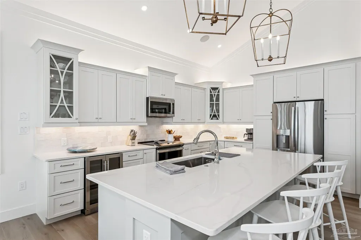
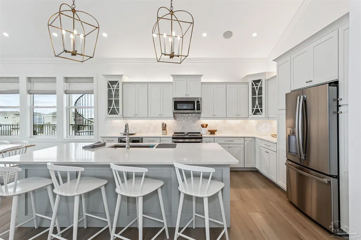
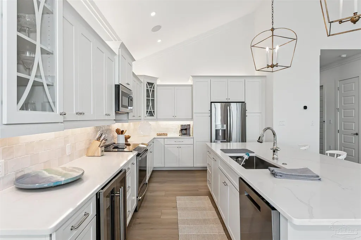
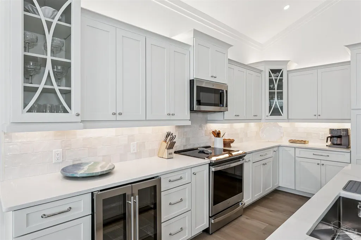
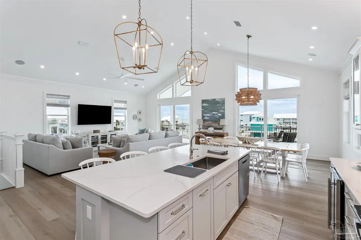
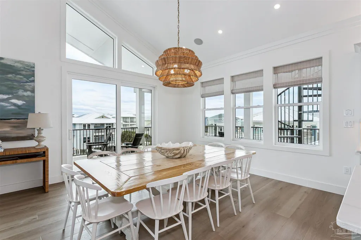
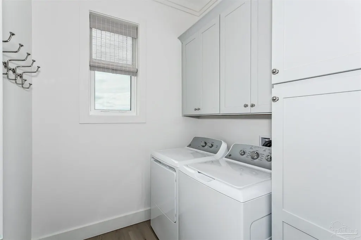
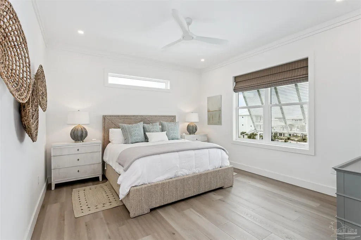
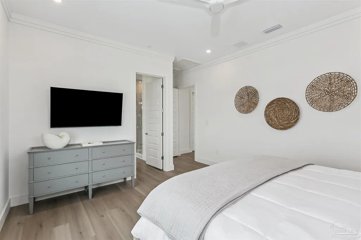
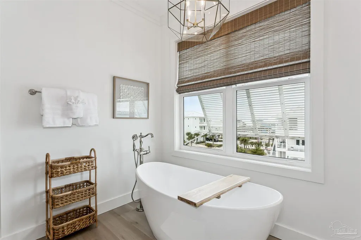
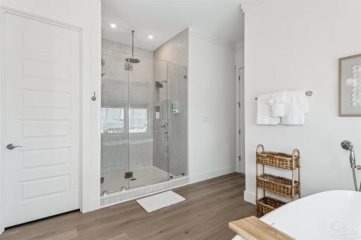
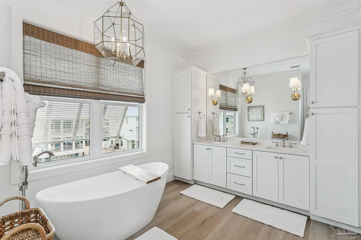
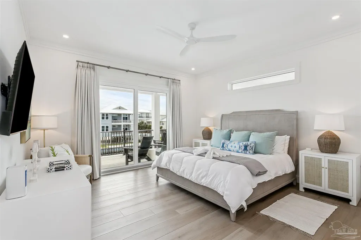
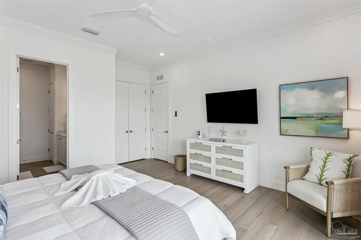
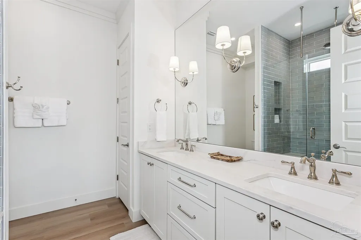
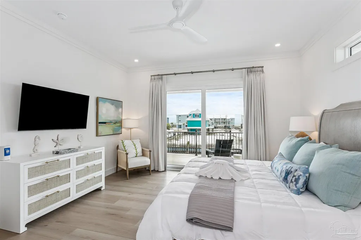
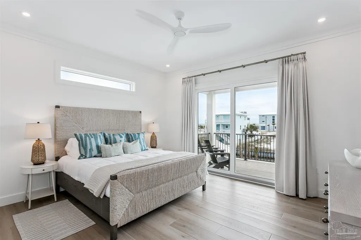
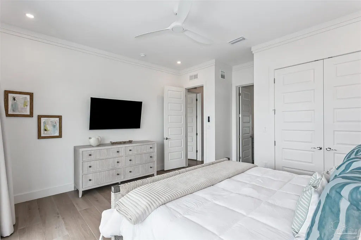
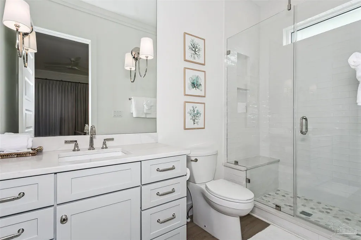
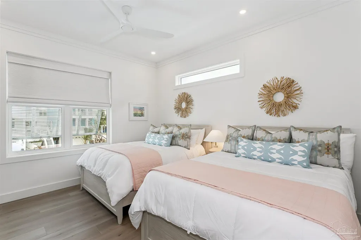
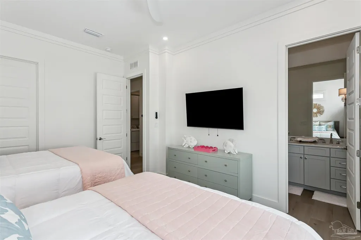
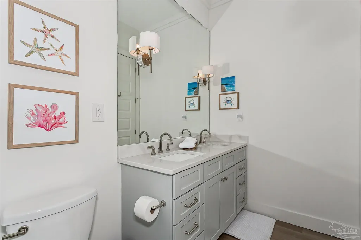
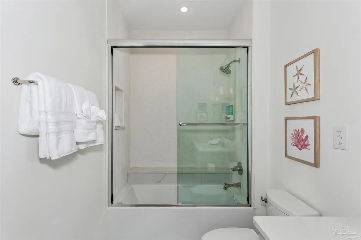
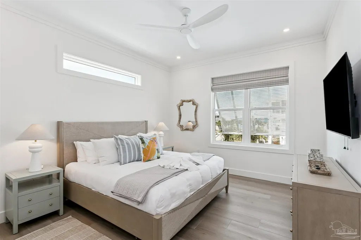
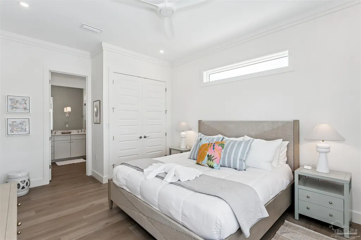
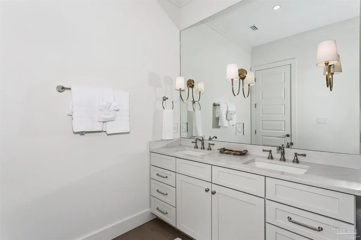
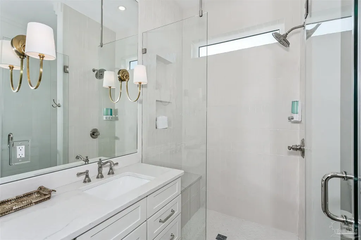
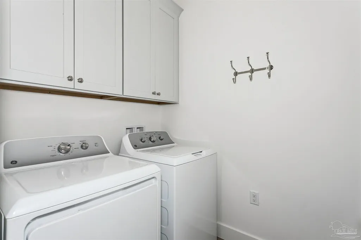
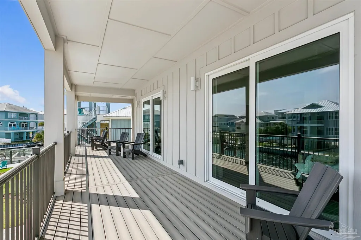
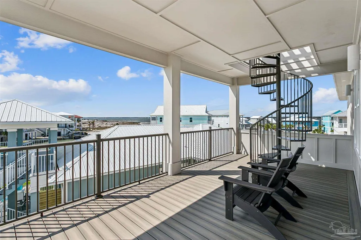
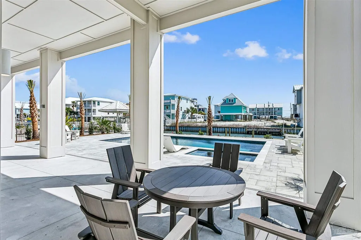
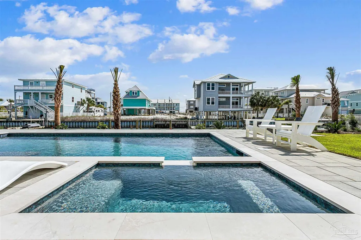
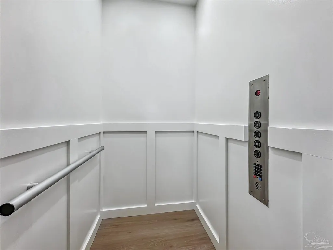
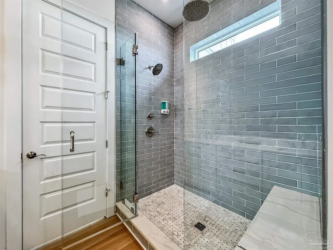
Exceptional craftsmanship and thoughtful design define this to-be-built home with pool at Navarre Beach, offering an unmatched coastal lifestyle. Designed for both luxury and durability, this 5-bedroom, 5.5-bath residence will be engineered to 180 mph wind standards with LP SmartSide engineered wood siding, and will feature a saltwater pool, elevator, and golf cart. Planned premium finishes include soaring 10- to 17-foot ceilings, luxury vinyl plank flooring, plantation blinds, custom millwork, quartz countertops, and high-end fixtures. The top floor is designed for entertaining, with plans calling for an open-concept living area with a dramatic 17-foot vaulted ceiling, spacious family room, dining area that accommodates seating for 10, and a chef-inspired kitchen complete with a large island, stainless steel appliances, soft-close cabinetry, under-cabinet lighting, and a generous pantry. A 32-foot covered deck will be the place to start or end the day with Gulf views and refreshing coastal breezes. The luxurious primary suite will offer a private covered deck, oversized walk-in closet, dual quartz vanities, and a beautifully appointed custom-tiled shower. The second level will feature four spacious ensuite bedrooms, including a second primary suite, providing comfort and privacy for family and guests. Cruise to the Gulf and white-sand beaches around the corner in the included golf cart or enjoy nearby bike paths and the Gulf Islands National Seashore. Whether you're seeking a full-time residence, an exceptional vacation retreat, or a premier investment opportunity, this quality-designed home will deliver refined coastal living with every detail carefully considered. *Photos are of a similar completed home by the same builder in the area.
| Elementary School | Middle School | High School |
|---|---|---|
| Holley Navarre Elementary School | HOLLEY NAVARRE Middle School | Navarre High School |
| Price History | |
|---|---|
| 9/2/2026 | Listed $2,450,000 |
General Features
| Living Area | 3712 |
|---|---|
| Sewer | Public Sewer |
| Heating | Multi Units,Heat Pump,Central |
| Cooling | Central Air,Ceiling Fan(s) |
| Possession | Close Of Escrow |
| Roof | Metal |
| Appliances | Water Heater,Electric Water Heater,Tankless Water Heater,Dryer,Washer,Built In Microwave,Dishwasher,Disposal,Double Oven,Microwave,Refrigerator,Self Cleaning Oven |
| Patio/Porch Features | Covered,Porch,Covered Deck,Covered Porch |
| Architectural Style | Contemporary |
| Pool Features | In Ground,Vinyl |
| Security Features | Smoke Detector(s) |
| Construction Materials | Frame |
| Year Built | 2026 |
| Electric | Circuit Breakers,Copper Wiring |
| Stories Count | 3 |
| Levels | Three Or More |
| Property Subtype | Single Family Residence |
| Assoc Fee Paid Per | Annually |
| County | Santa Rosa |
| New Construction | true |
| Property Type | Residential |
| HOA | false |
| Energy Efficient | Ridge Vent |
| Subdivision Name | Grand Navarre |
| Garage Y/N | true |
| Full Baths | 6 |
| Status | Active |
| Directions | Highway 98 to South on Navarre Beach Causeway to right onto Gulf Blvd to right onto S Carolina to left onto Grand Navarre Blvd. Lot is on the right. |
| High School | Navarre |
| City | Navarre Beach |
| Zoning Description | Res Single |
| Lot Size Units | Acres |
| Lot Size Square Feet | 4791.6 |
| Carport Y/N | false |
| Elementary School | Holley Navarre |
| Property Attached Y/N | false |
| Showing Instructions | Call Agent,See Agent Notes,Text Listing Agent |
| Middle/Junior High School | HOLLEY NAVARRE |
| Property Condition | To Be Built |
| Lease Considered Y/N | false |
| Listing Agent Name | Carol Brown |
| Building Area Units | Square Feet |
| Primary Bedroom Level | Third |
| Living Area Units | Square Feet |
| Standard Status | Active |
| First Bedroom Level | Second |
Interior Features
| Interior Amenities | Cathedral Ceiling(s),Ceiling Fan(s),Crown Molding,Elevator,High Ceilings,Recessed Lighting,Vaulted Ceiling(s) |
|---|---|
| Kitchen Level | Third |
| Air Conditioning Y/N | true |
| Heating Y/N | true |
| Window Features | Double Pane Windows,Blinds,Impact Resistant Windows |
| Half Baths | 1 |
| Laundry Features | Inside,W/D Hookups |
| Total Bedrooms | 5 |
| Living Room Level | Third |
| Kitchen Features | Not Updated,Granite Counters,Kitchen Island,Pantry |
| Total Baths | 7 |
| Dining Room Features | Breakfast Bar,Kitchen/Dining Combo,Living/Dining Combo |
| Kitchen Area | 224 |
| Kitchen Length | 14 |
| Kitchen Width | 16 |
| Primary on Main | 180 |
| Second Bedroom Length | 12 |
| Second Bedroom Width | 15 |
| Bedroom 3 Area | 208 |
| Bedroom 3 Length | 13 |
| Bedroom 3 Width | 16 |
| Dining Room Area | 14 |
| Dining Room Width | 16 |
| Living Room Area | 368 |
| Living Room Length | 16 |
| Living Room Width | 23 |
| Primary Bedroom Area | 225 |
| Primary Bedroom Length | 15 |
| Primary Bedroom Width | 15 |
| Dining Room Level | Third |
| Dining Room Area | 224 |
| Bedroom 3 Level | Second |
| Second Bedroom Level | Second |
Exterior Features
| Exterior Amenities | Balcony |
|---|---|
| Parking Features | 4 or More Car Garage,Garage Door Opener |
| Lot Features | Interior Lot |
| Water Source | Public |
| Total Parking | 4 |
| Lot Size Area | 0.11 |
| Foundation Details | Pillar/Post/Pier |
| Building Area Total | 3712 |
| Lot Size Acres | 0.11 |
| Road Surface Type | Paved |
| Road Responsibility | County Maintained Road |
| Horse Y/N | false |
Amenities
- Foreclosure
- Views
- Short Sale
- New Construction
- Adult 55+
- Lease To Own
- No HOA Fees
- Furnished
- Primary On Main
- Air Conditioning
- Seller Finance
- Green
- Fixer Upper
- Horse
- Golf
- Fireplace
- Deck
- Garage
- Basement
- Pool
Property vs Single Family Average in 32566
Price
Year Built
In The Neighborhood
Water Views
Navarre Beach
$ 1,300,000
7339 Grand Navarre Blvd
Navarre Beach, FL 32566
- Type
- Single Family
- Size
- 2,610 SqFt
- Rooms
- 3 Beds + 2.5 Baths
Water Views
Navarre Beach
$ 975,000
7369 Grand Navarre Blvd
Navarre Beach, FL 32566
- Type
- Single Family
- Size
- 1,600 SqFt
- Rooms
- 4 Beds + 3 Baths
Reduced
Navarre Beach
$ 1,499,900
7402 Grand Navarre Blvd
Navarre Beach, FL 32566
- Type
- Single Family
- Size
- 2,370 SqFt
- Rooms
- 5 Beds + 4.5 Baths
 Copyright © MFRMLS.com All information deemed reliable but not guaranteed. All properties are subject to prior sale, change or withdrawal. Neither listing broker(s) or information provider(s) shall be responsible for any typographical errors, misinformation, misprints and shall be held totally harmless. Listing(s) information is provided for consumers personal, non-commercial use and may not be used for any purpose other than to identify prospective properties consumers may be interested in purchasing. Information on this site was last updated Last updated on September 15, 2026 3:41 AM UTC The listing information on this page last changed on Last updated on September 15, 2026 3:41 AM UTCd. The data relating to real estate for sale on this website comes in part from the Internet Data Exchange program of MFR MLS.
All information deemed reliable but not guaranteed. All properties are subject to prior sale, change or withdrawal. Neither listing broker(s) or information provider(s) shall be responsible for any typographical errors, misinformation, misprints and shall be held totally harmless. Listing(s) information is provided for consumers personal, non-commercial use and may not be used for any purpose other than to identify prospective properties consumers may be interested in purchasing.
Updated on September 15, 2026 3:41 AM UTC
Copyright © MFRMLS.com All information deemed reliable but not guaranteed. All properties are subject to prior sale, change or withdrawal. Neither listing broker(s) or information provider(s) shall be responsible for any typographical errors, misinformation, misprints and shall be held totally harmless. Listing(s) information is provided for consumers personal, non-commercial use and may not be used for any purpose other than to identify prospective properties consumers may be interested in purchasing. Information on this site was last updated Last updated on September 15, 2026 3:41 AM UTC The listing information on this page last changed on Last updated on September 15, 2026 3:41 AM UTCd. The data relating to real estate for sale on this website comes in part from the Internet Data Exchange program of MFR MLS.
All information deemed reliable but not guaranteed. All properties are subject to prior sale, change or withdrawal. Neither listing broker(s) or information provider(s) shall be responsible for any typographical errors, misinformation, misprints and shall be held totally harmless. Listing(s) information is provided for consumers personal, non-commercial use and may not be used for any purpose other than to identify prospective properties consumers may be interested in purchasing.
Updated on September 15, 2026 3:41 AM UTC
 Emerald Coast Association of REALTORS®, Inc. All information deemed reliable but not guaranteed. All properties are subject to prior sale, change or withdrawal. Neither listing broker(s) or information provider(s) shall be responsible for any typographical errors, misinformation, misprints and shall be held totally harmless. Listing(s) information is provided for consumer's personal, non-commercial use and may not be used for any purpose other than to identify prospective properties consumers
 Copyright Southeast Florida Multiple Listing Service © 2026. Accuracy of listing information is not guaranteed. Listing information is provided for personal consumer, non-commercial use, solely to identify potential properties for potential purchase. All other use is strictly prohibited, is a violation of the terms of use, and may violate federal and state law.
Data Last Updated: September 15, 2026 3:46 AM UTC
Copyright Southeast Florida Multiple Listing Service © 2026. Accuracy of listing information is not guaranteed. Listing information is provided for personal consumer, non-commercial use, solely to identify potential properties for potential purchase. All other use is strictly prohibited, is a violation of the terms of use, and may violate federal and state law.
Data Last Updated: September 15, 2026 3:46 AM UTC
 Copyright © 2026 by the Multiple Listing Service of the Pensacola Association of
REALTORS ® This information is believed to be accurate but is not guaranteed. Subject to verification by all parties. This data is copyrighted and may not be transmitted, re-transmitted, copied, framed, re-purposed, or altered in any way for any other site, individual and/or purpose without the express written permission of the Multiple Listing Service of the Pensacola Association of REALTORS ®. Florida
Copyright © 2026 by the Multiple Listing Service of the Pensacola Association of
REALTORS ® This information is believed to be accurate but is not guaranteed. Subject to verification by all parties. This data is copyrighted and may not be transmitted, re-transmitted, copied, framed, re-purposed, or altered in any way for any other site, individual and/or purpose without the express written permission of the Multiple Listing Service of the Pensacola Association of REALTORS ®. Florida
 Baldwin County Association Of Realtors®: All information deemed reliable but not guaranteed. All properties are subject to prior sale, change or withdrawal. Neither listing broker(s) or information provider(s) shall be responsible for any typographical errors, misinformation, misprints and shall be held totally harmless. Listing(s) information is provided for consumer's personal, non-commercial use and may not be used for any purpose other than to identify prospective properties consumers may
 All information is believed to be accurate but is not guaranteed. Protected by Copyright© 2026 and is owned either by the Mobile Area Association of REALTORS® Inc/Gulf Coast MLS; or by the developers of the software, Inside Real Estate, LLC. All rights reserved.
 MLS United® - All information deemed reliable but not guaranteed. All properties are subject to prior sale, change, or withdrawal. Neither listing broker(s) or information provider(s) shall be responsible for any typographical errors, misinformation, misprints and shall be held totally harmless. Listing(s) information is provided for consumer's personal, non-commercial use and may not be used for any purpose other than to identify prospective properties consumers may be interested in purchasing.
