
Eco Friendly
Address
5886 Augustine Dr, Pace, FL
Price
$ 615,000
Property Attributes
- MLS#688588
- TypeSingle Family
- Listing Status Active
- CountySanta Rosa
- CityPace
- AreaSanta Rosa
- NeighborhoodStonechase
- Zip32571
- StyleTraditional
- Year Built2021
- Price$ 615,000
- Bedrooms5
- Full Bathrooms3
- Half Bathrooms0
- Sqr Footage2586
- Lot Size0.33 Acres
Data Source:
Pensacola Association of REALTORS® (PARMLS)
Property Description
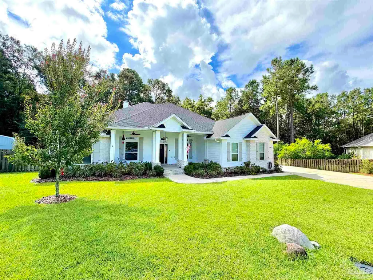
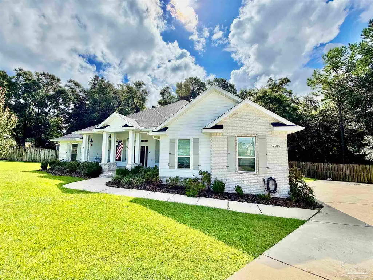
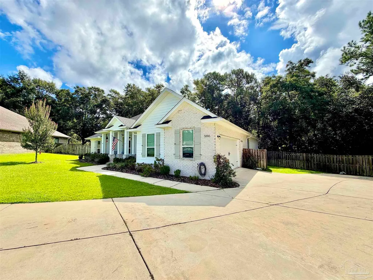
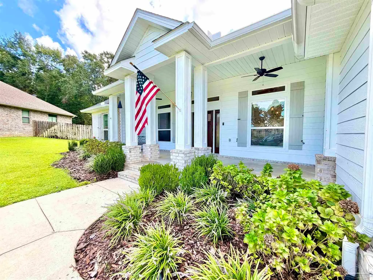
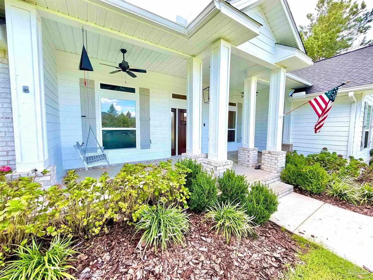
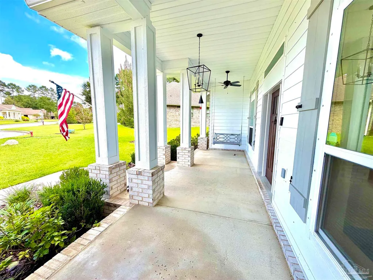
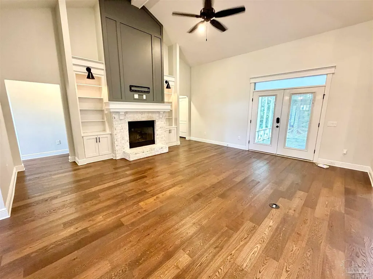
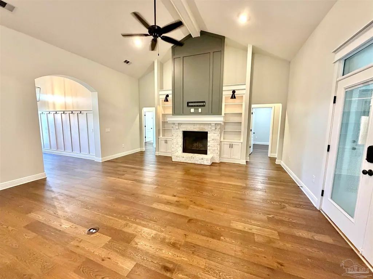
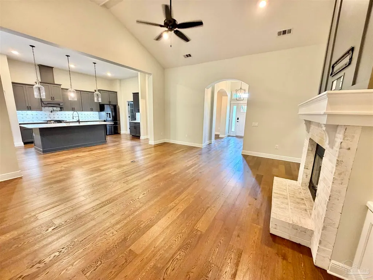
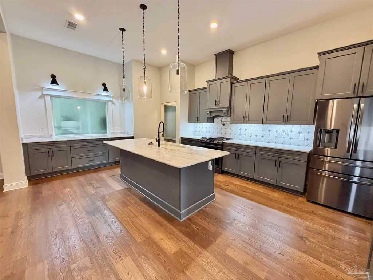
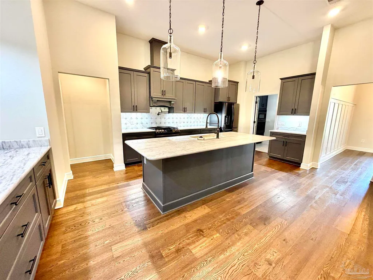
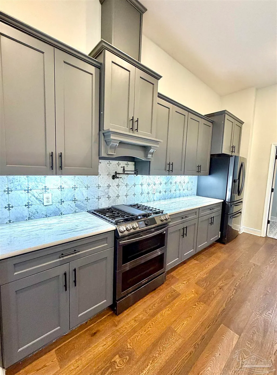
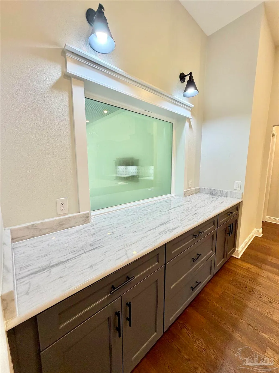
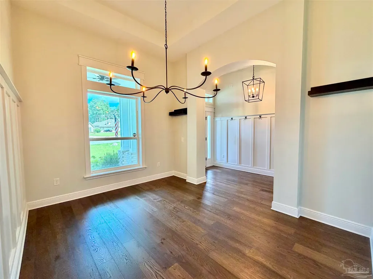
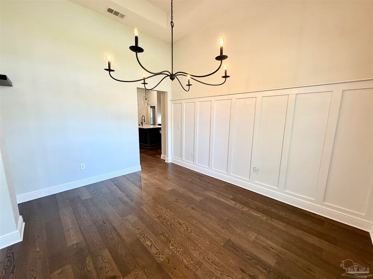
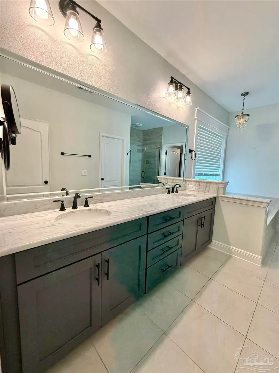
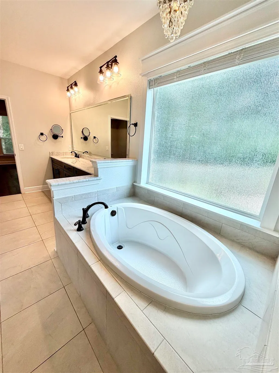
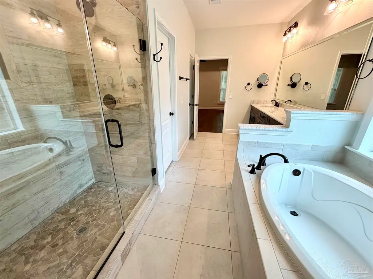
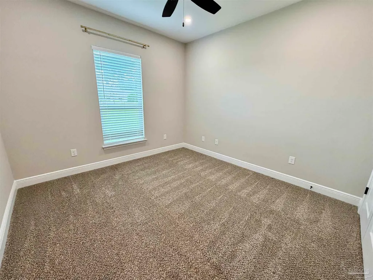
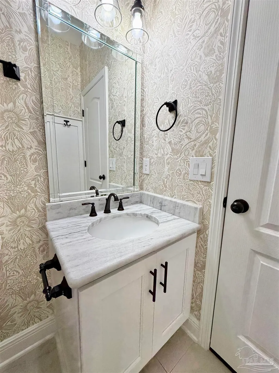
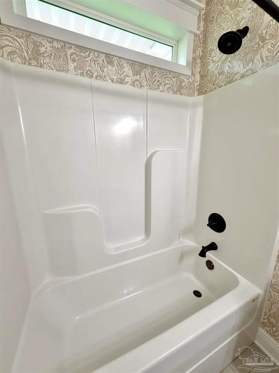
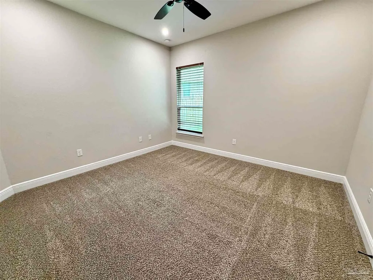
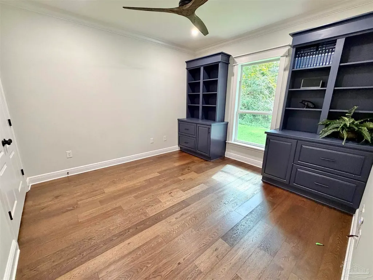
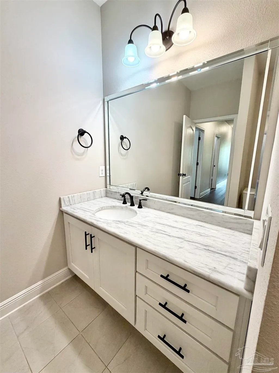
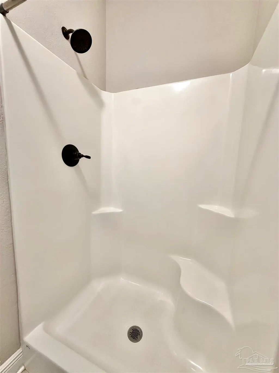
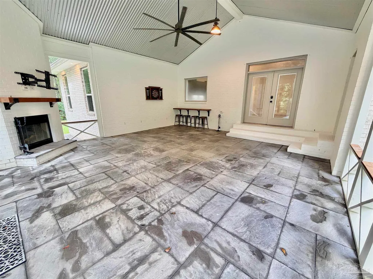
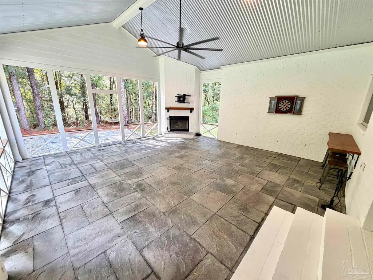
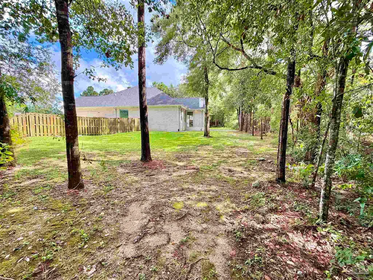
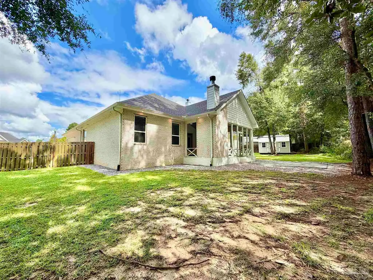
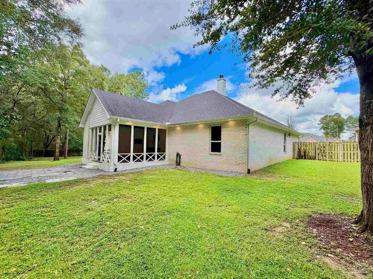
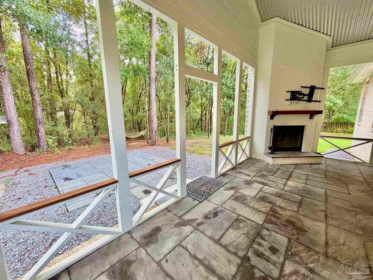
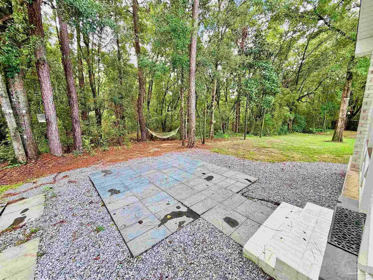
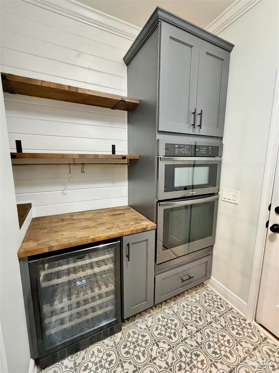
Welcome to an exceptional executive-style home tucked away on a private .33-acre cul-de-sac lot in the gated community of Stonechase. Beautifully designed with 5 bedrooms and 3 full baths, this custom home combines upscale finishes, generous living spaces, and a setting that is hard to duplicate. With no neighbors directly behind you and a peaceful nature preserve as your backdrop, the home offers a rare sense of privacy and tranquility. A spacious front porch welcomes you inside, where soaring ceilings, an upgraded black lighting package, and thoughtful architectural details immediately make an impression. The stunning kitchen is framed by a distinctive brick arch and features painted cabinetry, gorgeous white and gray dolomite countertops, a large center island with breakfast bar seating, and an open layout perfect for entertaining. The living spaces flow seamlessly to an incredible extended covered back porch designed to be enjoyed year-round. A floor-to-ceiling brick fireplace, cathedral ceiling, and serene views of the surrounding woods and nature preserve create the perfect setting for morning coffee, game days, entertaining, or relaxing at the end of the day. The third full bath is conveniently accessible from the covered porch, adding even more functionality for outdoor living and entertaining. With its combination of custom craftsmanship, spacious .33-acre homesite, gated community, cul-de-sac location, and beautiful natural surroundings, this Stonechase home delivers the privacy, space, and elevated lifestyle today's buyers are looking for.
| Elementary School | Middle School | High School |
|---|---|---|
| Wallace Lake K-8 Elementary School | WALLACE LAKE K-8 Middle School | Pace High School |
| Price History | |
|---|---|
| 9/5/2026 | Listed $615,000 |
General Features
| Living Area | 2586 |
|---|---|
| Sewer | Public Sewer |
| Heating | Central |
| Cooling | Central Air,Ceiling Fan(s) |
| Utilities | Cable Available |
| Possession | Close Of Escrow |
| Roof | Shingle |
| Appliances | Electric Water Heater,Built In Microwave,Dishwasher,Disposal,Double Oven,Refrigerator,Oven |
| HOA Fee | 395 |
| Garage Spaces | 2 |
| Association Fee Includes | Association,Maintenance Grounds,Management |
| Patio/Porch Features | Covered |
| Architectural Style | Traditional |
| Pool Features | None |
| Security Features | Smoke Detector(s) |
| Construction Materials | Frame |
| Year Built | 2021 |
| Electric | Circuit Breakers |
| Stories Count | 1 |
| Levels | One |
| Property Subtype | Single Family Residence |
| Community Features | Pavilion/Gazebo,Picnic Area,Sidewalks |
| Assoc Fee Paid Per | Annually |
| County | Santa Rosa |
| New Construction | false |
| Property Type | Residential |
| HOA | true |
| Energy Efficient | Insulation,Insulated Walls,Ridge Vent |
| Subdivision Name | Stonechase |
| Garage Y/N | true |
| Full Baths | 3 |
| Status | Active |
| Directions | WEST on Hwy. 90, LEFT on Chumuckla Hwy, LEFT on Stonechase Blvd, Slight LEFT on Augustine Dr, house is on the LEFT in the cul-de-sac. |
| High School | Pace |
| City | Pace |
| Zoning Description | Res Single |
| Lot Size Units | Acres |
| Lot Size Square Feet | 14374.8 |
| Carport Y/N | false |
| Elementary School | Wallace Lake K-8 |
| Property Attached Y/N | false |
| Showing Instructions | Appoint Only,Door Code/Keypad,See Agent Notes,Showingtime,Text Listing Agent |
| Home Warranty Y/N | true |
| Middle/Junior High School | WALLACE LAKE K-8 |
| Property Condition | Resale |
| Lease Considered Y/N | false |
| Listing Agent Name | Troy Alsaker |
| Building Area Units | Square Feet |
| Primary Bedroom Level | First |
| Living Area Units | Square Feet |
| Standard Status | Active |
Interior Features
| Interior Amenities | Ceiling Fan(s),Crown Molding,High Ceilings,High Speed Internet |
|---|---|
| Flooring | Tile,Carpet |
| Fireplace Features | Two or More |
| Kitchen Level | First |
| Air Conditioning Y/N | true |
| Heating Y/N | true |
| Fireplace Y/N | true |
| Laundry Features | Inside,W/D Hookups |
| Total Bedrooms | 5 |
| Kitchen Features | Updated,Granite Counters,Kitchen Island,Pantry |
| Total Baths | 3 |
| Dining Room Features | Breakfast Bar,Formal Dining Room |
| Kitchen Area | 294 |
| Kitchen Length | 14 |
| Kitchen Width | 21 |
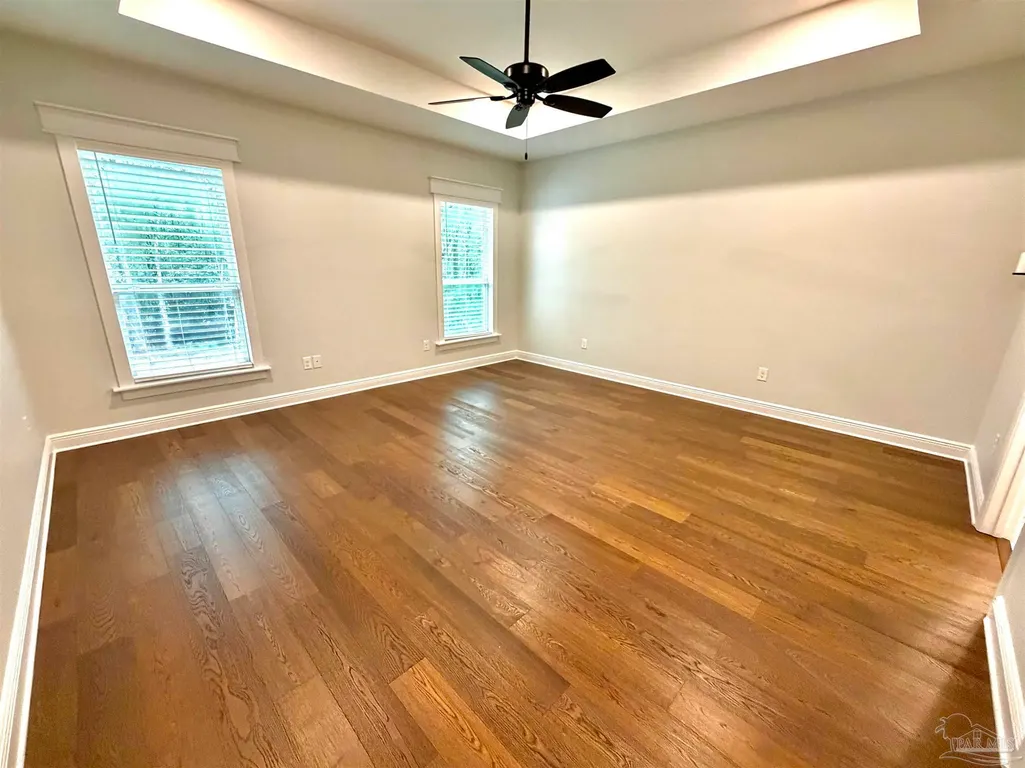
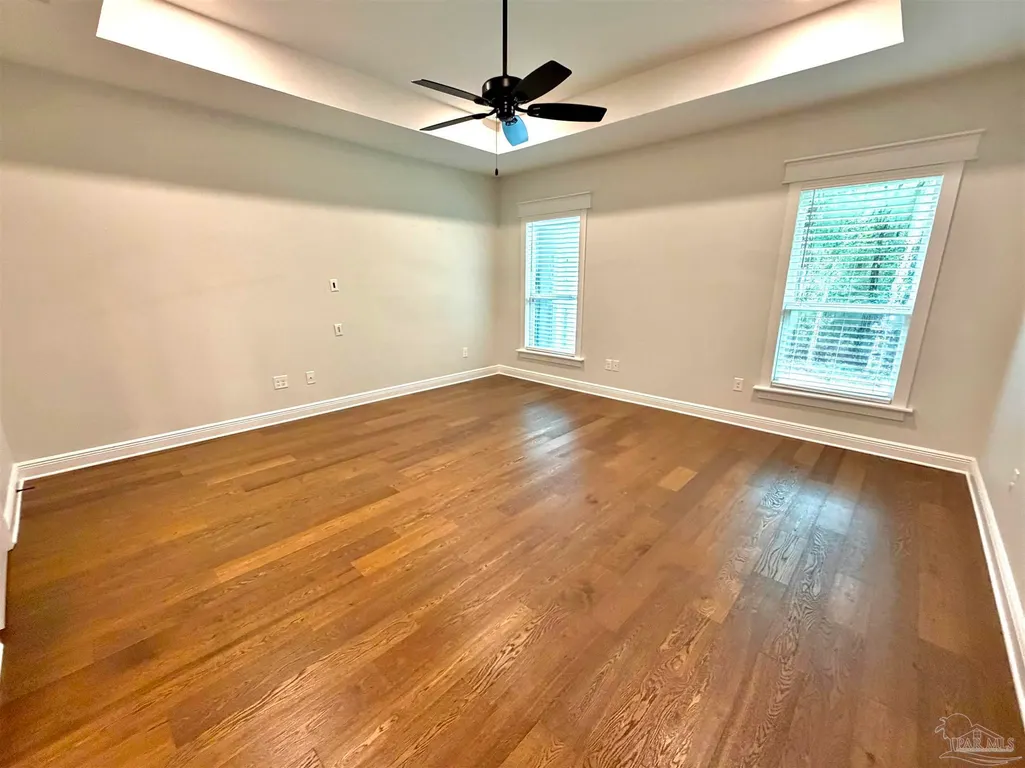
| Primary Bedroom Area | 272 |
| Primary Bedroom Length | 17 |
| Primary Bedroom Width | 16 |
Exterior Features
| Exterior Amenities | Rain Gutters |
|---|---|
| Fencing | Back Yard,Partial,Privacy |
| Parking Features | 2 Car Garage,Garage Door Opener |
| Lot Features | Cul-De-Sac |
| Water Source | Public |
| Total Parking | 2 |
| Lot Size Area | 0.33 |
| Foundation Details | Slab |
| Building Area Total | 2586 |
| Lot Size Acres | 0.33 |
| Covered Spaces | 2 |
| Road Responsibility | County Maintained Road |
| Horse Y/N | false |
Amenities
- Foreclosure
- Views
- Short Sale
- New Construction
- Adult 55+
- Lease To Own
- No HOA Fees
- Furnished
- Primary On Main
- Air Conditioning
- Seller Finance
- Green
- Fixer Upper
- Horse
- Golf
- Fireplace
- Deck
- Garage
- Basement
- Pool
Property vs Single Family Average in 32571
Price
Year Built
In The Neighborhood
New Construction
Pace
$ 291,990
6489 Buckthorn Cir Hs 10j
Pace, FL 32571
- Type
- Single Family
- Size
- 1,732 SqFt
- Rooms
- 4 Beds + 2 Baths
Reduced
Pace
$ 326,490
5959 Serrate St Hs 25j
Pace, FL 32571
- Type
- Single Family
- Size
- 1,845 SqFt
- Rooms
- 4 Beds + 2 Baths
New Construction
Pace
$ 278,990
6485 Buckthorn Cir Hs 11j
Pace, FL 32571
- Type
- Single Family
- Size
- 1,569 SqFt
- Rooms
- 3 Beds + 2 Baths
New Construction
Pace
$ 384,990
5947 Serrate St Hs 22j
Pace, FL 32571
- Type
- Single Family
- Size
- 2,294 SqFt
- Rooms
- 4 Beds + 3 Baths
New Construction
Pace
$ 297,490
6486 Buckthorn Cir Hs 28c
Pace, FL 32571
- Type
- Single Family
- Size
- 1,810 SqFt
- Rooms
- 4 Beds + 2 Baths
New Construction
Pace
$ 279,490
6494 Buckthorn Cir Hs 26c
Pace, FL 32571
- Type
- Single Family
- Size
- 1,569 SqFt
- Rooms
- 3 Beds + 2 Baths
New Construction
Pace
$ 273,990
6497 Buckthorn Cir Hs 8j
Pace, FL 32571
- Type
- Single Family
- Size
- 1,569 SqFt
- Rooms
- 3 Beds + 2 Baths
New Construction
Pace
$ 359,490
5963 Serrate St Hs 26j
Pace, FL 32571
- Type
- Single Family
- Size
- 2,000 SqFt
- Rooms
- 4 Beds + 2 Baths
New Construction
Pace
$ 292,490
6490 Buckthorn Cir Hs 27c
Pace, FL 32571
- Type
- Single Family
- Size
- 1,732 SqFt
- Rooms
- 4 Beds + 2 Baths
Eco Friendly
Pace
$ 425,000
6077 Stonechase Blvd
Pace, FL 32571
- Type
- Single Family
- Size
- 2,472 SqFt
- Rooms
- 4 Beds + 3 Baths
New Construction
Pace
$ 295,990
6505 Buckthorn Cir Lot 6j
Pace, FL 32571
- Type
- Single Family
- Size
- 1,810 SqFt
- Rooms
- 4 Beds + 2 Baths
Reduced
Pace
$ 316,990
5980 Serrate St Lot 6i
Pace, FL 32571
- Type
- Single Family
- Size
- 1,845 SqFt
- Rooms
- 4 Beds + 2 Baths
 Copyright © MFRMLS.com All information deemed reliable but not guaranteed. All properties are subject to prior sale, change or withdrawal. Neither listing broker(s) or information provider(s) shall be responsible for any typographical errors, misinformation, misprints and shall be held totally harmless. Listing(s) information is provided for consumers personal, non-commercial use and may not be used for any purpose other than to identify prospective properties consumers may be interested in purchasing. Information on this site was last updated Last updated on September 15, 2026 3:41 AM UTC The listing information on this page last changed on Last updated on September 15, 2026 3:41 AM UTCd. The data relating to real estate for sale on this website comes in part from the Internet Data Exchange program of MFR MLS.
All information deemed reliable but not guaranteed. All properties are subject to prior sale, change or withdrawal. Neither listing broker(s) or information provider(s) shall be responsible for any typographical errors, misinformation, misprints and shall be held totally harmless. Listing(s) information is provided for consumers personal, non-commercial use and may not be used for any purpose other than to identify prospective properties consumers may be interested in purchasing.
Updated on September 15, 2026 3:41 AM UTC
Copyright © MFRMLS.com All information deemed reliable but not guaranteed. All properties are subject to prior sale, change or withdrawal. Neither listing broker(s) or information provider(s) shall be responsible for any typographical errors, misinformation, misprints and shall be held totally harmless. Listing(s) information is provided for consumers personal, non-commercial use and may not be used for any purpose other than to identify prospective properties consumers may be interested in purchasing. Information on this site was last updated Last updated on September 15, 2026 3:41 AM UTC The listing information on this page last changed on Last updated on September 15, 2026 3:41 AM UTCd. The data relating to real estate for sale on this website comes in part from the Internet Data Exchange program of MFR MLS.
All information deemed reliable but not guaranteed. All properties are subject to prior sale, change or withdrawal. Neither listing broker(s) or information provider(s) shall be responsible for any typographical errors, misinformation, misprints and shall be held totally harmless. Listing(s) information is provided for consumers personal, non-commercial use and may not be used for any purpose other than to identify prospective properties consumers may be interested in purchasing.
Updated on September 15, 2026 3:41 AM UTC
 Emerald Coast Association of REALTORS®, Inc. All information deemed reliable but not guaranteed. All properties are subject to prior sale, change or withdrawal. Neither listing broker(s) or information provider(s) shall be responsible for any typographical errors, misinformation, misprints and shall be held totally harmless. Listing(s) information is provided for consumer's personal, non-commercial use and may not be used for any purpose other than to identify prospective properties consumers
 Copyright Southeast Florida Multiple Listing Service © 2026. Accuracy of listing information is not guaranteed. Listing information is provided for personal consumer, non-commercial use, solely to identify potential properties for potential purchase. All other use is strictly prohibited, is a violation of the terms of use, and may violate federal and state law.
Data Last Updated: September 15, 2026 3:46 AM UTC
Copyright Southeast Florida Multiple Listing Service © 2026. Accuracy of listing information is not guaranteed. Listing information is provided for personal consumer, non-commercial use, solely to identify potential properties for potential purchase. All other use is strictly prohibited, is a violation of the terms of use, and may violate federal and state law.
Data Last Updated: September 15, 2026 3:46 AM UTC
 Copyright © 2026 by the Multiple Listing Service of the Pensacola Association of
REALTORS ® This information is believed to be accurate but is not guaranteed. Subject to verification by all parties. This data is copyrighted and may not be transmitted, re-transmitted, copied, framed, re-purposed, or altered in any way for any other site, individual and/or purpose without the express written permission of the Multiple Listing Service of the Pensacola Association of REALTORS ®. Florida
Copyright © 2026 by the Multiple Listing Service of the Pensacola Association of
REALTORS ® This information is believed to be accurate but is not guaranteed. Subject to verification by all parties. This data is copyrighted and may not be transmitted, re-transmitted, copied, framed, re-purposed, or altered in any way for any other site, individual and/or purpose without the express written permission of the Multiple Listing Service of the Pensacola Association of REALTORS ®. Florida
 Baldwin County Association Of Realtors®: All information deemed reliable but not guaranteed. All properties are subject to prior sale, change or withdrawal. Neither listing broker(s) or information provider(s) shall be responsible for any typographical errors, misinformation, misprints and shall be held totally harmless. Listing(s) information is provided for consumer's personal, non-commercial use and may not be used for any purpose other than to identify prospective properties consumers may
 All information is believed to be accurate but is not guaranteed. Protected by Copyright© 2026 and is owned either by the Mobile Area Association of REALTORS® Inc/Gulf Coast MLS; or by the developers of the software, Inside Real Estate, LLC. All rights reserved.
 MLS United® - All information deemed reliable but not guaranteed. All properties are subject to prior sale, change, or withdrawal. Neither listing broker(s) or information provider(s) shall be responsible for any typographical errors, misinformation, misprints and shall be held totally harmless. Listing(s) information is provided for consumer's personal, non-commercial use and may not be used for any purpose other than to identify prospective properties consumers may be interested in purchasing.
