
Eco Friendly
Address
7175 N Hwy 95a, Molino, FL
Price
$ 350,000
Property Attributes
- MLS#689220
- TypeSingle Family
- Listing Status Active
- CountyEscambia - Fl
- CityMolino
- AreaEscambia - Fl
- NeighborhoodNone
- Zip32577
- StyleRanch
- Year Built1993
- Price$ 350,000
- Bedrooms3
- Full Bathrooms2
- Half Bathrooms0
- Sqr Footage1958
- Lot Size1 Acres
Data Source:
Pensacola Association of REALTORS® (PARMLS)
Property Description
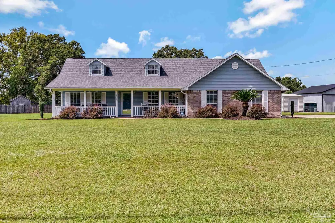
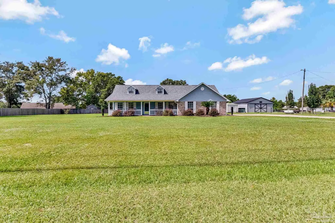
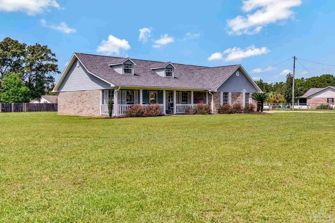
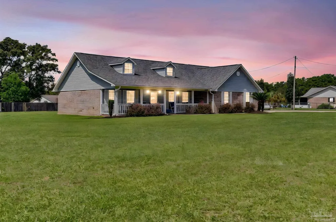
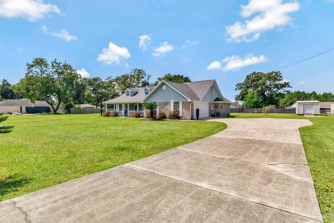
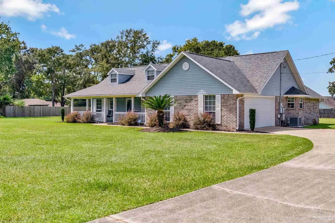
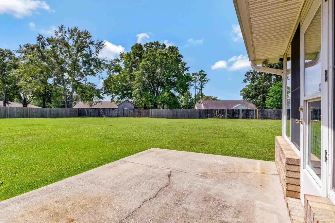
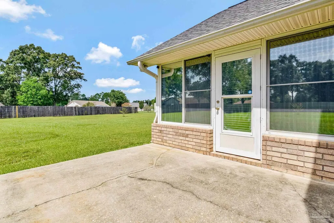
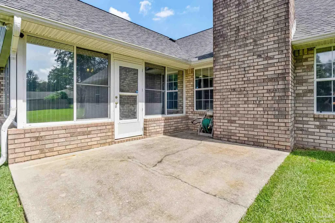
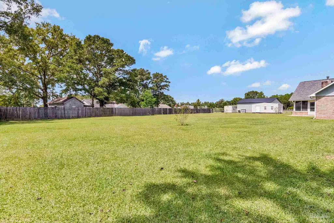
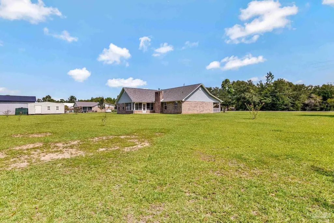
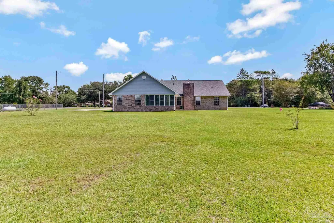
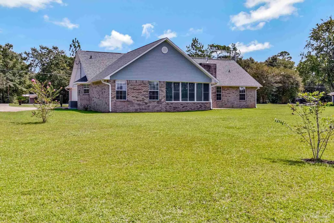
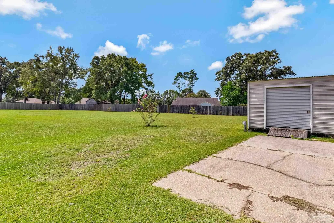
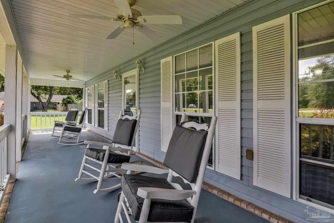
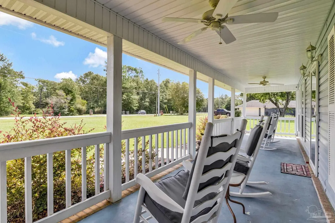
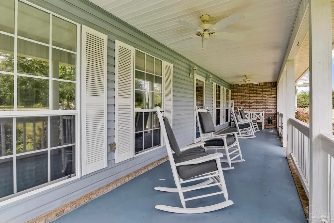
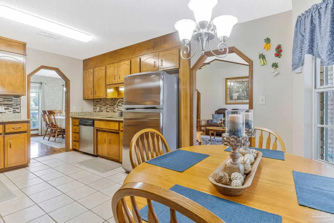
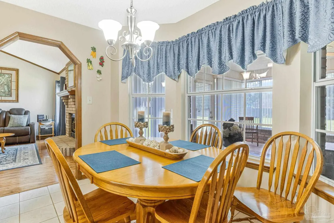
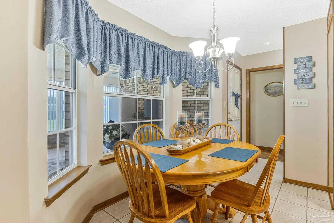
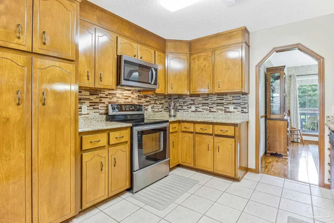
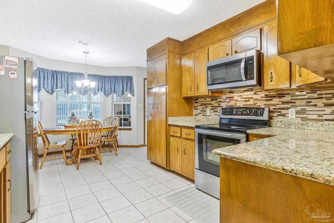
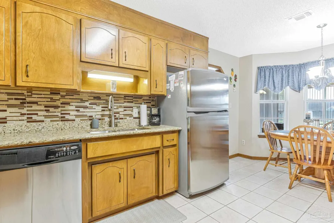
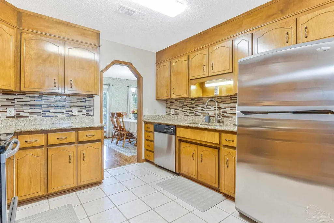
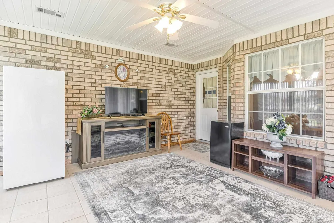
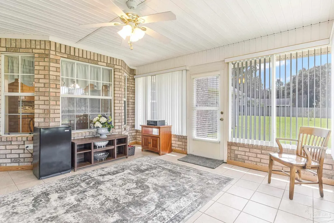
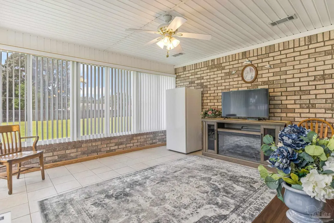
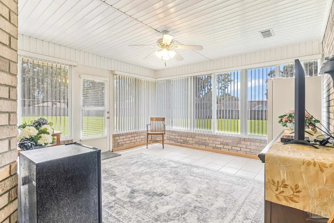
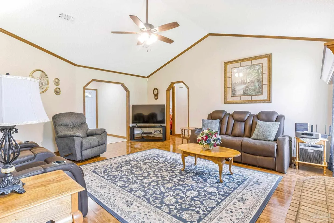
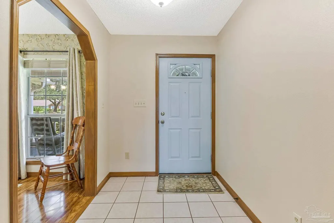
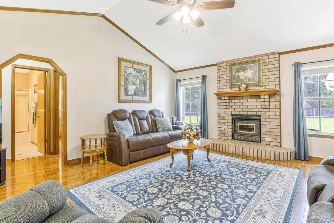
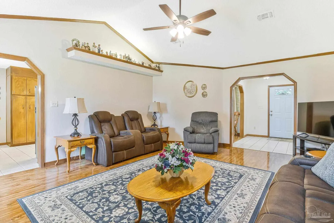
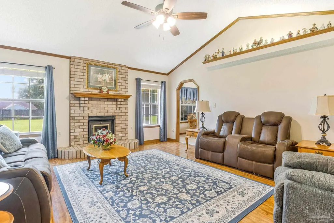
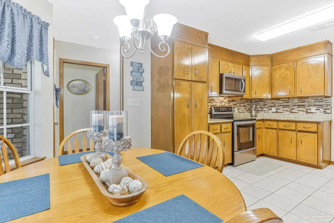
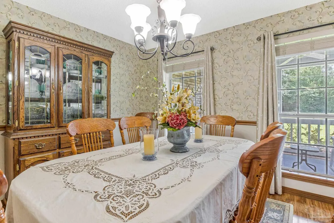
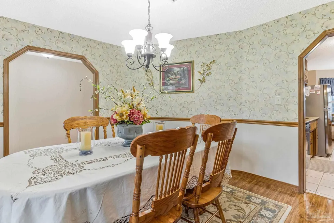
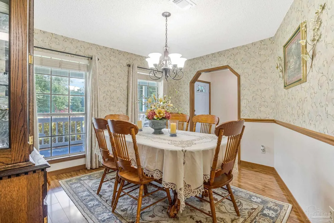
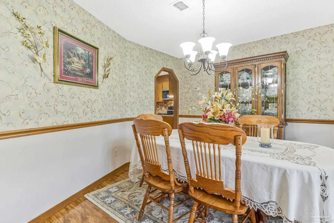
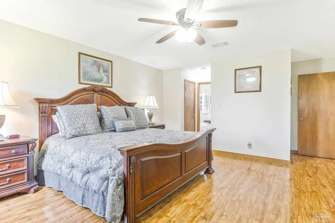
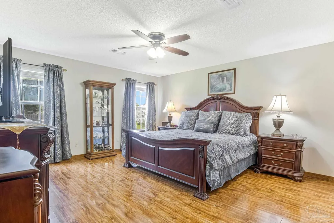
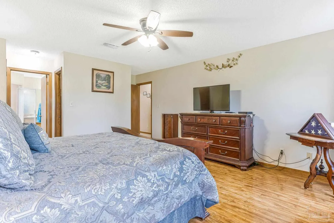
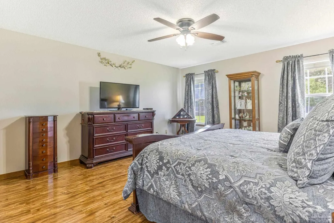
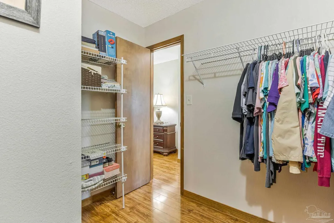
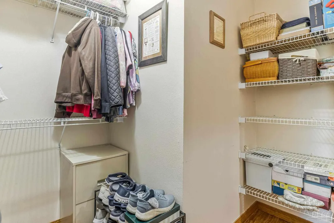
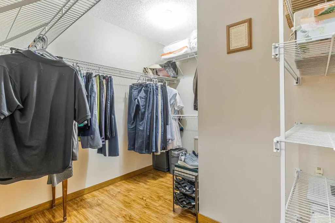
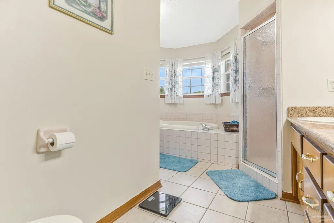
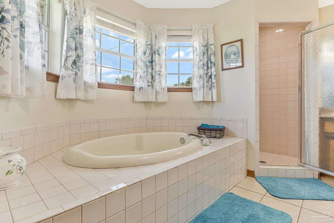
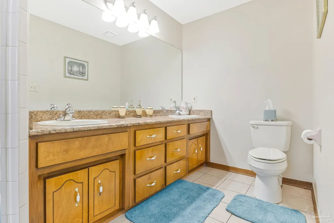
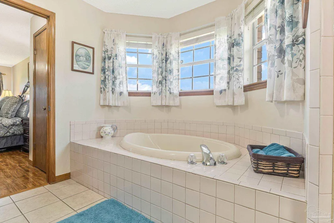
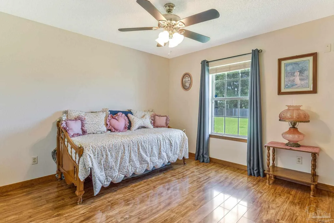
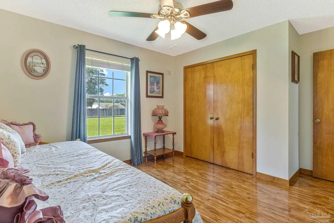
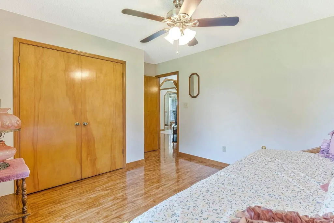
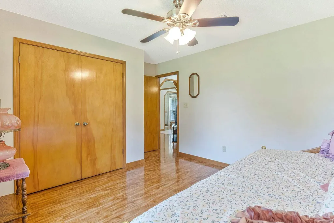
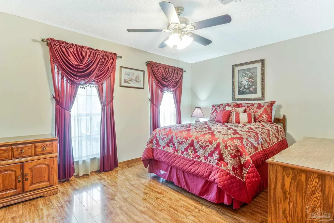
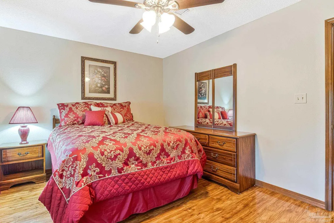
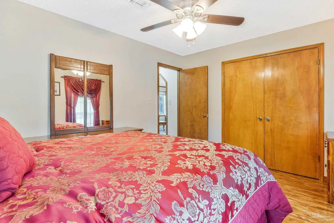
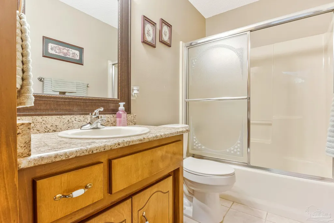
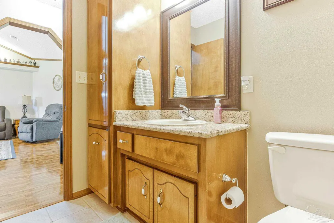
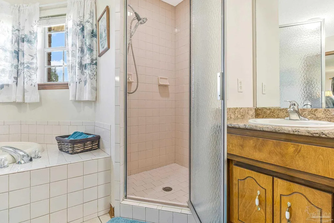
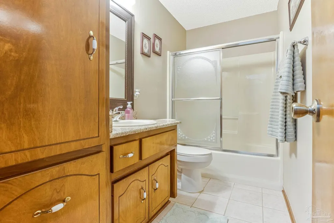
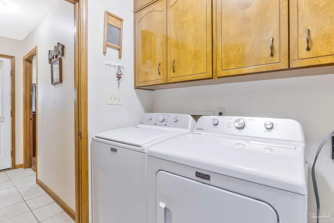
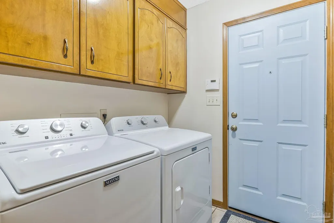
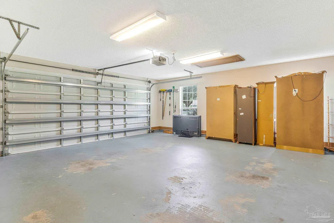
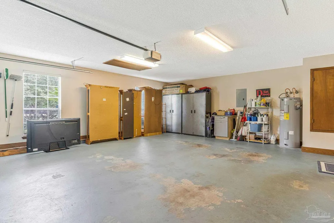
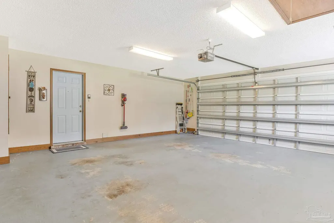
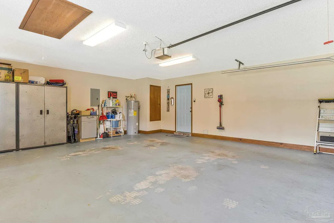
If you're looking for quiet and charm, you've found your next home! This custom-built brick home has all of the amenities for country living with the convenience of nearby grocery, shopping, and a growing community. You are welcomed by an enviable front porch, complete with ceiling fans across the front of the home. All it needs is your rocking chairs! Upon entering the foyer, you'll find the spacious dining room to your right, complete with chair rail. The living room is truly the heart of the home, open and bright with high ceilings, a wood-burning fireplace, plant ledges, and large windows. Nestled between the living and dining rooms, you'll delight in the cozy eat-in kitchen seated in front of a bay window, which is open to the spacious kitchen. This kitchen is a delight to cook in with loads of cabinets and counter space, granite countertops, mosaic tile backsplash, and upgraded stainless steel appliances. Just off of the kitchen is the large heated and cooled 240 sq.ft. sunroom with loads of windows for sitting and enjoying your morning coffee while looking out over the spacious backyard. The expansive master bedroom is off of the kitchen with a full en-suite bath that includes a large soaker tub and separate shower as well as double vanities. The primary suite also includes a large walk-in closet and dedicated linen closet right outside the master bath. At the end of the hall past the primary suite is a spacious laundry room with storage for all your laundry items. Just beyond the laundry room is the enormous garage, that is in pristine condition. It's ready for you to make it yours! Across the living room, you'll find the two generously-sized additional bedrooms with closets that have plenty of shelving for storage, and a guest bath between - complete with a dedicated linen closet and built in laundry hamper, which is accessed by a central hallway. The yard is a dream, complete with a concrete slab patio outside the sunroom. Schedule a showing!
| Elementary School | Middle School | High School |
|---|---|---|
| Molino Park Elementary School | ERNEST WARD Middle School | Northview High School |
| Price History | |
|---|---|
| 9/19/2026 | Listed $350,000 |
General Features
| Living Area | 1958 |
|---|---|
| Sewer | Septic Tank |
| Heating | Central,Fireplace(s) |
| Cooling | Central Air,Ceiling Fan(s) |
| Possession | 1 to 30 Days |
| Roof | Shingle,Gable |
| Appliances | Electric Water Heater,Built In Microwave,Dishwasher,Refrigerator,Self Cleaning Oven |
| Garage Spaces | 2 |
| Patio/Porch Features | Porch |
| Architectural Style | Ranch |
| Pool Features | None |
| Security Features | Smoke Detector(s) |
| Construction Materials | Brick,Frame |
| Year Built | 1993 |
| Electric | Circuit Breakers,Copper Wiring |
| Stories Count | 1 |
| Levels | One |
| Property Subtype | Single Family Residence |
| Assoc Fee Paid Per | Annually |
| County | Escambia - Fl |
| New Construction | false |
| Property Type | Residential |
| HOA | false |
| Energy Efficient | Insulation,Insulated Walls,Ridge Vent |
| Subdivision Name | None |
| Garage Y/N | true |
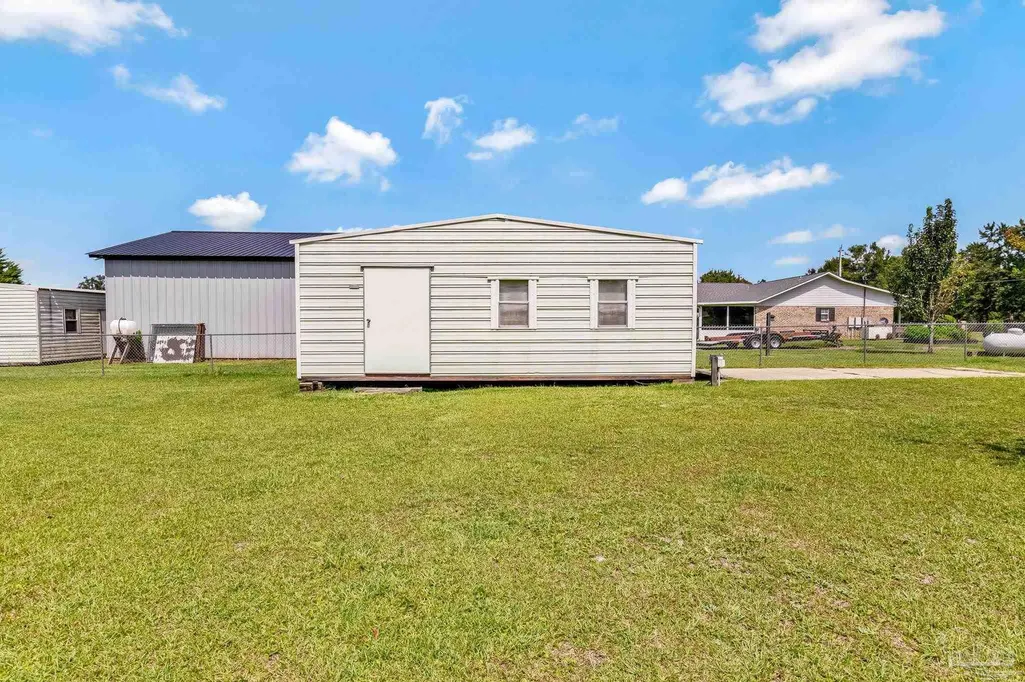
| Other Structures | Yard Building |
| Full Baths | 2 |
| Status | Active |
| Directions | From Muscogee Rd., turn Right on Hwy. 29. In 8.4 mi., turn right on Bet Raines Rd. In 0.5 mi., turn left on CR-95A. Home is 0.2 mi., on the left. |
| High School | Northview |
| City | Molino |
| Zoning Description | County,Res Single |
| Lot Size Units | Acres |
| Lot Size Square Feet | 43560 |
| Carport Y/N | false |
| Elementary School | Molino Park |
| Property Attached Y/N | false |
| Showing Instructions | Appoint Only,Call Agent,Par Supra Lockbox,Showingtime,Text Listing Agent |
| Middle/Junior High School | ERNEST WARD |
| Property Condition | Resale |
| Lease Considered Y/N | false |
| Virtual Tour | https://www.zillow.com/view-imx/ac30b478-79a2-4a88-a071-d84f14e427f4?wl=true&setAttribution=mls&initialViewType=pano |
| Listing Agent Name | Melissa Waters |
| Building Area Units | Square Feet |
| Primary Bedroom Level | First |
| Living Area Units | Square Feet |
| Standard Status | Active |
| First Bedroom Level | First |
Interior Features
| Interior Amenities | Baseboards,Ceiling Fan(s),Chair Rail,Crown Molding,High Ceilings,Plant Ledges,Vaulted Ceiling(s),Sun Room |
|---|---|
| Flooring | Tile,Laminate |
| Kitchen Level | First |
| Air Conditioning Y/N | true |
| Heating Y/N | true |
| Window Features | Double Pane Windows,Blinds |
| Fireplace Y/N | true |
| Laundry Features | Inside,W/D Hookups |
| Total Bedrooms | 3 |
| Living Room Level | First |
| Kitchen Features | Updated,Granite Counters |
| Total Baths | 2 |
| Dining Room Features | Eat-in Kitchen,Formal Dining Room |
| Kitchen Area | 116.458333333 |
| Kitchen Length | 10.833333333 |
| Kitchen Width | 10.75 |
| Dining Room Area | 12.416666666 |
| Dining Room Width | 11.5 |
| Living Room Area | 279.722222222 |
| Living Room Length | 15.833333333 |
| Living Room Width | 17.666666666 |
| Primary Bedroom Area | 235.029513888 |
| Primary Bedroom Length | 16.541666666 |
| Primary Bedroom Width | 14.208333333 |
| Dining Room Level | First |
| Dining Room Area | 142.791666666 |
Exterior Features
| Exterior Amenities | Rain Gutters |
|---|---|
| Fencing | Partial |
| Parking Features | 2 Car Garage,Front Entrance,Guest,Garage Door Opener |
| Lot Features | Central Access |
| Total Parking | 2 |
| Lot Size Area | 1 |
| Foundation Details | Slab |
| Building Area Total | 1958 |
| Lot Size Acres | 1 |
| Road Surface Type | Paved |
| Covered Spaces | 2 |
| Door Features | Storm Door(s) |
| Road Responsibility | County Maintained Road |
| Horse Y/N | false |
Amenities
- Foreclosure
- Views
- Short Sale
- New Construction
- Adult 55+
- Lease To Own
- No HOA Fees
- Furnished
- Primary On Main
- Air Conditioning
- Seller Finance
- Green
- Fixer Upper
- Horse
- Golf
- Fireplace
- Deck
- Garage
- Basement
- Pool
Property vs Single Family Average in 32577
Price
Year Built
In The Neighborhood
Just Listed
LAKE PANASOFFKEE
$ 499,900
Lake Panasoffkee, FL 33538
- Type
- Single Family
- Size
- 1,856 SqFt
- Rooms
- 4 Beds + 3 Baths
Just Listed
Navarre
$ 421,900
2739 Jewell Rd Road
Navarre, FL 32566
- Type
- Single Family
- Size
- 1,673 SqFt
- Rooms
- 3 Beds + 2 Baths
Just Listed
Navarre
$ 421,900
Lot 8 Jewell Rd Road
Navarre, FL 32566
- Type
- Single Family
- Size
- 1,673 SqFt
- Rooms
- 3 Beds + 2 Baths
Just Listed
Navarre
$ 480,800
Lot 3 Jewell Rd Road
Navarre, FL 32566
- Type
- Single Family
- Size
- 1,900 SqFt
- Rooms
- 4 Beds + 2 Baths
Just Listed
Pensacola
$ 1,174,476
9511 Scenic Highway
Pensacola, FL 32514
- Type
- Single Family
- Size
- 4,179 SqFt
- Rooms
- 5 Beds + 4.5 Baths
Just Listed
Navarre
$ 476,100
Lot 2 Jewell Rd Road
Navarre, FL 32566
- Type
- Single Family
- Size
- 1,900 SqFt
- Rooms
- 4 Beds + 2 Baths
Just Listed
Navarre
$ 421,900
2705 Jewell Rd Road
Navarre, FL 32566
- Type
- Single Family
- Size
- 1,673 SqFt
- Rooms
- 3 Beds + 2 Baths
Just Listed
Navarre
$ 476,100
2731 Jewell Rd Road
Navarre, FL 32566
- Type
- Single Family
- Size
- 1,900 SqFt
- Rooms
- 4 Beds + 2 Baths
Just Listed
Navarre
$ 476,100
Lot 7 Jewell Rd Road
Navarre, FL 32566
- Type
- Single Family
- Size
- 1,900 SqFt
- Rooms
- 4 Beds + 2 Baths
Just Listed
Navarre
$ 421,900
Lot 4 Jewell Rd Road
Navarre, FL 32566
- Type
- Single Family
- Size
- 1,673 SqFt
- Rooms
- 3 Beds + 2 Baths
Just Listed
Pensacola
$ 395,900
2278 Brookwood Pl
Pensacola, FL 32533
- Type
- Single Family
- Size
- 2,184 SqFt
- Rooms
- 3 Beds + 2.5 Baths
Just Listed
Navarre
$ 421,900
2739 Jewell Rd
Navarre, FL 32566
- Type
- Single Family
- Size
- 1,673 SqFt
- Rooms
- 3 Beds + 2 Baths
Just Listed
Navarre
$ 421,900
2705 Jewell Rd
Navarre, FL 32566
- Type
- Single Family
- Size
- 1,673 SqFt
- Rooms
- 3 Beds + 2 Baths
 Copyright © MFRMLS.com All information deemed reliable but not guaranteed. All properties are subject to prior sale, change or withdrawal. Neither listing broker(s) or information provider(s) shall be responsible for any typographical errors, misinformation, misprints and shall be held totally harmless. Listing(s) information is provided for consumers personal, non-commercial use and may not be used for any purpose other than to identify prospective properties consumers may be interested in purchasing. Information on this site was last updated Last updated on September 18, 2026 2:45 AM UTC The listing information on this page last changed on Last updated on September 18, 2026 2:45 AM UTCd. The data relating to real estate for sale on this website comes in part from the Internet Data Exchange program of MFR MLS.
All information deemed reliable but not guaranteed. All properties are subject to prior sale, change or withdrawal. Neither listing broker(s) or information provider(s) shall be responsible for any typographical errors, misinformation, misprints and shall be held totally harmless. Listing(s) information is provided for consumers personal, non-commercial use and may not be used for any purpose other than to identify prospective properties consumers may be interested in purchasing.
Updated on September 18, 2026 2:45 AM UTC
Copyright © MFRMLS.com All information deemed reliable but not guaranteed. All properties are subject to prior sale, change or withdrawal. Neither listing broker(s) or information provider(s) shall be responsible for any typographical errors, misinformation, misprints and shall be held totally harmless. Listing(s) information is provided for consumers personal, non-commercial use and may not be used for any purpose other than to identify prospective properties consumers may be interested in purchasing. Information on this site was last updated Last updated on September 18, 2026 2:45 AM UTC The listing information on this page last changed on Last updated on September 18, 2026 2:45 AM UTCd. The data relating to real estate for sale on this website comes in part from the Internet Data Exchange program of MFR MLS.
All information deemed reliable but not guaranteed. All properties are subject to prior sale, change or withdrawal. Neither listing broker(s) or information provider(s) shall be responsible for any typographical errors, misinformation, misprints and shall be held totally harmless. Listing(s) information is provided for consumers personal, non-commercial use and may not be used for any purpose other than to identify prospective properties consumers may be interested in purchasing.
Updated on September 18, 2026 2:45 AM UTC
 Emerald Coast Association of REALTORS®, Inc. All information deemed reliable but not guaranteed. All properties are subject to prior sale, change or withdrawal. Neither listing broker(s) or information provider(s) shall be responsible for any typographical errors, misinformation, misprints and shall be held totally harmless. Listing(s) information is provided for consumer's personal, non-commercial use and may not be used for any purpose other than to identify prospective properties consumers
 Copyright Southeast Florida Multiple Listing Service © 2026. Accuracy of listing information is not guaranteed. Listing information is provided for personal consumer, non-commercial use, solely to identify potential properties for potential purchase. All other use is strictly prohibited, is a violation of the terms of use, and may violate federal and state law.
Data Last Updated: September 18, 2026 3:44 AM UTC
Copyright Southeast Florida Multiple Listing Service © 2026. Accuracy of listing information is not guaranteed. Listing information is provided for personal consumer, non-commercial use, solely to identify potential properties for potential purchase. All other use is strictly prohibited, is a violation of the terms of use, and may violate federal and state law.
Data Last Updated: September 18, 2026 3:44 AM UTC
 Copyright © 2026 by the Multiple Listing Service of the Pensacola Association of
REALTORS ® This information is believed to be accurate but is not guaranteed. Subject to verification by all parties. This data is copyrighted and may not be transmitted, re-transmitted, copied, framed, re-purposed, or altered in any way for any other site, individual and/or purpose without the express written permission of the Multiple Listing Service of the Pensacola Association of REALTORS ®. Florida
Copyright © 2026 by the Multiple Listing Service of the Pensacola Association of
REALTORS ® This information is believed to be accurate but is not guaranteed. Subject to verification by all parties. This data is copyrighted and may not be transmitted, re-transmitted, copied, framed, re-purposed, or altered in any way for any other site, individual and/or purpose without the express written permission of the Multiple Listing Service of the Pensacola Association of REALTORS ®. Florida
 Baldwin County Association Of Realtors®: All information deemed reliable but not guaranteed. All properties are subject to prior sale, change or withdrawal. Neither listing broker(s) or information provider(s) shall be responsible for any typographical errors, misinformation, misprints and shall be held totally harmless. Listing(s) information is provided for consumer's personal, non-commercial use and may not be used for any purpose other than to identify prospective properties consumers may
 All information is believed to be accurate but is not guaranteed. Protected by Copyright© 2026 and is owned either by the Mobile Area Association of REALTORS® Inc/Gulf Coast MLS; or by the developers of the software, Inside Real Estate, LLC. All rights reserved.
 MLS United® - All information deemed reliable but not guaranteed. All properties are subject to prior sale, change, or withdrawal. Neither listing broker(s) or information provider(s) shall be responsible for any typographical errors, misinformation, misprints and shall be held totally harmless. Listing(s) information is provided for consumer's personal, non-commercial use and may not be used for any purpose other than to identify prospective properties consumers may be interested in purchasing.
