
Eco Friendly



Address
908 S Presley St, Atmore, AL
Price
$ 297,900
Property Attributes
- MLS#689475
- TypeSingle Family
- Listing Status Active
- CountyOther Counties
- CityAtmore
- AreaOther Counties
- NeighborhoodNone
- Zip36502
- StyleRanch, Traditional
- Year Built1950
- Price$ 297,900
- Bedrooms4
- Full Bathrooms3
- Half Bathrooms0
- Sqr Footage2158
- Lot Size0.7 Acres
Data Source:
Pensacola Association of REALTORS® (PARMLS)
Property Description
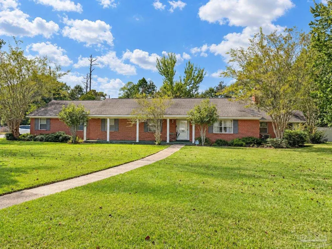
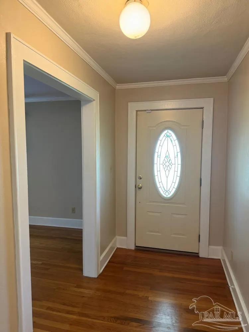
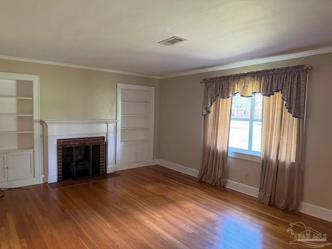
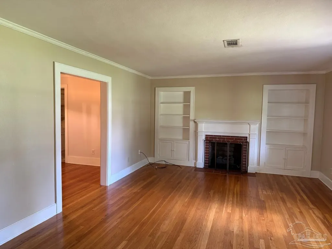
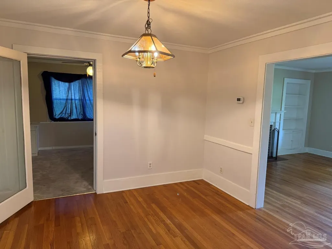
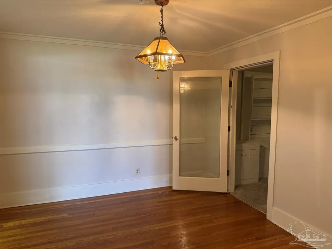
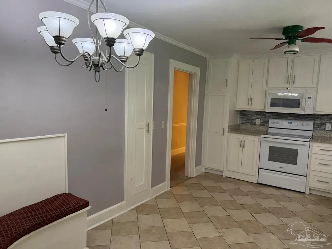
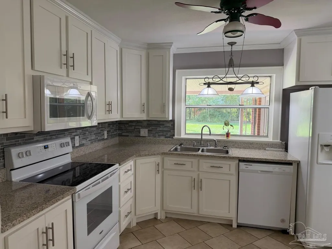
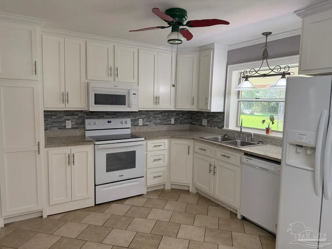
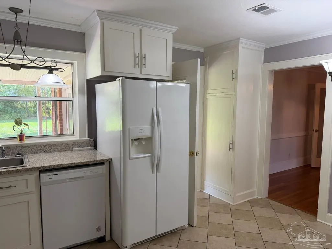
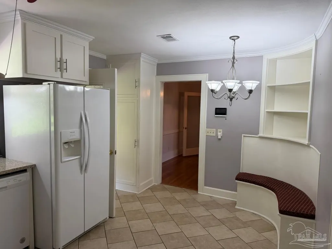
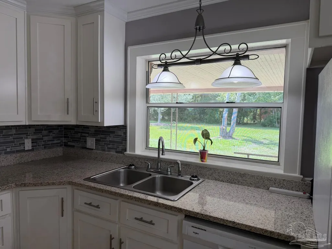
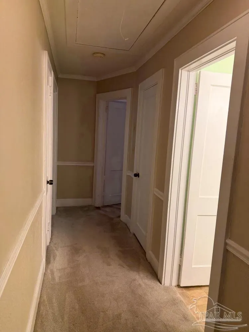
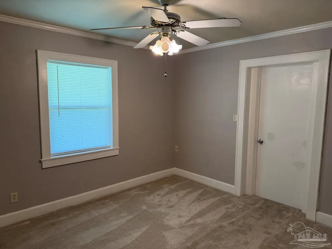
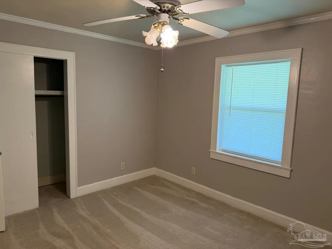
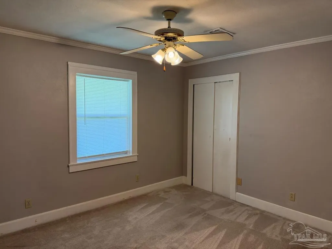
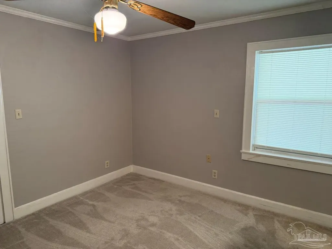
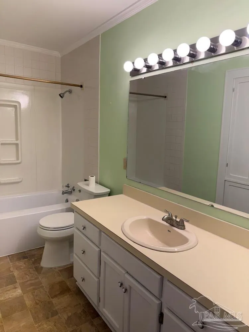
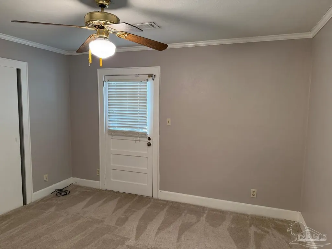
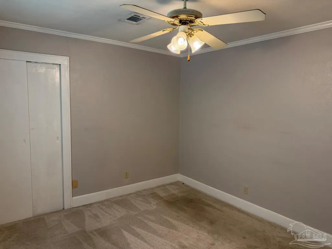
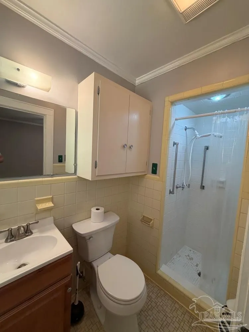
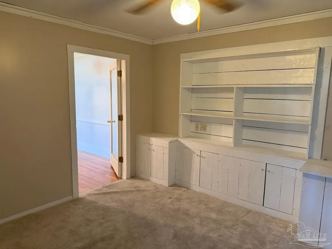
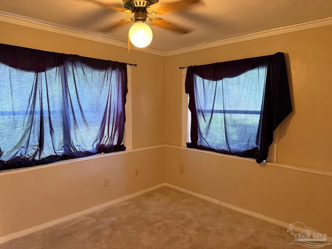
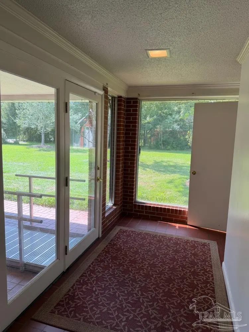
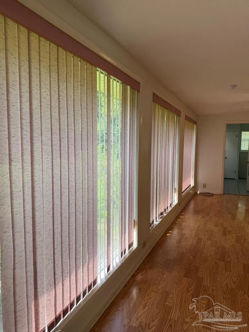
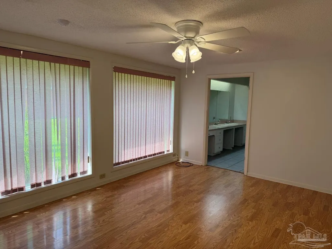
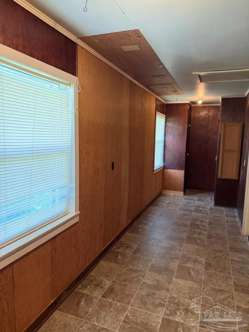
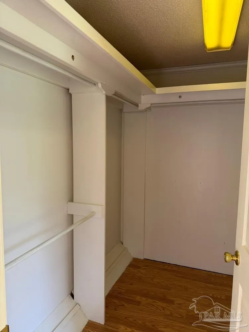
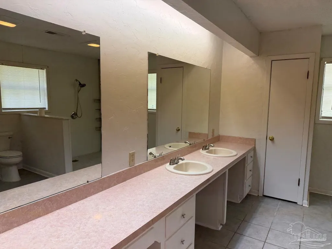
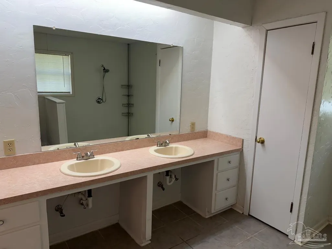
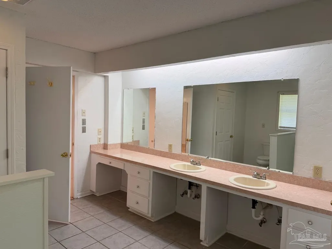
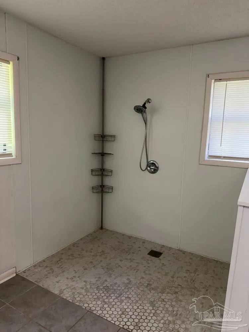
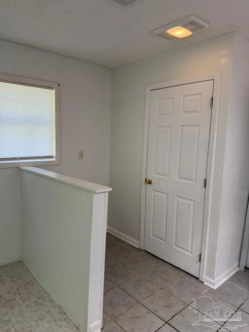
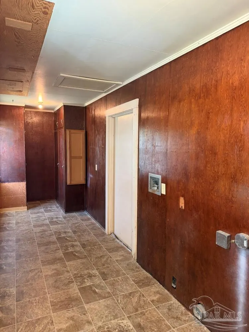
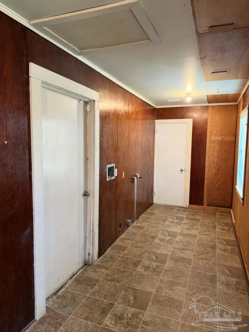
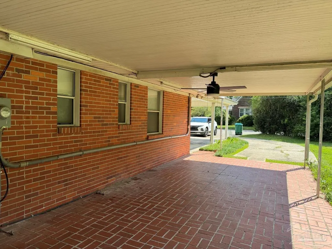
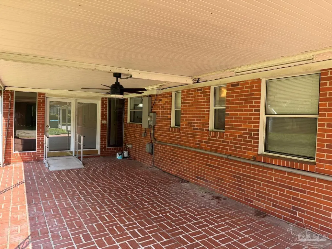
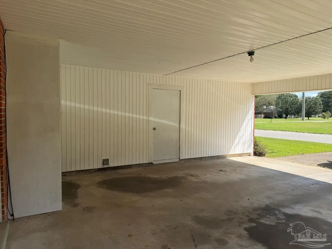
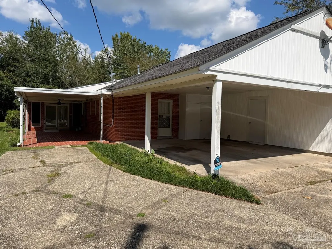
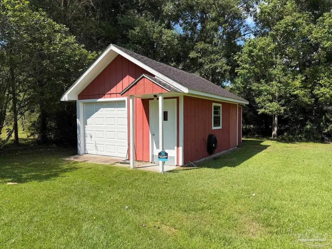
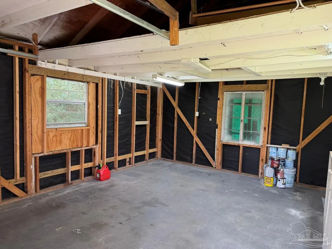
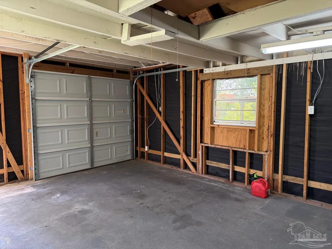
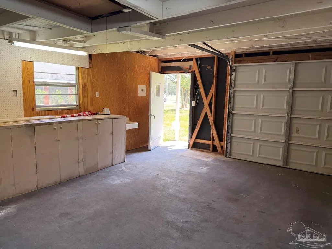
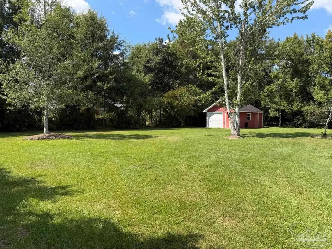
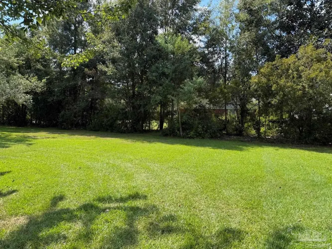
Don’t let this spacious brick beauty pass you by! Boasting 4 bedrooms and 3 full baths, this home is a masterpiece of comfort and style. Imagine cozy evenings in the formal living and dining rooms, or getting lost in your own private office/study. With a dedicated laundry room brimming with storage, plus a front porch, back porch, and a handy carport, this home has it all—inside and out. The heart of the home is the newly updated kitchen, featuring custom cabinetry, stunning countertops, and a built-in corner breakfast nook with a charming bench—perfect for your morning coffee. Tucked away in its own private wing, the en-suite master bedroom overlooks a lush, green backyard, offering a serene retreat at the end of the day. Set on a large, landscaped corner lot, this property is designed for privacy and convenience. You’ll love the paved driveway and the detached storage/workshop building—ideal for hobbies or extra space. Plus, the location puts you minutes from everything you need. This unique gem won’t last long. Come see it for yourself—soon! Buyer to verify all information during due diligence.
| Elementary School | Middle School | High School |
|---|---|---|
| Local School In County Elementary School | LOCAL SCHOOL IN COUNTY Middle School | Local School In County High School |
| Price History | |
|---|---|
| 9/24/2026 | Listed $297,900 |
General Features
| Living Area | 2158 |
|---|---|
| Sewer | Public Sewer |
| Heating | Central |
| Cooling | Heat Pump,Central Air,Ceiling Fan(s) |
| Possession | Close Of Escrow |
| Roof | Composition |
| Appliances | Electric Water Heater,Dishwasher,Refrigerator |
| Association Fee Includes | None |
| Patio/Porch Features | Covered,Porch |
| Architectural Style | Ranch,Traditional |
| Pool Features | None |
| Construction Materials | Brick,Frame |
| Year Built | 1950 |
| Electric | Circuit Breakers |
| Stories Count | 1 |
| Levels | One |
| Property Subtype | Single Family Residence |
| Assoc Fee Paid Per | Annually |
| County | Other Counties |
| New Construction | false |
| Property Type | Residential |
| HOA | false |
| Energy Efficient | Heat Pump |
| Subdivision Name | None |
| Garage Y/N | false |
| Full Baths | 3 |
| Status | Active |
| Directions | From downtown Atmore go East on US Highway 31 (Nashville Avenue) and turn right onto South Presley St. In 0.8 miles the property will be on your right! |
| High School | Local School In County |
| City | Atmore |
| Zoning Description | City,Res Single |
| Lot Size Units | Acres |
| Lot Size Square Feet | 30492 |
| Carport Spaces | 2 |
| Carport Y/N | true |
| Elementary School | Local School In County |
| Property Attached Y/N | false |
| Co-Listing Agent Last Name | DEBBIE |
| Co-Listing Agent Last Name | Rowell |
| Showing Instructions | Appoint Only,Call Agent,Caution Alarm,Lockbox Combo,Showingtime,Vacant |
| Middle/Junior High School | LOCAL SCHOOL IN COUNTY |
| Property Condition | Resale |
| Lease Considered Y/N | false |
| Listing Agent Name | David Dobson |
| Co-Listing Agent | Debbie Rowell |
| Building Area Units | Square Feet |
| Primary Bedroom Level | First |
| Living Area Units | Square Feet |
| Standard Status | Active |
| First Bedroom Level | First |
Interior Features
| Interior Amenities | Ceiling Fan(s),Office/Study |
|---|---|
| Flooring | Hardwood,Carpet |
| Kitchen Level | First |
| Air Conditioning Y/N | true |
| Heating Y/N | true |
| Window Features | Some Drapes |
| Laundry Features | Inside,Laundry Room |
| Total Bedrooms | 4 |
| Living Room Level | First |
| Kitchen Features | Not Updated |
| Total Baths | 3 |
| Dining Room Features | Formal Dining Room |
| Kitchen Area | 176 |
| Kitchen Length | 16 |
| Kitchen Width | 11 |
| Primary on Main | 143 |
| Second Bedroom Length | 11 |
| Second Bedroom Width | 13 |
| Dining Room Area | 12 |
| Dining Room Width | 12 |
| Living Room Area | 266 |
| Living Room Length | 19 |
| Living Room Width | 14 |
| Primary Bedroom Area | 312 |
| Primary Bedroom Length | 24 |
| Primary Bedroom Width | 13 |
| Dining Room Level | First |
| Dining Room Area | 144 |
| Second Bedroom Level | First |
Exterior Features
| Parking Features | 2 Car Carport |
|---|---|
| Lot Features | Central Access,Corner Lot |
| Water Source | Public |
| Total Parking | 2 |
| Lot Size Area | 0.7 |
| Foundation Details | Slab |
| Building Area Total | 2158 |
| Lot Dimensions | 198x154 |
| Lot Size Acres | 0.7 |
| Road Surface Type | Paved |
| Covered Spaces | 2 |
| Road Responsibility | Public Maintained Road |
| Horse Y/N | false |
Amenities
- Foreclosure
- Views
- Short Sale
- New Construction
- Adult 55+
- Lease To Own
- No HOA Fees
- Furnished
- Primary On Main
- Air Conditioning
- Seller Finance
- Green
- Fixer Upper
- Horse
- Golf
- Fireplace
- Deck
- Garage
- Basement
- Pool
Property vs Single Family Average in 36502
Price
Year Built
In The Neighborhood
Just Listed
Pensacola
$ 600,000
1630 Maura St
Pensacola, FL 32503
- Type
- Single Family
- Size
- 2,169 SqFt
- Rooms
- 4 Beds + 2.5 Baths
Just Listed
Port Orange
$ 285,000
244 Brittany Ave
Port Orange, FL 32127
- Type
- Single Family
- Size
- 1,218 SqFt
- Rooms
- 2 Beds + 2 Baths
Just Listed
Milton
$ 425,000
6157 Young Ln
Milton, FL 32570
- Type
- Single Family
- Size
- 1,512 SqFt
- Rooms
- 3 Beds + 1.5 Baths
Just Listed
Jay
$ 449,900
1436 Sid Hayes Rd
Jay, FL 32565
- Type
- Single Family
- Size
- 2,014 SqFt
- Rooms
- 4 Beds + 2 Baths
Viewed
Molino
$ 350,000
1709 Crest Ln
Molino, FL 32577
- Type
- Single Family
- Size
- 1,539 SqFt
- Rooms
- 3 Beds + 2 Baths
Just Listed
Navarre
$ 399,900
2734 Jewell Rd
Navarre, FL 32566
- Type
- Single Family
- Size
- 1,700 SqFt
- Rooms
- 3 Beds + 2 Baths
Just Listed
Wilmer
$ 168,000
11380 Old Moffat Rd A
Wilmer, AL 36587
- Type
- Single Family
- Size
- 1,025 SqFt
- Rooms
- 3 Beds + 1 Baths
Just Listed
GENEVA
$ 1,150,000
1575 W Osceola Road
Geneva, FL 32732
- Type
- Single Family
- Size
- 1,572 SqFt
- Rooms
- 2 Beds + 3 Baths
Just Listed
DELTONA
$ 345,000
2536 Treehaven Drive
Deltona, FL 32738
- Type
- Single Family
- Size
- 1,567 SqFt
- Rooms
- 3 Beds + 2 Baths
Just Listed
Mobile
$ 55,000
8130 Tanner Williams Rd 85
Mobile, AL 36608
- Type
- Single Family
- Size
- 1,216 SqFt
- Rooms
- 3 Beds + 2 Baths
Just Listed
Milton
$ 299,000
4016 Popcorn Rd
Milton, FL 32583
- Type
- Single Family
- Size
- 1,682 SqFt
- Rooms
- 3 Beds + 2 Baths
Just Listed
Milton
$ 899,900
5175 Mayburn Bridge Rd
Milton, FL 32570
- Type
- Single Family
- Size
- 3,200 SqFt
- Rooms
- 5 Beds + 2.5 Baths
Just Listed
Jay
$ 225,000
3802 Hwy 4
Jay, FL 32565
- Type
- Single Family
- Size
- 1,469 SqFt
- Rooms
- 3 Beds + 2 Baths
 Copyright © MFRMLS.com All information deemed reliable but not guaranteed. All properties are subject to prior sale, change or withdrawal. Neither listing broker(s) or information provider(s) shall be responsible for any typographical errors, misinformation, misprints and shall be held totally harmless. Listing(s) information is provided for consumers personal, non-commercial use and may not be used for any purpose other than to identify prospective properties consumers may be interested in purchasing. Information on this site was last updated Last updated on September 24, 2026 1:24 PM UTC The listing information on this page last changed on Last updated on September 24, 2026 1:24 PM UTCd. The data relating to real estate for sale on this website comes in part from the Internet Data Exchange program of MFR MLS.
All information deemed reliable but not guaranteed. All properties are subject to prior sale, change or withdrawal. Neither listing broker(s) or information provider(s) shall be responsible for any typographical errors, misinformation, misprints and shall be held totally harmless. Listing(s) information is provided for consumers personal, non-commercial use and may not be used for any purpose other than to identify prospective properties consumers may be interested in purchasing.
Updated on September 24, 2026 1:24 PM UTC
Copyright © MFRMLS.com All information deemed reliable but not guaranteed. All properties are subject to prior sale, change or withdrawal. Neither listing broker(s) or information provider(s) shall be responsible for any typographical errors, misinformation, misprints and shall be held totally harmless. Listing(s) information is provided for consumers personal, non-commercial use and may not be used for any purpose other than to identify prospective properties consumers may be interested in purchasing. Information on this site was last updated Last updated on September 24, 2026 1:24 PM UTC The listing information on this page last changed on Last updated on September 24, 2026 1:24 PM UTCd. The data relating to real estate for sale on this website comes in part from the Internet Data Exchange program of MFR MLS.
All information deemed reliable but not guaranteed. All properties are subject to prior sale, change or withdrawal. Neither listing broker(s) or information provider(s) shall be responsible for any typographical errors, misinformation, misprints and shall be held totally harmless. Listing(s) information is provided for consumers personal, non-commercial use and may not be used for any purpose other than to identify prospective properties consumers may be interested in purchasing.
Updated on September 24, 2026 1:24 PM UTC
 Emerald Coast Association of REALTORS®, Inc. All information deemed reliable but not guaranteed. All properties are subject to prior sale, change or withdrawal. Neither listing broker(s) or information provider(s) shall be responsible for any typographical errors, misinformation, misprints and shall be held totally harmless. Listing(s) information is provided for consumer's personal, non-commercial use and may not be used for any purpose other than to identify prospective properties consumers
 Copyright Southeast Florida Multiple Listing Service © 2026. Accuracy of listing information is not guaranteed. Listing information is provided for personal consumer, non-commercial use, solely to identify potential properties for potential purchase. All other use is strictly prohibited, is a violation of the terms of use, and may violate federal and state law.
Data Last Updated: September 24, 2026 1:23 PM UTC
Copyright Southeast Florida Multiple Listing Service © 2026. Accuracy of listing information is not guaranteed. Listing information is provided for personal consumer, non-commercial use, solely to identify potential properties for potential purchase. All other use is strictly prohibited, is a violation of the terms of use, and may violate federal and state law.
Data Last Updated: September 24, 2026 1:23 PM UTC
 Copyright © 2026 by the Multiple Listing Service of the Pensacola Association of
REALTORS ® This information is believed to be accurate but is not guaranteed. Subject to verification by all parties. This data is copyrighted and may not be transmitted, re-transmitted, copied, framed, re-purposed, or altered in any way for any other site, individual and/or purpose without the express written permission of the Multiple Listing Service of the Pensacola Association of REALTORS ®. Florida
Copyright © 2026 by the Multiple Listing Service of the Pensacola Association of
REALTORS ® This information is believed to be accurate but is not guaranteed. Subject to verification by all parties. This data is copyrighted and may not be transmitted, re-transmitted, copied, framed, re-purposed, or altered in any way for any other site, individual and/or purpose without the express written permission of the Multiple Listing Service of the Pensacola Association of REALTORS ®. Florida
 Baldwin County Association Of Realtors®: All information deemed reliable but not guaranteed. All properties are subject to prior sale, change or withdrawal. Neither listing broker(s) or information provider(s) shall be responsible for any typographical errors, misinformation, misprints and shall be held totally harmless. Listing(s) information is provided for consumer's personal, non-commercial use and may not be used for any purpose other than to identify prospective properties consumers may
 All information is believed to be accurate but is not guaranteed. Protected by Copyright© 2026 and is owned either by the Mobile Area Association of REALTORS® Inc/Gulf Coast MLS; or by the developers of the software, Inside Real Estate, LLC. All rights reserved.
 MLS United® - All information deemed reliable but not guaranteed. All properties are subject to prior sale, change, or withdrawal. Neither listing broker(s) or information provider(s) shall be responsible for any typographical errors, misinformation, misprints and shall be held totally harmless. Listing(s) information is provided for consumer's personal, non-commercial use and may not be used for any purpose other than to identify prospective properties consumers may be interested in purchasing.
